Welcome to 2001 Place Liberte Drive—one of those homes that offers more space than you expect from the curb. This Liberty home combines a comfortable main-level layout with a large finished walkout lower level, giving you plenty of room to spread out, entertain, work from home or create spaces that fit your lifestyle.
Inside, you’ll find a bright living room centered around a classic brick fireplace with built-ins, hardwood flooring in several rooms, and an eat-in kitchen with abundant cabinetry, generous counter space and a stainless-steel dishwasher. The dining area opens directly to the deck, creating an easy flow for indoor and outdoor living.
The finished walkout lower level is a standout feature, offering a huge open recreation or family room with recessed lighting and neutral finishes, plus an additional bathroom and flexible space for guests, hobbies, a home office or workout area. Walkout access makes the backyard feel like a natural extension of the living space.
Outside, mature trees provide shade and character, while the large deck overlooks a spacious backyard with plenty of room to relax, play or garden. A two-car garage adds everyday convenience.
The location offers another big advantage. Enjoy convenient access to Liberty’s parks and trail system, nearby Place Liberte Park, the Liberty Community Center, and an abundance of shopping, dining and entertainment throughout Liberty, including the I-35 and Highway 152 corridor. You’re close to everyday conveniences while still enjoying an established residential neighborhood.
With generous living space, a versatile floor plan, mature surroundings and a convenient Liberty location, 2001 Place Liberte offers plenty to appreciate inside and out. Come see just how much space this home has to offer!
Pending
Price cut: $21K (9/26)
$319,000
2001 Place Liberte Dr, Liberty, MO 64068
3beds
2,304sqft
Single Family Residence
Built in 1977
0.25 Acres Lot
$-- Zestimate®
$138/sqft
$-- HOA
What's special
- 24 days
- 2,020
- 201
Likely to sell faster than
Zillow last checked:
Listing updated:
Listed by:
Shannon Emery 816-686-7860,
Juncture
Source: Heartland MLS as distributed by MLS GRID,MLS#: 2642102
Facts & features
Interior
Bedrooms & bathrooms
- Bedrooms: 3
- Bathrooms: 3
- Full bathrooms: 3
Bedroom 3
- Level: Main
Bathroom 1
- Level: Main
Bathroom 2
- Level: Main
Bathroom 3
- Level: Basement
Heating
- Electric
Cooling
- Electric
Appliances
- Laundry: Bedroom Level, Off The Kitchen
Features
- Ceiling Fan(s), Vaulted Ceiling(s), Walk-In Closet(s)
- Flooring: Carpet, Luxury Vinyl, Wood
- Doors: Storm Door(s)
- Basement: Finished,Garage Entrance,Interior Entry,Walk-Out Access
- Number of fireplaces: 1
- Fireplace features: Family Room, Great Room, Hearth Room, Living Room, Masonry, Wood Burning
Interior area
- Total structure area: 2,304
- Total interior livable area: 2,304 sqft
- Finished area above ground: 1,504
- Finished area below ground: 800
Video & virtual tour
Property
Parking
- Total spaces: 2
- Parking features: Basement, Built-In
- Attached garage spaces: 2
Lot
- Size: 0.25 Acres
- Features: City Lot, Many Trees, Wooded
Details
- Parcel number: 109200009005.00
Construction
Type & style
- Home type: SingleFamily
- Architectural style: Cape Cod,Contemporary
- Property subtype: Single Family Residence
Materials
- Brick/Mortar, Brick Veneer, Wood Siding
- Roof: Composition
Condition
- Year built: 1977
Utilities & green energy
- Sewer: Public Sewer
- Water: Public
Community & HOA
Community
- Subdivision: Place Liberte
HOA
- Has HOA: No
Location
- Region: Liberty
Financial & listing details
- Price per square foot: $138/sqft
- Tax assessed value: $50,730
- Annual tax amount: $3,467
- Date on market: 9/18/2026
- Listing terms: Cash,Conventional,FHA,VA Loan
- Ownership: Private
Estimated market value
Not available
Estimated sales range
Not available
Not available
Price history
| Date | Event | Price |
|---|---|---|
| 10/5/2026 | Pending sale | $319,000$138/sqft |
Source:  Heartland MLS as distributed by MLS GRID #2642102 Report a problem Heartland MLS as distributed by MLS GRID #2642102 Report a problem | ||
| 9/26/2026 | Price change | $319,000-6.2%$138/sqft |
Source: Heartland MLS as distributed by MLS GRID #2642102 Report a problem | ||
| 9/18/2026 | Listed for sale | $340,000$148/sqft |
Source: Heartland MLS as distributed by MLS GRID #2642102 Report a problem | ||
Public tax history
| Year | Property taxes | Tax assessment |
|---|---|---|
| 2025 | $3,467 +2.1% | $50,730 +14.9% |
| 2024 | $3,396 -1.7% | $44,160 |
| 2023 | $3,454 +8.2% | $44,160 +9.6% |
| 2022 | $3,192 +0.8% | $40,300 |
| 2021 | $3,167 +19.1% | $40,300 +26.8% |
| 2020 | $2,659 | $31,770 |
| 2019 | $2,659 +0% | $31,770 +12.5% |
| 2018 | $2,659 +15.4% | $28,230 |
| 2017 | $2,304 | $28,230 +3.5% |
| 2016 | $2,304 | $27,280 |
| 2015 | $2,304 0% | $27,280 +4.1% |
| 2014 | $2,304 | $26,200 |
| 2013 | -- | $26,200 -6.1% |
| 2012 | -- | $27,890 |
| 2011 | -- | $27,890 +7.8% |
| 2010 | -- | $25,860 |
| 2009 | -- | $25,860 -1.1% |
| 2007 | -- | $26,160 +3% |
| 2006 | -- | $25,400 |
| 2005 | $1,647 | $25,400 +2.5% |
| 2004 | -- | $24,770 |
| 2003 | -- | $24,770 +12.7% |
| 2002 | -- | $21,970 +6.9% |
| 2001 | -- | $20,560 |
Find assessor info on the county website
Monthly payment
Est. payment
Payment breakdown
Explore the cost of this home by adjusting the details. Changes won't be saved.Climate risks
Neighborhood: 64068
Nearby schools
Schools provided by the listing agent
- Elementary: Warren Hill
- Middle: Heritage
- High: Liberty North
Source: Heartland MLS as distributed by MLS GRID. This data may not be complete. We recommend contacting the local school district to confirm school assignments for this home.

Similar homes
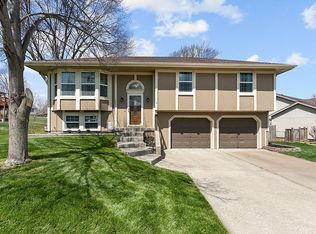
- $315,0003 bd3 ba1.7k sqft24 Virginia Dr, Liberty, MO 64068For Sale
 MLS ID #2639926, The Small Team, ReeceNichols-KCN. Heartland MLS as distributed by MLS GRID
 - $375,0005 bd4 ba2.5k sqft1629 Dunwich Dr, Liberty, MO 64068For Sale
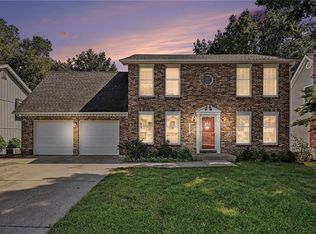 MLS ID #2639873, Stephanie Brown, ReeceNichols-KCN. Heartland MLS as distributed by MLS GRID
 - $275,0003 bd1 ba1.5k sqft423 Monterey Ave, Liberty, MO 64068For Sale
 MLS ID #2636340, Vicki Testerman, Mainstay Brokerage LLC. Heartland MLS as distributed by MLS GRID
 - $245,0004 bd2 ba2.1k sqft204 Meade St, Liberty, MO 64068For Sale
 MLS ID #2640413, Vicki Testerman, Mainstay Brokerage LLC. Heartland MLS as distributed by MLS GRID
