Bring your decorating ideas and make this beautiful brick ranch your own! Situated on a spacious corner lot near the Lake Opeka area, this home features 3 bedrooms, 2 full bathrooms, and a 2-car garage. The finished basement provides additional living and entertaining space, offering plenty of room for gatherings, recreation, or a home office. With its solid construction, desirable location, and great potential, this property is ready for your personal touch.Recent mechanical updates include a new sump pump (2025), HVAC system (2011), and a roof that is approximately 10 years old. Conveniently located near O'Hare International Airport and major expressways, this home offers easy access to commuting, travel, shopping, dining, and all the amenities the area has to offer. Sold As Is
Contingent
$399,000
2001 Plainfield Dr, Des Plaines, IL 60018
3beds
1,189sqft
:
Get pre-qualified$3,005/mo
Single Family Residence
Built in 1962
8,000 Square Feet Lot
$-- Zestimate®
$336/sqft
$-- HOA
What's special
Beautiful brick ranchSpacious corner lot
- --
- on Zillow |
- 182
- views |
- 1
- save |
Likely to sell faster than
Zillow last checked:
Listing updated:
Listed by:
Theodora Karlos (847)255-3900,
Berkshire Hathaway HomeServices Starck Real Estate
Source: MRED as distributed by MLS GRID,MLS#: 12661364
Facts & features
Interior
Bedrooms & bathrooms
- Bedrooms: 3
- Bathrooms: 2
- Full bathrooms: 2
Rooms
- Room types: No additional rooms
Primary bedroom
- Features: Flooring (Hardwood)
- Level: Main
- Area: 130 Square Feet
- Dimensions: 10X13
Bedroom 2
- Features: Flooring (Hardwood)
- Level: Main
- Area: 110 Square Feet
- Dimensions: 10X11
Bedroom 3
- Features: Flooring (Hardwood)
- Level: Main
- Area: 80 Square Feet
- Dimensions: 8X10
Dining room
- Level: Main
- Area: 80 Square Feet
- Dimensions: 8X10
Family room
- Level: Basement
- Area: 988 Square Feet
- Dimensions: 38X26
Kitchen
- Features: Kitchen (Eating Area-Table Space)
- Level: Main
- Area: 198 Square Feet
- Dimensions: 11X18
Laundry
- Level: Basement
- Area: 144 Square Feet
- Dimensions: 18X8
Living room
- Level: Main
- Area: 238 Square Feet
- Dimensions: 17X14
Heating
- Natural Gas
Cooling
- Central Air
Features
- Basement: Finished,Full
Interior area
- Total structure area: 0
- Total interior livable area: 1,189 sqft
Video & virtual tour
Property
Parking
- Total spaces: 4
- Parking features: Asphalt, Yes, Attached, Garage
- Attached garage spaces: 2
Accessibility
- Accessibility features: No Disability Access
Features
- Stories: 1
Lot
- Size: 8,000 Square Feet
- Dimensions: 64x125
Details
- Parcel number: 09293060220000
- Special conditions: None
- Other equipment: Sump Pump
Construction
Type & style
- Home type: SingleFamily
- Architectural style: Ranch
- Property subtype: Single Family Residence
Materials
- Brick
Condition
- New construction: No
- Year built: 1962
Utilities & green energy
- Sewer: Public Sewer
- Water: Lake Michigan
Community & HOA
HOA
- Services included: None
Location
- Region: Des Plaines
Financial & listing details
- Price per square foot: $336/sqft
- Tax assessed value: $320,000
- Annual tax amount: $7,028
- Date on market: 6/4/2026
- Ownership: Fee Simple
Estimated market value
Not available
Estimated sales range
Not available
Not available
Price history
| Date | Event | Price |
|---|---|---|
| 6/23/2026 | Contingent | $399,000$336/sqft |
Source: BHHS broker feed #12661364 Report a problem | ||
| 6/4/2026 | Listed for sale | $399,000+124.2%$336/sqft |
Source: BHHS broker feed #12661364 Report a problem | ||
| 11/24/1998 | Sold | $178,000$150/sqft |
Source: Public Record Report a problem | ||
Public tax history
| Year | Property taxes | Tax assessment |
|---|---|---|
| 2024 | $7,028 +2.4% | $32,000 |
| 2023 | $6,864 +3.2% | $32,000 |
| 2022 | $6,650 +70% | $32,000 +31.7% |
| 2021 | $3,911 +22% | $24,302 |
| 2020 | $3,205 +1.6% | $24,302 -11% |
| 2019 | $3,155 -10.2% | $27,306 +12.7% |
| 2018 | $3,512 +3.6% | $24,236 |
| 2017 | $3,390 -14.9% | $24,236 |
| 2016 | $3,984 -12.5% | $24,236 +15.1% |
| 2015 | $4,553 +4.3% | $21,061 |
| 2014 | $4,364 -4.6% | $21,061 -5.3% |
| 2013 | $4,573 -5.1% | $22,233 -5.1% |
| 2012 | $4,820 +0% | $23,418 |
| 2011 | $4,819 -20% | $23,418 -7.8% |
| 2010 | $6,023 +43% | $25,392 -24.5% |
| 2009 | $4,212 +4.2% | $33,649 -12% |
| 2008 | $4,042 -3.7% | $38,238 |
| 2007 | $4,197 +4.9% | $38,238 +40.1% |
| 2006 | $4,003 +5.3% | $27,298 |
| 2005 | $3,802 -0.5% | $27,298 -4.7% |
| 2004 | $3,822 +5.2% | $28,635 +40.8% |
| 2003 | $3,634 +3% | $20,332 |
| 2002 | $3,526 +26.5% | $20,332 -7.5% |
| 2001 | $2,788 +1.4% | $21,985 +25.2% |
| 2000 | $2,750 +2.9% | $17,555 |
| 1999 | $2,673 | $17,555 |
Find assessor info on the county website
Monthly payment
Est. payment
Payment breakdown
Explore the cost of this home by adjusting the details. Changes won't be saved.Climate risks
Neighborhood: 60018
Nearby schools
GreatSchools rating
- 5/10Plainfield Elementary SchoolGrades: K-5Distance: 0.2 mi
- 6/10Algonquin Middle SchoolGrades: 6-8Distance: 1 mi
- 9/10Maine West High SchoolGrades: 9-12Distance: 0.4 mi
Schools provided by the listing agent
- District: 62
Source: MRED as distributed by MLS GRID. This data may not be complete. We recommend contacting the local school district to confirm school assignments for this home.
- $413,0003 bd1 ba1.1k sqft2009 Plainfield Dr, Des Plaines, IL 60018Off Market
- $438,5004 bd2 ba1.6k sqft2017 Plainfield Dr, Des Plaines, IL 60018Off Market
- $433,5003 bd1 ba1.3k sqft2000 Webster Ln, Des Plaines, IL 60018Off Market
- $465,0003 bd2 ba2.1k sqft2008 Webster Ln, Des Plaines, IL 60018Off Market

- $478,9004 bd2 ba1.6k sqft2016 Webster Ln, Des Plaines, IL 60018Off Market
- $410,0003 bd2 ba2k sqft2025 Plainfield Dr, Des Plaines, IL 60018Sold
- $470,1003 bd2 ba1.3k sqft856 Howard Ave, Des Plaines, IL 60018Off Market
- $548,0004 bd2 ba1.6k sqft866 Howard Ave, Des Plaines, IL 60018Off Market
A local agent can set up tours, give advice and negotiate with sellers.
Similar homes
- $450,0003 bd2 ba1.3k sqft1320 E Washington St, Des Plaines, IL 60016Active
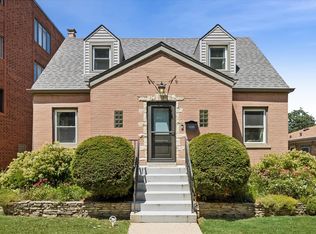 MLS ID #12711445, Kelly Baysinger, Compass. MRED as distributed by MLS GRID
 - $414,9004 bd2 ba1.1k sqft349 Elk Blvd, Des Plaines, IL 60016Active
 MLS ID #12694107, Katherine Vences, RE/MAX Mi Casa. MRED as distributed by MLS GRID
 - $389,0003 bd2 ba1.6k sqft521 Edgewood Ln, Elk Grove Village, IL 60007Active
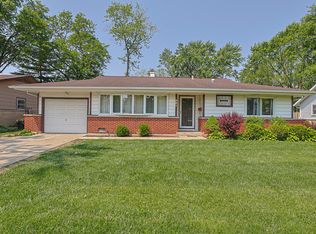 MLS ID #12707974, Vasilina Petrova, Real 1 Realty. MRED as distributed by MLS GRID
 - $395,0004 bd2 ba1.3k sqft600 W Bob O Link Rd, Arlington Heights, IL 60056Active
 MLS ID #12699392, Sam Toma, @properties Christie's International Real Estate. MRED as distributed by MLS GRID
 - $375,0003 bd2 ba1.1k sqft1S134 Michigan Ave, Lombard, IL 60148NewMLS ID #12718273, Patrick Murphy, United Real Estate - Chicago. MRED as distributed by MLS GRID
- $389,9994 bd2 ba1.6k sqft230 W Morris Ave, Lombard, IL 60148NewMLS ID #12717538, Mike Musa, Keller Williams Preferred Rlty. MRED as distributed by MLS GRID
- $419,0004 bd3 ba1.7k sqft9045 Emerson St, Des Plaines, IL 60016ActiveMLS ID #12712154, John Odicho, Jam Realty Co. MRED as distributed by MLS GRID
- $399,0003 bd2 ba1k sqft1005 E Lilac Dr, Palatine, IL 60074ActiveMLS ID #12709584, Jennifer Lussow, @properties Christie's International Real Estate. MRED as distributed by MLS GRID
- $475,0002 bd2 ba1.3k sqft6209 N Caldwell Ave, Chicago, IL 60646NewMLS ID #12717852, Niki Syllantavos, Redfin Corporation. MRED as distributed by MLS GRID
- $410,0002 bd1 ba1.6k sqft6830 W Imlay St, Chicago, IL 60631ActiveMLS ID #12713261, Lisa Sanders, Keller Williams ONEChicago. MRED as distributed by MLS GRID
- $425,0003 bd2 ba1.2k sqft231 Webster Ln, Schaumburg, IL 60193ActiveMLS ID #12704851, Sarah Leonard, E-PRO, Legacy Properties, A Sarah Leonard Company, LLC. MRED as distributed by MLS GRID
- $399,0003 bd2 ba972 sqft125 S Greeley St, Palatine, IL 60067ActiveMLS ID #12684754, Evan Reynolds, eXp Realty. MRED as distributed by MLS GRID
- $449,9003 bd2 ba1k sqft7555 N Neva Ave, Niles, IL 60714Re-activatedMLS ID #12670612, Young Shin, Barr Agency, Inc. MRED as distributed by MLS GRID
- $495,0003 bd2 ba1.3k sqft1001 63rd Pl, La Grange, IL 60525NewMLS ID #12716911, Lisa Post, PSA, @properties Christie's International Real Estate. MRED as distributed by MLS GRID
- $415,0005 bd2 ba1.2k sqft6154 W Wrightwood Ave, Chicago, IL 60639ActiveMLS ID #12713183, Luz Gutierrez Garcia, RE/MAX LOYALTY. MRED as distributed by MLS GRID
- $489,0004 bd2 ba1.7k sqft1145 S Haddow Ave, Arlington Heights, IL 60005ActiveMLS ID #12711542, Gina Brown, Baird & Warner. MRED as distributed by MLS GRID
- $460,0003 bd2 ba1.1k sqft1501 E Fremont St, Arlington Heights, IL 60004ActiveMLS ID #12708274, Caroline Starr, @properties Christie's International Real Estate. MRED as distributed by MLS GRID
- $425,0003 bd2 ba1.5k sqft443 Glendale Rd, Roselle, IL 60172ActiveMLS ID #12692251, Marc Hoarle, Coldwell Banker Realty. MRED as distributed by MLS GRID
- $399,9002 bd2 ba1k sqft5265 W Devon Ave, Chicago, IL 60646ActiveMLS ID #12537181, Betty Latsonas, Baird & Warner. MRED as distributed by MLS GRID
- $383,0003 bd1 ba982 sqft912 N Kaspar Ave, Arlington Heights, IL 60004Price ChangeMLS ID #12672668, Sheila Doyle, Baird & Warner. MRED as distributed by MLS GRID
