Welcome to Lake Shore Estates - a gated community overlooking a large pond and water features throughout. 2002 Lake Shore Dr, built by Meltebeke Construction, welcomes you home with spacious one level living and lots of light. Great room living features a slider to a patio, large windows, vaulted ceilings, cook island, double oven, and tons of storage including a walk-in pantry. Gracious primary suite leads to a bathroom with built-ins, double sinks, walk-in shower, and walk-in closet. On the other side of the living space you'll find another bedroom, full bathroom, and an office that could also be a 3rd bedroom. You'll love the laundry room for all the countertop and storage space! Attic provides extra storage with easy access or someone could easily finish the space to create a bonus room as there are stairs rather than a ladder to access. Contact your agent for your private tour today!
Pending
$640,000
2002 Lake Shore Dr, Eugene, OR 97408
3beds
2,038sqft
Residential, Single Family Residence
Built in 2005
3,920 Square Feet Lot
$-- Zestimate®
$314/sqft
$250/mo HOA
What's special
Cook islandGreat room livingWalk-in closetAnother bedroomWalk-in showerLarge windowsVaulted ceilings
- 2 days
- 298
- 15
Likely to sell faster than
Zillow last checked:
Listing updated:
Listed by:
Gina Dhom 541-513-5299,
Windermere RE Lane County
Source: RMLS (OR),MLS#: 499035084
Facts & features
Interior
Bedrooms & bathrooms
- Bedrooms: 3
- Bathrooms: 2
- Full bathrooms: 2
- Main level bathrooms: 2
Rooms
- Room types: Laundry, Storage, Bedroom 2, Bedroom 3, Dining Room, Family Room, Kitchen, Living Room, Primary Bedroom
Primary bedroom
- Features: Builtin Features, Double Sinks, Suite, Walkin Closet
- Level: Main
Bedroom 2
- Features: Closet Organizer, Wallto Wall Carpet
- Level: Main
Bedroom 3
- Features: Builtin Features, Closet
- Level: Main
Dining room
- Features: Vaulted Ceiling
- Level: Main
Kitchen
- Features: Cook Island, Dishwasher, Island, Microwave, Pantry, Builtin Oven, Double Oven, Vaulted Ceiling
- Level: Main
Living room
- Features: Fireplace, Patio, Vaulted Ceiling
- Level: Main
Heating
- Forced Air, Fireplace(s)
Appliances
- Included: Built In Oven, Cooktop, Dishwasher, Disposal, Double Oven, Microwave, Gas Water Heater
- Laundry: Laundry Room
Features
- High Ceilings, Vaulted Ceiling(s), Built-in Features, Closet Organizer, Closet, Cook Island, Kitchen Island, Pantry, Double Vanity, Suite, Walk-In Closet(s)
- Flooring: Wall to Wall Carpet
- Windows: Double Pane Windows, Vinyl Frames
- Basement: None
- Number of fireplaces: 1
- Fireplace features: Gas
Interior area
- Total structure area: 2,038
- Total interior livable area: 2,038 sqft
Video & virtual tour
Property
Parking
- Total spaces: 2
- Parking features: Other, Garage Door Opener, Attached
- Attached garage spaces: 2
Accessibility
- Accessibility features: Main Floor Bedroom Bath, One Level, Accessibility
Features
- Levels: One
- Stories: 1
- Patio & porch: Patio, Porch
- Has view: Yes
- View description: Pond
- Has water view: Yes
- Water view: Pond
- Waterfront features: Pond
Lot
- Size: 3,920 Square Feet
- Features: Corner Lot, Gated, Level, SqFt 3000 to 4999
Details
- Parcel number: 1720000
- Zoning: R-2
Construction
Type & style
- Home type: SingleFamily
- Architectural style: Contemporary
- Property subtype: Residential, Single Family Residence
Materials
- Other
- Foundation: Slab
- Roof: Tile
Condition
- Resale
- New construction: No
- Year built: 2005
Utilities & green energy
- Gas: Gas
- Sewer: Public Sewer
- Water: Public
Community & HOA
Community
- Subdivision: Lake Shore Estates
HOA
- Has HOA: Yes
- Amenities included: Boat Slip, Gated, Maintenance Grounds, Management, Party Room, Road Maintenance
- HOA fee: $250 monthly
Location
- Region: Eugene
Financial & listing details
- Price per square foot: $314/sqft
- Tax assessed value: $641,248
- Annual tax amount: $7,046
- Date on market: 10/22/2026
- Cumulative days on market: 3 days
- Listing terms: Cash,Conventional,VA Loan
- Road surface type: Paved
Estimated market value
Not available
Estimated sales range
Not available
Not available
Price history
| Date | Event | Price |
|---|---|---|
| 10/24/2026 | Pending sale | $640,000$314/sqft |
Source:  RMLS (OR) #499035084 Report a problem RMLS (OR) #499035084 Report a problem | ||
| 10/22/2026 | Listed for sale | $640,000+1.6%$314/sqft |
Source: RMLS (OR) #499035084 Report a problem | ||
| 7/28/2023 | Sold | $630,000$309/sqft |
Source: RMLS (OR) #23426153 Report a problem | ||
| 7/15/2023 | Pending sale | $630,000$309/sqft |
Source: RMLS (OR) #23426153 Report a problem | ||
| 7/10/2023 | Listed for sale | $630,000+28.7%$309/sqft |
Source: RMLS (OR) #23426153 Report a problem | ||
| 2/28/2020 | Sold | $489,500$240/sqft |
Source: RMLS (OR) #20125758 Report a problem | ||
| 2/14/2020 | Pending sale | $489,500$240/sqft |
Source: Windermere Real Estate/Lane County #20125758 Report a problem | ||
| 2/12/2020 | Listed for sale | $489,500$240/sqft |
Source: Windermere Real Estate/Lane County #20125758 Report a problem | ||
| 2/11/2020 | Pending sale | $489,500$240/sqft |
Source: Windermere Real Estate/Lane County #20125758 Report a problem | ||
| 2/7/2020 | Listed for sale | $489,500+39.1%$240/sqft |
Source: Windermere Real Estate/Lane County #20125758 Report a problem | ||
| 4/10/2015 | Sold | $352,000-4.6%$173/sqft |
Source: RMLS (OR) #15304255 Report a problem | ||
| 3/28/2015 | Pending sale | $369,000$181/sqft |
Source: Real Estate Professionals Oakmont #15304255 Report a problem | ||
| 3/15/2015 | Listed for sale | $369,000-17.4%$181/sqft |
Source: BERKSHIRE HATHAWAY HOMESERVICES REAL ESTATE PROFES #15304255 Report a problem | ||
| 3/6/2006 | Sold | $446,635$219/sqft |
Source: Public Record Report a problem | ||
Public tax history
| Year | Property taxes | Tax assessment |
|---|---|---|
| 2025 | $7,047 +1.3% | $361,676 +3% |
| 2024 | $6,959 +2.6% | $351,142 +3% |
| 2023 | $6,782 +4% | $340,915 +3% |
| 2022 | $6,520 +6.5% | $330,986 +3% |
| 2021 | $6,123 -0.4% | $321,346 +3% |
| 2020 | $6,145 +3.5% | $311,987 +3% |
| 2019 | $5,935 +6.2% | $302,900 +3% |
| 2018 | $5,586 | $294,078 +3% |
| 2017 | $5,586 +5.5% | $285,513 +3% |
| 2016 | $5,295 +4.9% | $277,197 +3% |
| 2015 | $5,048 +3.6% | $269,123 +3% |
| 2014 | $4,874 +8.3% | $261,284 +3% |
| 2013 | $4,500 +7.4% | $253,674 +3% |
| 2012 | $4,191 | $246,285 +3% |
| 2011 | -- | $239,112 +3% |
| 2010 | -- | $232,148 +3% |
| 2009 | -- | $225,386 +3% |
| 2008 | -- | $218,821 +3% |
| 2007 | -- | $212,448 +3% |
| 2006 | -- | $206,260 +485.9% |
| 2005 | -- | $35,206 +1409.7% |
| 2004 | -- | $2,332 |
Find assessor info on the county website
Monthly payment
Est. payment
Payment breakdown
Explore the cost of this home by adjusting the details. Changes won't be saved.Climate risks
Neighborhood: Northeast
Nearby schools
Schools provided by the listing agent
- Elementary: Gilham
- Middle: Cal Young
- High: Sheldon
Source: RMLS (OR). This data may not be complete. We recommend contacting the local school district to confirm school assignments for this home.
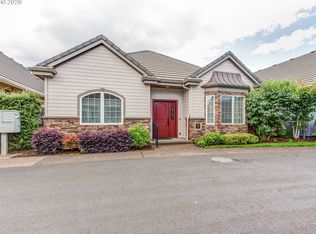

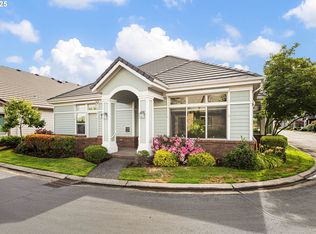
Similar homes
- $625,0003 bd3 ba2.1k sqft2190 Wood Duck Way, Eugene, OR 97401Active

 MLS ID #138323158, Erin Ralston, Windermere RE Lane County. RMLS (OR)
 - $700,0004 bd3 ba2.2k sqft2860 Barbados Dr, Eugene, OR 97408Active
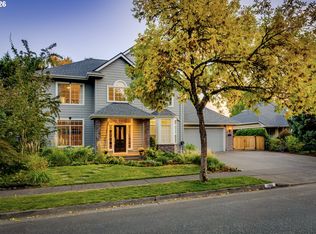 MLS ID #579643761, Jamie Paddock, Elite Realty Professionals. RMLS (OR)
 - $599,0003 bd2 ba1.9k sqft2990 Gilham Rd, Eugene, OR 97408Active
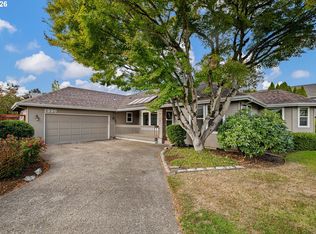 MLS ID #410612260, Ashley Force, Real Broker. RMLS (OR)
 - $650,0003 bd4 ba2.8k sqft3585 Walton Ln, Eugene, OR 97408Active
 MLS ID #622089855, Randal/Cindy Whipple, Berkshire Hathaway HomeServices Real Estate Professionals. RMLS (OR)
 - $635,0004 bd3 ba1.9k sqft1532 Sand Trap Ln, Eugene, OR 97408ActiveMLS ID #506085401, Katie Wilson, Windermere RE Lane County. RMLS (OR)
- $614,9003 bd3 ba1.7k sqft2904 Wolf Meadows Ln, Eugene, OR 97408ActiveMLS ID #657206003, Cory Neu, Neu Real Estate. RMLS (OR)
- $675,0003 bd3 ba2.2k sqft3298 Saint Thomas St, Eugene, OR 97408ActiveMLS ID #525599778, Tiffany Harness, DC Real Estate Inc. RMLS (OR)
- $638,0003 bd2 ba1.7k sqft2595 Crescent Ave, Eugene, OR 97408ActiveMLS ID #794269130, Brandon Fletcher, RE/MAX Integrity. RMLS (OR)
- $--4 bd2 ba2.2k sqft3334 Amherst Way, Eugene, OR 97408ActiveMLS ID #425345016, Andrea Butcher, REALHome Services & Solutions, Inc. RMLS (OR)
- $809,0004 bd2 ba2.4k sqft3115 Metolius Dr, Eugene, OR 97408ActiveMLS ID #574212642, Betty Lou Duncan, Keller Williams The Cooley Real Estate Group. RMLS (OR)
- $749,0004 bd3 ba2.3k sqft3428 River Pointe Dr, Eugene, OR 97408ActiveMLS ID #436845043, Julie Pollock, Triple Oaks Realty LLC. RMLS (OR)
- $500,0003 bd3 ba2.2k sqft2465 Park View Dr, Eugene, OR 97408ActiveMLS ID #127105984, Jon Loftus, Redfin. RMLS (OR)
- $649,9004 bd2 ba2.2k sqft1590 Corum Ave, Eugene, OR 97401ActiveMLS ID #160548851, Derrick Roser, Keller Williams Realty Eugene and Springfield. RMLS (OR)
- $479,0002 bd2 ba1.3k sqft2030 Lakeland Way, Eugene, OR 97408For Sale
 MLS ID #846209, RYAN MADDY, Coldwell Banker Professional Group. WVMLS
 - $469,0003 bd3 ba1.5k sqft3075 Guadalupe Way, Eugene, OR 97408ActiveMLS ID #787188788, Brent Cole, Triple Oaks Realty LLC. RMLS (OR)
- $750,0004 bd2 ba2k sqft3812 Siletz St, Eugene, OR 97408ActiveMLS ID #235370440, Jon Burke, Triple Oaks Realty LLC. RMLS (OR)
- $624,0003 bd3 ba1.8k sqft225 Grizzly Ave, Eugene, OR 97404ActiveMLS ID #354585074, Tyler Demers, Berkshire Hathaway HomeServices Real Estate Professionals. RMLS (OR)
- $855,0003 bd3 ba1.9k sqft2930 Norkenzie Rd, Eugene, OR 97408ActiveMLS ID #492864677, Galand Haas, Keller Williams Realty Eugene and Springfield. RMLS (OR)
- $559,0004 bd2 ba2.2k sqft1880 Lake Cove Ave, Eugene, OR 97408ActiveMLS ID #189946520, Kristin Clark, John L. Scott Portland Central. RMLS (OR)
- $484,0002 bd2 ba1.6k sqft1875 Lake Cove Ave, Eugene, OR 97408ActiveMLS ID #436319095, Heather Tipler, Hybrid Real Estate. RMLS (OR)
