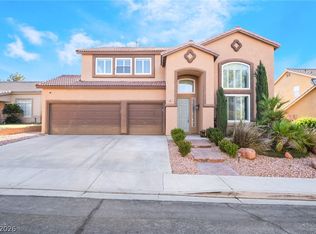
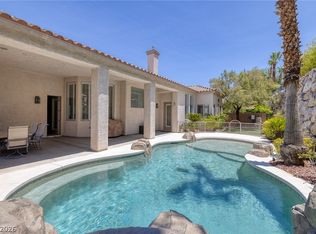
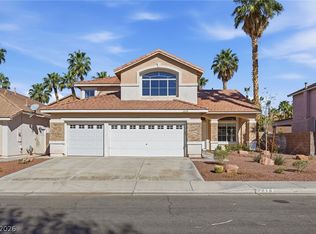
Welcome to refined living in the heart of Green Valley Ranch. Located in a gated community just minutes from The District, this immaculate 4-bedroom home blends elegance, comfort, and convenience. Soaring ceilings welcome you into formal living and dining spaces, while a private downstairs bedroom with en-suite is perfect for guests or multi-gen living. The inviting family room with bar and gas fireplace opens to a beautifully appointed kitchen featuring granite countertops, custom cabinetry, island with prep sink, breakfast bar, built-in wine rack, and walk-in pantry. Step outside to your private retreat with covered patio, built-in BBQ, and solar heated pool with waterfall. Upstairs offers a spacious den, generous secondary bedrooms, and a luxurious primary suite with spa bath and private balcony showcasing spectacular views.
Pending
Price cut: $21K (6/3)
$899,000
2002 Mesquite Wood Ct #C, Henderson, NV 89012
4beds
3,503sqft
:
Get pre-qualified$5,813/mo
Single Family Residence
Built in 1996
6,534 Square Feet Lot
$872,700 Zestimate®
$257/sqft
$145/mo HOA
What's special
Generous secondary bedroomsSoaring ceilingsBeautifully appointed kitchenWalk-in pantryBreakfast barCustom cabinetryBuilt-in wine rack
- 178 days |
- 139 |
- 1 |
Zillow last checked:
Listing updated:
Listed by:
Dorthy Sierra S.0176125 (702)378-9938,
eXp Realty
Source: LVR,MLS#: 2756118 Originating MLS: Greater Las Vegas Association of Realtors Inc
Originating MLS: Greater Las Vegas Association of Realtors IncFacts & features
Interior
Bedrooms & bathrooms
- Bedrooms: 4
- Bathrooms: 5
- Full bathrooms: 2
- 3/4 bathrooms: 2
- 1/2 bathrooms: 1
Primary bedroom
- Description: Balcony,Ceiling Fan,Ceiling Light,Upstairs,Walk-In Closet(s)
- Dimensions: 20x19
Bedroom 2
- Description: Ceiling Fan,Ceiling Light,Upstairs
- Dimensions: 12x12
Bedroom 3
- Description: Ceiling Fan,Ceiling Light,Upstairs,Walk-In Closet(s)
- Dimensions: 17x16
Bedroom 4
- Description: Ceiling Fan,Ceiling Light,Downstairs,With Bath
- Dimensions: 10x12
Den
- Description: Ceiling Fan,Ceiling Light
- Dimensions: 11x14
Dining room
- Description: Formal Dining Room
- Dimensions: 12x16
Family room
- Description: Ceiling Fan,Separate Family Room
- Dimensions: 26x30
Kitchen
- Description: Breakfast Bar/Counter,Breakfast Nook/Eating Area,Garden Window,Granite Countertops,Island,Lighting Recessed,Pantry,Tile Flooring,Walk-in Pantry
Living room
- Description: Entry Foyer,Formal,Front,Sunken,Vaulted Ceiling
- Dimensions: 13x20
Heating
- Gas, Multiple Heating Units
Cooling
- Central Air, Electric, 2 Units
Appliances
- Included: Dryer, Disposal, Gas Range, Gas Water Heater, Microwave, Refrigerator, Water Softener Owned, Washer
- Laundry: Gas Dryer Hookup, Main Level, Laundry Room
Features
- Bedroom on Main Level, Ceiling Fan(s), Window Treatments
- Flooring: Carpet, Ceramic Tile, Laminate
- Windows: Double Pane Windows, Plantation Shutters
- Number of fireplaces: 1
- Fireplace features: Family Room, Gas
Interior area
- Total structure area: 3,503
- Total interior livable area: 3,503 sqft
Video & virtual tour
Property
Parking
- Total spaces: 3
- Parking features: Attached, Exterior Access Door, Finished Garage, Garage, Guest, Inside Entrance, Private, Storage
- Attached garage spaces: 3
Features
- Stories: 2
- Patio & porch: Balcony, Covered, Patio
- Exterior features: Built-in Barbecue, Balcony, Barbecue, Patio, Private Yard, Sprinkler/Irrigation
- Has private pool: Yes
- Pool features: In Ground, Private, Solar Heat
- Fencing: Block,Back Yard
- Has view: Yes
- View description: City
Lot
- Size: 6,534 Square Feet
- Features: Cul-De-Sac, Drip Irrigation/Bubblers, Desert Landscaping, Landscaped, Rocks, < 1/4 Acre
Details
- Parcel number: 17820715043
- Zoning description: Single Family
- Horse amenities: None
Construction
Type & style
- Home type: SingleFamily
- Architectural style: Two Story
- Property subtype: Single Family Residence
Materials
- Frame, Stucco
- Roof: Pitched,Tile
Condition
- Resale
- Year built: 1996
Utilities & green energy
- Electric: Photovoltaics None
- Sewer: Public Sewer
- Water: Public
- Utilities for property: Underground Utilities
Green energy
- Energy efficient items: Windows
Community & HOA
Community
- Security: Security System Owned, Gated Community
- Subdivision: Green Valley Ranch-Phase 1 Parcel 27 & 28
HOA
- Has HOA: Yes
- Amenities included: Gated
- Services included: Maintenance Grounds
- HOA fee: $75 monthly
- HOA name: Green Valley Ranch
- HOA phone: 702-458-8855
- Second HOA fee: $70 monthly
Location
- Region: Henderson
Financial & listing details
- Price per square foot: $257/sqft
- Annual tax amount: $5,832
- Date on market: 2/12/2026
- Listing agreement: Exclusive Right To Sell
- Listing terms: Cash,Conventional,FHA,VA Loan
Estimated market value
$872,700
$829,000 - $916,000
$4,591/mo
Price history
| Date | Event | Price |
|---|---|---|
| 7/9/2026 | Pending sale | $899,000$257/sqft |
Source:  LVR #2756118 Report a problem LVR #2756118 Report a problem | ||
| 6/3/2026 | Price change | $899,000-2.3%$257/sqft |
Source: LVR #2756118 Report a problem | ||
| 2/12/2026 | Listed for sale | $920,000+37.3%$263/sqft |
Source: LVR #2756118 Report a problem | ||
| 1/26/2021 | Sold | $670,000-1.5%$191/sqft |
Source: LVR #2257298 Report a problem | ||
| 12/30/2020 | Pending sale | $680,000$194/sqft |
Source: LVR #2257298 Report a problem | ||
| 12/24/2020 | Listed for sale | $680,000$194/sqft |
Source: eXp Realty #2257298 Report a problem | ||
Public tax history
Tax history is unavailable.
Monthly payment
Est. payment
Payment breakdown
Explore the cost of this home by adjusting the details. Changes won't be saved.Climate risks
Neighborhood: Green Valley Ranch
Nearby schools
GreatSchools rating
- 7/10John Vanderburg Elementary SchoolGrades: PK-5Distance: 0.4 mi
- 7/10Bob Miller Middle SchoolGrades: 6-8Distance: 1.1 mi
- 7/10Coronado High SchoolGrades: 9-12Distance: 2.7 mi
Schools provided by the listing agent
- Elementary: Vanderburg, John C.,Vanderburg, John C.
- Middle: Miller Bob
- High: Coronado High
Source: LVR. This data may not be complete. We recommend contacting the local school district to confirm school assignments for this home.
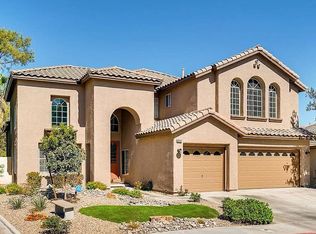
- $562,7314 bd5 ba3.5k sqft2002 Mesquite Wood Ct, Henderson, NV 89012Off Market
- $794,6005 bd4 ba2.9k sqft2004 Mesquite Wood Ct, Henderson, NV 89012Off Market
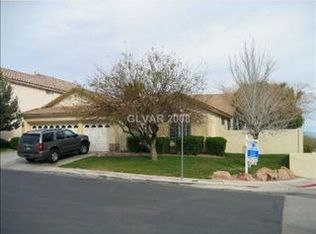
- $716,4003 bd3 ba2.2k sqft2000 Mesquite Wood Ct, Henderson, NV 89012Off Market
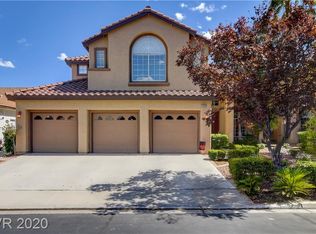
- $820,1004 bd4 ba2.9k sqft2003 Trailside Village Ave, Henderson, NV 89012Off Market
- $829,8004 bd4 ba2.9k sqft2005 Trailside Village Ave, Henderson, NV 89012Off Market
- $874,4005 bd4 ba3.1k sqft2006 Mesquite Wood Ct, Henderson, NV 89012Off Market
- $728,9003 bd3 ba2.2k sqft2001 Trailside Village Ave, Henderson, NV 89012Off Market
- $670,8003 bd3 ba2.2k sqft258 Antelope Village Cir, Henderson, NV 89012Off Market
A local agent can set up tours, give advice and negotiate with sellers.
Similar homes
- $675,0004 bd3 ba2.7k sqft261 Timber Hollow St, Henderson, NV 89012For Sale
 MLS ID #2804165, Randy K. Hatada, Xpand Realty & Property Mgmt. LVR
 - $875,0004 bd4 ba2.8k sqft348 Quiet Harbor Dr, Henderson, NV 89052For Sale
 MLS ID #2787558, Steven C. Davidson, Simply Vegas. LVR
 - $825,0003 bd3 ba2.7k sqft1339 Calle Calma, Henderson, NV 89012For Sale
 MLS ID #2792823, Mark L. Frye, Serhant. LVR
 - $729,0005 bd3 ba2.8k sqft2218 Armacost Dr, Henderson, NV 89074For Sale
 MLS ID #2806584, Tod A. Wever, Rentmax Property Management. LVR
 - $979,0004 bd4 ba3.4k sqft2440 Ram Crossing Way, Henderson, NV 89074For SaleMLS ID #2789390, Anthony DeNuccio, BHHS Nevada Properties. LVR
- $829,8885 bd4 ba3.4k sqft197 Webster Way, Henderson, NV 89074For SaleMLS ID #2792552, David S. Hofer, BHGRE Universal. LVR
- $899,0005 bd3 ba2.8k sqft1569 Ravanusa Dr, Henderson, NV 89052For SaleMLS ID #2787311, David A. Hamilton, Wardley Real Estate. LVR
- $870,0005 bd4 ba2.8k sqft1693 Ravanusa Dr, Henderson, NV 89052For SaleMLS ID #2802169, Diana Day, Win Win Real Estate. LVR
- $838,0004 bd4 ba2.9k sqft3049 Blazing Creek Way, Henderson, NV 89052For SaleMLS ID #2797536, Eric Gorton, Simply Vegas. LVR
- $885,0004 bd4 ba3.3k sqft2522 Birch Hollow St, Henderson, NV 89044For SaleMLS ID #2802171, Denise E. Reichartz, IS Luxury. LVR
- $899,9004 bd4 ba3.1k sqft8 Via Tiberina, Henderson, NV 89011For SaleMLS ID #2794312, John J. Faulis Jr, Vegas Dream Homes Inc. LVR
- $799,9995 bd3 ba3k sqft2863 Grand Helios Way, Henderson, NV 89052For SaleMLS ID #2804364, Rebecca L. McKenna-Inman, Las Vegas Sotheby's Int'l. LVR
- $875,0003 bd3 ba3.5k sqft2822 Poseidon Shore Ave, Henderson, NV 89052For SaleMLS ID #2787479, Mary Preheim, Real Broker LLC. LVR
- $759,0004 bd4 ba2.8k sqft2894 Shining Sun Way, Henderson, NV 89052For SaleMLS ID #2804009, Tanya Smith, LIFE Realty District. LVR
- $859,9993 bd3 ba2.5k sqft1128 Via Suzan, Henderson, NV 89052For SaleMLS ID #2762600, Gustavo Lopez, LPT Realty, LLC. LVR
- $645,0004 bd2 ba2.1k sqft2746 Canarsy Ct, Henderson, NV 89052For SaleMLS ID #2802322, Ammon J. Hellewell, NextHome People First. LVR
- $874,9004 bd4 ba3.8k sqft6103 Sundown Crest St, Las Vegas, NV 89113For SaleMLS ID #2801986, Marcia E. Jarrett, Realty ONE Group, Inc. LVR
- $850,0004 bd3 ba3k sqft3360 Lochside Dr, Henderson, NV 89044For SaleMLS ID #2784552, Paula M. Burlison, Coldwell Banker Premier. LVR
- $689,0004 bd3 ba2.8k sqft1310 Reef Point Ave, Henderson, NV 89074For SaleMLS ID #2800067, Kelly Lemon, Douglas Elliman of Nevada LLC. LVR
- $979,9904 bd4 ba3.4k sqft481 Las Alturas Ave, Las Vegas, NV 89123For SaleMLS ID #2795892, David Ham, Simply Vegas. LVR
