An amazing opportunity for a turn key 5 bedroom home with basement in prestigious Pine Valley Country Club! The property has been pre-inspected, and the report is available, so buy with confidence and no surprises! Built for entertaining, this immaculately maintained home boasts a formal living room, dining room, first floor office (5th bedroom), eat in kitchen area, and beautiful great room with a fireplace. Upstairs, you'll find 4 bedrooms, 2 full bathrooms, and a beautiful and spacious ensuite. The finished basement is a great space to relax or host guests, with a huge unfinished portion for all your storage needs. Additional amenities include the private basketball court in back that could also function as a great entertaining space, a newer water heater and radon mitigation system. Zoned for desirable NWAC schools, close to Kroger, Pine Valley Country Club, Dupont Hospital, and Parkview Hospital, this home is the total package. Be sure to take the 3D virtual tour and then book your private showing before its gone!
Active
Price cut: $5.9K (9/10)
$359,000
2002 Traders Xing, Fort Wayne, IN 46845
5beds
2,832sqft
Single Family Residence
Built in 1987
0.28 Acres Lot
$355,100 Zestimate®
$--/sqft
$21/mo HOA
What's special
Beautiful and spacious ensuiteDining roomEat in kitchen area
- 24 days
- 1,818
- 137
Likely to sell faster than
Zillow last checked:
Listing updated:
Listed by:
Jacob C McAfee Cell:260-267-8559,
CENTURY 21 Bradley Realty, Inc
Source: IRMLS,MLS#: 202633826
Facts & features
Interior
Bedrooms & bathrooms
- Bedrooms: 5
- Bathrooms: 3
- Full bathrooms: 2
- 1/2 bathrooms: 1
- Main level bedrooms: 1
Bedroom 1
- Level: Upper
Bedroom 2
- Level: Upper
Dining room
- Level: Main
- Area: 143
- Dimensions: 13 x 11
Family room
- Level: Main
- Area: 304
- Dimensions: 19 x 16
Kitchen
- Level: Main
- Area: 169
- Dimensions: 13 x 13
Living room
- Level: Main
- Area: 208
- Dimensions: 13 x 16
Heating
- Natural Gas, Forced Air
Cooling
- Central Air
Appliances
- Included: Dishwasher, Microwave, Refrigerator, Electric Range
Features
- Basement: Partial,Partially Finished
- Number of fireplaces: 1
- Fireplace features: Family Room, Wood Burning
Interior area
- Total structure area: 3,340
- Total interior livable area: 2,832 sqft
- Finished area above ground: 2,384
- Finished area below ground: 448
Property
Parking
- Total spaces: 2
- Parking features: Attached
- Attached garage spaces: 2
Features
- Levels: Two
- Stories: 2
- Fencing: None
Lot
- Size: 0.28 Acres
- Dimensions: 95X130
- Features: Level
Details
- Parcel number: 020234479006.000091
Construction
Type & style
- Home type: SingleFamily
- Property subtype: Single Family Residence
Materials
- Vinyl Siding, Wood Siding
Condition
- New construction: No
- Year built: 1987
Utilities & green energy
- Sewer: City
- Water: City
Community & HOA
Community
- Subdivision: Pine Valley Country Club
HOA
- Has HOA: Yes
- HOA fee: $250 annually
Location
- Region: Fort Wayne
Financial & listing details
- Tax assessed value: $355,700
- Annual tax amount: $3,361
- Date on market: 8/19/2026
- Listing terms: Cash,Conventional,FHA,VA Loan
Estimated market value
$355,100
$337,000 - $373,000
$2,600/mo
Price history
| Date | Event | Price |
|---|---|---|
| 9/10/2026 | Price change | $359,000-1.6% |
Source:  IRMLS #202633826 Report a problem IRMLS #202633826 Report a problem | ||
| 8/29/2026 | Pending sale | $364,900 |
Source: IRMLS #202633826 Report a problem | ||
| 8/21/2026 | Listed for sale | $364,900 |
Source: IRMLS #202633826 Report a problem | ||
Public tax history
| Year | Property taxes | Tax assessment |
|---|---|---|
| 2025 | $3,634 +14.3% | $355,700 +0.9% |
| 2024 | $3,180 +13% | $352,700 +14.5% |
| 2023 | $2,815 +11% | $308,000 +13.5% |
| 2022 | $2,536 +0.6% | $271,300 +11.6% |
| 2021 | $2,520 +9% | $243,200 +1.1% |
| 2020 | $2,312 +13.9% | $240,600 +8.9% |
| 2019 | $2,030 +8.8% | $221,000 +11.2% |
| 2018 | $1,866 +2.4% | $198,700 +6.5% |
| 2017 | $1,823 +5.7% | $186,600 +2.4% |
| 2016 | $1,724 -2.1% | $182,300 +3.5% |
| 2014 | $1,761 +4.8% | $176,100 +4.8% |
| 2013 | $1,681 -10.9% | $168,100 -10.9% |
| 2011 | $1,886 | $188,600 +16.2% |
| 2010 | -- | $162,300 -9% |
| 2007 | -- | $178,300 +0.9% |
| 2005 | -- | $176,700 |
| 2004 | -- | $176,700 +62% |
| 2001 | -- | $109,100 +200.1% |
| 1999 | -- | $36,360 |
Find assessor info on the county website
Monthly payment
Est. payment
Payment breakdown
Explore the cost of this home by adjusting the details. Changes won't be saved.Climate risks
Neighborhood: Pine Valley
Nearby schools
Schools provided by the listing agent
- Elementary: Perry Hill
- Middle: Maple Creek
- High: Carroll
- District: Northwest Allen County
Source: IRMLS. This data may not be complete. We recommend contacting the local school district to confirm school assignments for this home.
Similar homes
- $349,0004 bd3 ba2.3k sqft1317 Chanterelle Dr, Fort Wayne, IN 46845For Sale
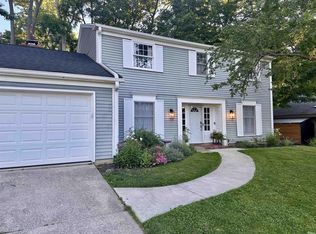 MLS ID #202634340, Joseph A Wootan, List With Freedom.com LLC. IRMLS
 - $330,0004 bd3 ba3.1k sqft2128 Ransom Dr, Fort Wayne, IN 46845For Sale
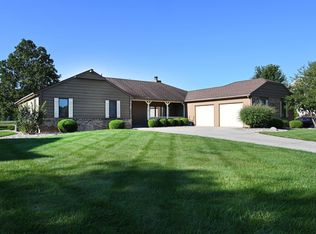 MLS ID #202635323, Darren P Schortgen, Schortgen Realty. IRMLS
 - $329,5003 bd3 ba2.2k sqft10524 Brandywine Dr, Fort Wayne, IN 46845For Sale
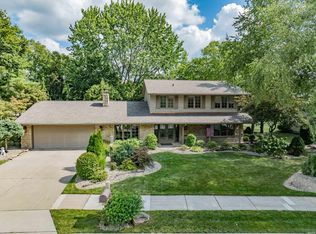 MLS ID #202635855, Wade Griffin, North Eastern Group Realty. IRMLS
 - $399,0004 bd3 ba3k sqft11329 Shalimar Dr, Fort Wayne, IN 46845For Sale
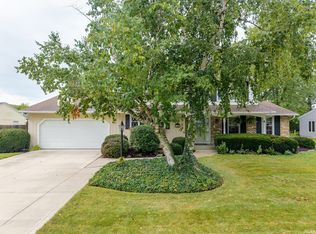 MLS ID #202636941, Tanya Cole, North Eastern Group Realty. IRMLS
