Welcome to 2003 Lavender Hills Ct! This home is a beautifully maintained one-story home & sits on a quiet cul-de-sac in the highly sought-after Lakes of Highland Glen community! Offered by the original owner, this 3-bedroom, 2-bath home features a desirable split floor plan with the private primary suite separated from the secondary bedrooms. The open-concept kitchen flows seamlessly into the family room, creating the perfect space for everyday living and entertaining. A spacious home office/flex room provides endless possibilities. Step outside and enjoy the beautifully landscaped backyard complete with a covered patio, custom deck, and inviting above-ground pool. It really is our own private outdoor retreat! Pride of ownership shines throughout this exceptional home. Schedule your private showing today!
Pending
$389,900
2003 Lavender Hills Ct, Pearland, TX 77581
3beds
2,129sqft
:
Get pre-qualified$2,823/mo
Single Family Residence
Built in 2008
8,306 Square Feet Lot
$370,000 Zestimate®
$183/sqft
$81/mo HOA
What's special
- 51 days |
- 7 |
- 0 |
Zillow last checked:
Listing updated:
Listed by:
Christina Moore TREC #0719209 281-896-9440,
RE/MAX Crossroads Realty
Source: HAR,MLS#: 67939849
Facts & features
Interior
Bedrooms & bathrooms
- Bedrooms: 3
- Bathrooms: 2
- Full bathrooms: 2
Rooms
- Room types: Utility Room
Primary bathroom
- Features: Bidet, Primary Bath: Double Sinks, Primary Bath: Separate Shower, Primary Bath: Soaking Tub, Secondary Bath(s): Tub/Shower Combo
Kitchen
- Features: Breakfast Bar, Kitchen open to Family Room, Pantry, Walk-in Pantry
Heating
- Electric, Natural Gas
Cooling
- Electric
Appliances
- Included: Disposal, Refrigerator, Gas Oven, Microwave, Gas Range, Dishwasher
- Laundry: Electric Dryer Hookup
Features
- Formal Entry/Foyer, High Ceilings, Vaulted Ceiling, All Bedrooms Down, En-Suite Bath, Split Plan, Walk-In Closet(s)
- Flooring: Carpet, Tile
- Number of fireplaces: 1
- Fireplace features: Gas Log
Interior area
- Total structure area: 2,129
- Total interior livable area: 2,129 sqft
Property
Parking
- Total spaces: 2
- Parking features: Attached, Double-Wide Driveway
- Attached garage spaces: 2
Features
- Stories: 1
- Patio & porch: Covered, Patio/Deck, Porch
- Has private pool: Yes
- Pool features: Above Ground
- Fencing: Back Yard
Lot
- Size: 8,306 Square Feet
- Features: Back Yard, Cul-De-Sac, 0 Up To 1/4 Acre
Details
- Additional structures: Shed(s)
- Parcel number: 40301302015
Construction
Type & style
- Home type: SingleFamily
- Architectural style: Traditional
- Property subtype: Single Family Residence
Materials
- Brick
- Foundation: Slab
- Roof: Composition
Condition
- New construction: No
- Year built: 2008
Utilities & green energy
- Sewer: Public Sewer
- Water: Public
Community & HOA
Community
- Subdivision: The Lakes At Highland Glen Sec
HOA
- Has HOA: Yes
- Amenities included: Clubhouse, Jogging Path, Playground, Trail(s)
- HOA fee: $975 annually
Location
- Region: Pearland
Financial & listing details
- Price per square foot: $183/sqft
- Tax assessed value: $395,410
- Annual tax amount: $9,487
- Date on market: 6/4/2026
- Listing terms: Cash,Conventional,FHA,VA Loan
- Road surface type: Concrete
Estimated market value
$370,000
$352,000 - $389,000
$2,603/mo
Price history
| Date | Event | Price |
|---|---|---|
| 6/19/2026 | Pending sale | $389,900$183/sqft |
Source:  HAR #67939849 Report a problem HAR #67939849 Report a problem | ||
| 6/4/2026 | Listed for sale | $389,900$183/sqft |
Source: HAR #67939849 Report a problem | ||
Public tax history
| Year | Property taxes | Tax assessment |
|---|---|---|
| 2025 | $2,470 -26.8% | $372,336 +10% |
| 2024 | $3,376 +2.4% | $338,487 +10% |
| 2023 | $3,296 -29.4% | $307,715 +10% |
| 2022 | $4,667 +0.7% | $279,741 +10% |
| 2021 | $4,635 | $254,310 +6.2% |
| 2020 | -- | $239,500 +2.2% |
| 2019 | $5,666 -14.2% | $234,350 |
| 2018 | $6,604 | $234,350 +1.8% |
| 2017 | $6,604 +11.4% | $230,250 +1.9% |
| 2016 | $5,929 | $226,060 +11.5% |
| 2015 | $5,929 | $202,730 +6% |
| 2014 | $5,929 | $191,220 +4.3% |
| 2012 | -- | $183,340 -0.9% |
| 2011 | -- | $184,930 -4.2% |
| 2010 | -- | $192,990 -5.6% |
| 2009 | -- | $204,440 +678.5% |
| 2008 | -- | $26,260 |
Find assessor info on the county website
Monthly payment
Est. payment
Payment breakdown
Explore the cost of this home by adjusting the details. Changes won't be saved.Climate risks
Neighborhood: 77581
Nearby schools
GreatSchools rating
- 10/10Leon High Sablatura Middle SchoolGrades: 5-6Distance: 0.5 mi
- 9/10Pearland Junior High WestGrades: 7-8Distance: 0.6 mi
- 8/10Pearland High SchoolGrades: 9-12Distance: 2.3 mi
Schools provided by the listing agent
- Elementary: Barbara Cockrell Elementary School
- Middle: Pearland Junior High West
- High: Pearland High School
Source: HAR. This data may not be complete. We recommend contacting the local school district to confirm school assignments for this home.
- $370,900-- bd8 ba1.8k sqft2005 Lavender Hills Ct, Pearland, TX 77581Off Market
- $482,2004 bd3 ba3k sqft2001 Lavender Hills Ct, Pearland, TX 77581Off Market

- $421,300-- bd8 ba2.4k sqft2006 Peonies Ct, Pearland, TX 77581Off Market
- $392,800-- bd8 ba2.1k sqft2004 Peonies Ct, Pearland, TX 77581Off Market
- $453,600-- bd10 ba2.3k sqft2008 Peonies Ct, Pearland, TX 77581Off Market
- $533,1004 bd4 ba2.9k sqft2002 Lavender Hills Ct, Pearland, TX 77581Off Market
- $472,700-- bd10 ba3k sqft2002 Peonies Ct, Pearland, TX 77581Off Market
- $345,5003 bd2 ba1.8k sqft2004 Lavender Hills Ct, Pearland, TX 77581Off Market
A local agent can set up tours, give advice and negotiate with sellers.
Similar homes
- $339,9003 bd3 ba2.2k sqft2990 Creek Falls Ct, Pearland, TX 77581For Sale
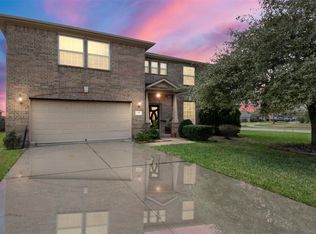 MLS ID #52432730, Latosha Weatherspoon, Real Broker, LLC. HAR
 - $374,9003 bd2 ba2.4k sqft2410 Avalon Trace Ln, Pearland, TX 77581For Sale
 MLS ID #22178584, Wendy Hanks, HomeSmart. HAR
 - $389,0003 bd3 ba2.1k sqft1407 Capri Place Ln, Pearland, TX 77581For Sale
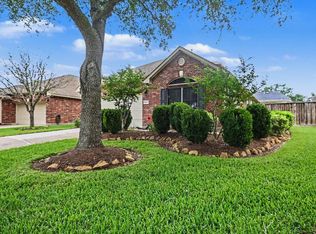 MLS ID #58044425, Kay Simpson, HomeSmart. HAR
 - $379,0003 bd3 ba2.1k sqft1308 Modena Dr, Pearland, TX 77581For Sale
 MLS ID #42058942, Beth Ortiz, eXp Realty LLC. HAR
 - $425,0004 bd4 ba2.4k sqft2725 Merlin Ln, Pearland, TX 77581For SaleMLS ID #33824117, Shelley Broussard, Real Broker, LLC. HAR
- $479,0003 bd2 ba2.2k sqft2607 Letrim St, Pearland, TX 77581For SaleMLS ID #88103100, Amanda Kuhn, Pat Griffin Realty. HAR
- $365,0003 bd2 ba2k sqft1521 Bluestone Edge Ln, Houston, TX 77089For SaleMLS ID #5356979, Christy Buck, Infinity Real Estate Group. HAR
- $285,0003 bd2 ba1.6k sqft2910 Queen Victoria St, Pearland, TX 77581For SaleMLS ID #20378043, Terry Bell, Better Homes and Gardens Real Estate Gary Greene - Bay Area. HAR
- $545,0004 bd4 ba3.1k sqft3221 Gable Park Ln, Pearland, TX 77581For SaleMLS ID #70312473, Kevin Duc Nguyen, ABSOLUTE Realty Group Inc.. HAR
- $480,0005 bd3 ba3k sqft3316 Windfern Dr, Pearland, TX 77581For SaleMLS ID #48783691, Stephanie Finch, Compass RE Texas, LLC - The Heights. HAR
- $357,0003 bd3 ba1.6k sqft3806 Vinecrest Dr, Pearland, TX 77584For SaleMLS ID #22762801, Holly Cuevas, HomeSmart. HAR
- $415,0004 bd3 ba2.6k sqft13011 Crystal Reef Pl, Pearland, TX 77584For SaleMLS ID #32497446, Tobi Evans, UTR TEXAS, REALTORS. HAR
- $338,9904 bd3 ba2.1k sqft9402 Savannah Holly Dr, Houston, TX 77075For SaleMLS ID #10524645, Jared Turner, Turner Mangum,LLC. HAR
- $437,0004 bd3 ba2.3k sqft3814 Wellesley Ct, Pearland, TX 77584For SaleMLS ID #92711894, Katlyn O'Day, JLA Realty. HAR
- $398,0003 bd2 ba2k sqft3118 Valley Ct, Manvel, TX 77578For SaleMLS ID #75360482, Matthew Ersler, Better Homes and Gardens Real Estate Gary Greene - West Gray. HAR
- $420,0004 bd2 ba2.8k sqft11308 Windy Dawn Dr, Pearland, TX 77584For SaleMLS ID #58452991, Stephanie Kahl, Realvest Services, LLC. HAR
- $435,0004 bd3 ba2.8k sqft1908 Sunset Terrace Ln, Houston, TX 77089For SaleMLS ID #12305156, Randall Martin, CB&A, Realtors- Southeast. HAR
- $315,0003 bd2 ba1.8k sqft4010 Spring Branch Dr W, Pearland, TX 77584For SaleMLS ID #62627740, Stephen Sutton, Keller Williams Preferred. HAR
- $339,9004 bd3 ba2.7k sqft6407 Hillock Ln, Pearland, TX 77584For SaleMLS ID #19305327, Ram Diaz, Priority One Real Estate. HAR
- $459,0004 bd3 ba2.9k sqft3010 Inglewood Ln, Pearland, TX 77584For SaleMLS ID #92925934, Adriana Perez, Tejas Realty Group. HAR
