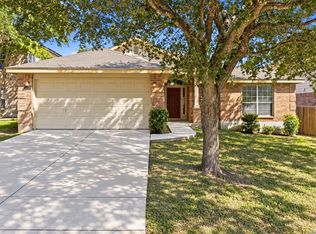
Space to spread out, work from home, and entertain comes together in this 2,190-square-foot Westcreek Oaks home. An oversized primary suite with its own versatile flex room, a remarkably large walk-in pantry, open living and dining areas, and an elevated deck overlooking the fenced backyard give this three-bedroom home room to fit your day-to-day life. The main level features hard-surface flooring in the living areas and a kitchen with abundant cabinet storage, generous counter space, and an easy flow into the breakfast area. All bedrooms are upstairs. The primary suite includes a large walk-in closet, an en suite bath with dual vanities and an updated tub and shower surround, plus a separate flex room suited for a home office, nursery, reading room, or personal retreat. Additional highlights include extensive pantry shelving, a dedicated laundry area, and carpet only in the bedrooms. Outside, the spacious, privately fenced backyard features mature trees and plenty of room to relax, garden, or play. Located in Northwest San Antonio within Northside ISD, the home offers convenient access to SeaWorld, shopping, dining, and major roadways.
For sale
$280,000
2003 SAGE RUN, San Antonio, TX 78253
3beds
2,190sqft
Single Family Residence
Built in 1998
6,882 Square Feet Lot
$276,300 Zestimate®
$128/sqft
$26/mo HOA
What's special
Large walk-in closetFenced backyardVersatile flex roomGenerous counter spaceMature treesDedicated laundry areaOversized primary suite
- 23 days
- 371
- 31
Likely to sell faster than
Zillow last checked:
Listing updated:
Listed by:
John Espinosa TREC #713683 (210) 483-6400,
Coldwell Banker D'Ann Harper, REALTOR
Source: LERA MLS,MLS#: 2018375
Facts & features
Interior
Bedrooms & bathrooms
- Bedrooms: 3
- Bathrooms: 3
- Full bathrooms: 2
- 1/2 bathrooms: 1
Primary bedroom
- Level: Upper
- Area: 391
- Dimensions: 23 x 17
Bedroom 2
- Area: 169
- Dimensions: 13 x 13
Bedroom 3
- Area: 144
- Dimensions: 12 x 12
Primary bathroom
- Features: Tub/Shower Combo, Double Vanity, Soaking Tub
- Area: 110
- Dimensions: 11 x 10
Kitchen
- Area: 16
- Dimensions: 16 x 1
Living room
- Area: 324
- Dimensions: 18 x 18
Heating
- Central, Heat Pump, Electric
Cooling
- Ceiling Fan(s), Central Air
Appliances
- Included: Range, Disposal, Dishwasher, Water Softener Owned, Electric Water Heater, Plumb for Water Softener
- Laundry: Main Level, Washer Hookup, Dryer Connection
Features
- One Living Area, Separate Dining Room, Eat-in Kitchen, Two Eating Areas, Utility Room Inside, All Bedrooms Upstairs, 1st Floor Lvl/No Steps, High Speed Internet, Ceiling Fan(s), Programmable Thermostat
- Flooring: Carpet, Ceramic Tile, Laminate
- Windows: Double Pane Windows, Window Coverings
- Has basement: No
- Has fireplace: No
- Fireplace features: Not Applicable
Interior area
- Total interior livable area: 2,190 sqft
Video & virtual tour
Property
Parking
- Total spaces: 2
- Parking features: Two Car Garage, Garage Door Opener
- Garage spaces: 2
Features
- Levels: Two
- Stories: 2
- Patio & porch: Deck
- Pool features: None, Community
- Fencing: Privacy
Lot
- Size: 6,882 Square Feet
- Features: Curbs, Sidewalks, Streetlights
Details
- Additional structures: Shed(s)
- Parcel number: 043903050410
Construction
Type & style
- Home type: SingleFamily
- Property subtype: Single Family Residence
Materials
- Brick, 4 Sides Masonry
- Foundation: Slab
- Roof: Composition
Condition
- Pre-Owned
- New construction: No
- Year built: 1998
Details
- Builder name: KB Homes
Utilities & green energy
- Sewer: Sewer System
- Water: Water System
- Utilities for property: Cable Available
Community & HOA
Community
- Features: Playground, Jogging Trails
- Security: Smoke Detector(s), Security System Leased
- Subdivision: Westcreek Oaks
HOA
- Has HOA: Yes
- HOA fee: $78 quarterly
- HOA name: VILLAGES OF WESTCREEK OWNER'S ASSOCIATION
Location
- Region: San Antonio
Financial & listing details
- Price per square foot: $128/sqft
- Tax assessed value: $291,730
- Annual tax amount: $5,357
- Price range: $280K - $280K
- Date on market: 9/22/2026
- Cumulative days on market: 24 days
- Listing terms: Conventional,FHA,VA Loan,Cash
- Road surface type: Paved, Asphalt
Estimated market value
$276,300
$262,000 - $290,000
$2,273/mo
Price history
| Date | Event | Price |
|---|---|---|
| 9/22/2026 | Listed for sale | $280,000+51.4%$128/sqft |
Source:  LERA MLS #2018375 Report a problem LERA MLS #2018375 Report a problem | ||
| 5/16/2016 | Sold | -- |
Source: LERA MLS #1167819 Report a problem | ||
| 3/22/2016 | Listed for sale | $185,000+26.8%$84/sqft |
Source: RE/MAX Preferred, REALTORS #1167819 Report a problem | ||
| 8/22/2012 | Sold | -- |
Source: LERA MLS #935479 Report a problem | ||
| 3/31/2012 | Price change | $145,900-2.7%$67/sqft |
Source: Real Living #935479 Report a problem | ||
| 3/11/2012 | Listed for sale | $149,900$68/sqft |
Source: Real Living #935479 Report a problem | ||
Public tax history
| Year | Property taxes | Tax assessment |
|---|---|---|
| 2025 | $3,613 -6.3% | $291,730 +3.2% |
| 2024 | $3,857 +8.9% | $282,780 +9.4% |
| 2023 | $3,541 -14.3% | $258,408 +10% |
| 2022 | $4,129 +5.2% | $234,916 +10% |
| 2021 | $3,924 | $213,560 +7.4% |
| 2020 | $3,924 +1.4% | $198,770 +2.2% |
| 2019 | $3,870 | $194,580 +2.4% |
| 2018 | $3,870 +8.2% | $190,040 +8.1% |
| 2017 | $3,575 -3.7% | $175,820 +5.9% |
| 2016 | $3,712 +12.3% | $166,080 +6.8% |
| 2015 | $3,305 | $155,570 +5.5% |
| 2014 | $3,305 | $147,480 +4.9% |
| 2013 | -- | $140,570 +8% |
| 2012 | -- | $130,130 -0.9% |
| 2011 | -- | $131,340 -5.4% |
| 2010 | -- | $138,800 -2.7% |
| 2009 | -- | $142,590 -0.8% |
| 2008 | -- | $143,770 +6% |
| 2007 | -- | $135,620 +6.5% |
| 2006 | -- | $127,370 +3.9% |
| 2005 | -- | $122,570 |
| 2004 | -- | -- |
| 2003 | -- | -- |
| 2002 | -- | -- |
| 2001 | -- | -- |
| 2000 | -- | -- |
Find assessor info on the county website
Monthly payment
Est. payment
Payment breakdown
Explore the cost of this home by adjusting the details. Changes won't be saved.Climate risks
Neighborhood: 78253
Nearby schools
Schools provided by the listing agent
- Elementary: Galm
- Middle: Luna
- High: William Brennan
- District: Northside
Source: LERA MLS. This data may not be complete. We recommend contacting the local school district to confirm school assignments for this home.

Similar homes
- $--4 bd2 ba2k sqft12657 Vittorio Gable, San Antonio, TX 78253Auction
 Auction.com 1
 - $--3 bd3 ba2k sqft415 Territory Oak, San Antonio, TX 78253Auction
 Auction.com 2
 - $280,0003 bd2 ba1.9k sqft12727 Avens Arbor, San Antonio, TX 78253For Sale
 MLS ID #2019162, Brian Geyer TREC #809070, BHHS Don Johnson Realtors - SA. LERA MLS
 - $285,0004 bd3 ba2.1k sqft1626 FIRWICK DR, San Antonio, TX 78253For Sale
 MLS ID #1970568, Robert Contreras TREC #730241, Keller Williams Heritage. LERA MLS
 - $310,0004 bd3 ba2.3k sqft11963 Adriana Maria, San Antonio, TX 78253For SaleMLS ID #2021194, Brenda Zambrano TREC #610781, One2Three Realty. LERA MLS
- $300,0004 bd3 ba2.2k sqft11907 Creek Peak, San Antonio, TX 78253For SaleMLS ID #2011275, Jennifer Lebron TREC #706663, 3D Realty & Property Management. LERA MLS
- $287,9003 bd3 ba2k sqft1626 Sixpence, San Antonio, TX 78253For SaleMLS ID #1968003, Jeanne Oosthuizen TREC #785219, Premier Hill Country Properties. LERA MLS
- $234,9993 bd3 ba2.8k sqft11712 Paddlebrook, San Antonio, TX 78253For SaleMLS ID #2023467, Andrew Alderete TREC #657951, eXp Realty. LERA MLS
- $309,0003 bd2 ba1.7k sqft1118 Draybrook, San Antonio, TX 78253For SaleMLS ID #2020528, Rodolfo Flores TREC #702299, HomeSmart. LERA MLS
- $274,9003 bd3 ba2.5k sqft4806 Macey Trail, San Antonio, TX 78253For SaleMLS ID #1923324, Jose Uresti TREC #835276, Levi Rodgers Real Estate Group. LERA MLS
- $319,0003 bd2 ba1.8k sqft13158 Maridell Park, San Antonio, TX 78253For SaleMLS ID #2023296, David Vo TREC #628429, INT Real Estate. LERA MLS
- $265,0003 bd2 ba1.6k sqft11823 Adriana Maria, San Antonio, TX 78253For SaleMLS ID #2002973, Wayne Marinik TREC #442062, Garrett Wright Properties, LLC. LERA MLS
- $285,0003 bd3 ba2.3k sqft12906 Renley Crest, San Antonio, TX 78253For SaleMLS ID #2010285, Victor Rodriguez TREC #679150, 3D Realty & Property Management. LERA MLS
- $295,0005 bd3 ba2.5k sqft419 Territory Oak, San Antonio, TX 78253For SaleMLS ID #2019606, Alonzo Moore TREC #849789, It's Your Move Realty, LLC. LERA MLS
- $294,0003 bd3 ba1.8k sqft11858 Amy Frances, San Antonio, TX 78253For SaleMLS ID #1928460, Alexis Guerra TREC #721477, LPT Realty, LLC. LERA MLS
- $296,0004 bd2 ba2k sqft818 Creek Pebble, San Antonio, TX 78253For SaleMLS ID #1967353, Noemi Chavez-Wallace TREC #733786, Premier Realty Group Platinum. LERA MLS
- $233,0003 bd3 ba1.6k sqft12003 Crescent Chase, San Antonio, TX 78253For SaleMLS ID #2017176, Sergio Franco TREC #817910, eXp Realty. LERA MLS
- $315,0003 bd2 ba2.1k sqft11930 BARKSTON DR, San Antonio, TX 78253For SaleMLS ID #2014420, Daniel Ward TREC #715687, LPT Realty, LLC. LERA MLS
- $244,9003 bd3 ba1.6k sqft12239 GWENDOLEN DR, San Antonio, TX 78253For SaleMLS ID #1956292, Andrew Bauer TREC #662113, Orchard Brokerage. LERA MLS
- $264,9004 bd3 ba2.1k sqft432 IRONGATE RDG, San Antonio, TX 78253For SaleMLS ID #2003208, Shannan Albrecht TREC #488042, Keller Williams Heritage. LERA MLS
