Welcome to this well-kept single-level home in Graham offering 3 bedrooms, 2 bathrooms and a comfortable, functional layout. The kitchen features abundant cabinetry, stainless steel appliances and a peninsula that opens to the dining and living areas. The primary bedroom includes a private bath, while two additional bedrooms offer flexible space for an office, guests or hobbies. The fully fenced backyard features a patio, lawn and a beautiful backdrop of mature trees beyond the rear fence. An attached garage, dedicated laundry space and established landscaping add everyday convenience. Conveniently located with access to shopping, dining, services and nearby commuter routes.
Active
Listed by: Keller Williams Realty PS • Dan Dennis • 206-914-1600
Price cut: $10K (10/17)
$439,950
20031 99th Avenue E, Graham, WA 98338
3beds
1,152sqft
Single Family Residence
Built in 2008
4,582 Square Feet Lot
$440,600 Zestimate®
$382/sqft
$32/mo HOA
What's special
Attached garageEstablished landscapingComfortable functional layoutDedicated laundry spaceFully fenced backyardStainless steel appliancesWell-kept single-level home
- --
- on Zillow
- 442
- views
- 47
- saves
Zillow last checked:
Listing updated:
Listed by:
Dan Dennis 206-914-1600 dan@mypugetsoundhomes.com,
Keller Williams Realty PS,
Cheryl A. Dennis 206-459-0688,
Keller Williams Realty PS
Source: NWMLS as distributed by MLS GRID,MLS#: 2581615
Facts & features
Interior
Bedrooms & bathrooms
- Bedrooms: 3
- Bathrooms: 2
- Full bathrooms: 2
- Main level bathrooms: 2
- Main level bedrooms: 3
Primary bedroom
- Level: Main
Bedroom
- Level: Main
Bedroom
- Level: Main
Bathroom full
- Level: Main
Bathroom full
- Level: Main
Entry hall
- Level: Main
Great room
- Level: Main
Kitchen with eating space
- Level: Main
Living room
- Level: Main
Utility room
- Level: Main
Heating
- Fireplace, Forced Air, Natural Gas
Cooling
- None
Appliances
- Included: Dishwasher, Disposal, Dryer, Microwave, Refrigerator, Stove(s)/Range(s), Washer, Dishwasher(s), Dryer(s), Garbage Disposal, Microwave(s), Refrigerator(s), Washer(s), Water Heater: Gas, Water Heater Location: Garage
Features
- Bath Off Primary, Ceiling Fan(s)
- Flooring: Bamboo/Cork, Vinyl, Carpet
- Windows: Dbl Pane/Storm Window
- Basement: None
- Number of fireplaces: 1
- Fireplace features: Gas, Main Level: 1, Fireplace
Interior area
- Total structure area: 1,152
- Total interior livable area: 1,152 sqft
Property
Parking
- Total spaces: 4
- Parking features: Driveway, Attached Garage
- Has attached garage: Yes
- Covered spaces: 2
- Uncovered spaces: 2
Features
- Levels: One
- Stories: 1
- Entry location: Main
- Patio & porch: Bath Off Primary, Ceiling Fan(s), Dbl Pane/Storm Window, Fireplace, Vaulted Ceiling(s), Water Heater
- Has view: Yes
- View description: Territorial
Lot
- Size: 4,582 Square Feet
- Dimensions: 103 x 45 x 100 x 45
- Features: Curbs, Paved, Sidewalk, Cable TV, Fenced-Fully, Gated Entry, High Speed Internet, Patio
- Topography: Level
- Residential vegetation: Garden Space
Details
- Parcel number: 6025900100
- Zoning: SF
- Zoning description: Jurisdiction: County
- Special conditions: Standard
- Other equipment: Leased Equipment: None
Construction
Type & style
- Home type: SingleFamily
- Architectural style: 1 Story
- Property subtype: Single Family Residence
Materials
- Cement Planked, Cement Plank
- Foundation: Poured Concrete
- Roof: Composition
Condition
- Good
- Year built: 2008
- Major remodel year: 2008
Utilities & green energy
- Electric: Company: Tacoma Power
- Sewer: Sewer Connected, Company: Pierce County
- Water: Public, Company: Washington Water
- Utilities for property: Xfinity, Xfinity
Community & HOA
Community
- Features: CCRs
- Subdivision: Graham
HOA
- Services included: Common Area Maintenance
- HOA fee: $380 annually
Location
- Region: Graham
Financial & listing details
- Price per square foot: $382/sqft
- Tax assessed value: $396,900
- Annual tax amount: $4,253
- Date on market: 9/21/2026
- Listing terms: Conventional,FHA,VA Loan
- Inclusions: Dishwasher(s), Dryer(s), Garbage Disposal, Leased Equipment, Microwave(s), Refrigerator(s), Stove(s)/Range(s), Washer(s)
Estimated market value
$440,600
$419,000 - $463,000
$2,589/mo
Price history
| Date | Event | Price |
|---|---|---|
| 10/17/2026 | Price change | $439,950-2.2%$382/sqft |
Source:  NWMLS as distributed by MLS GRID #2581615 Report a problem | ||
| 9/21/2026 | Listed for sale | $449,950+97.8%$391/sqft |
Source: NWMLS as distributed by MLS GRID #2581615 Report a problem | ||
| 1/12/2017 | Sold | $227,500-0.7%$197/sqft |
Source: NWMLS as distributed by MLS GRID #968017 Report a problem | ||
| 9/8/2016 | Price change | $229,000-2.5%$199/sqft |
Source: Skyline Properties Inc #968017 Report a problem | ||
| 6/29/2016 | Listed for sale | $234,900+5.2%$204/sqft |
Source: Skyline Properties Inc #968017 Report a problem | ||
| 8/8/2008 | Sold | $223,300$194/sqft |
Source: NWMLS as distributed by MLS GRID #28045609 Report a problem | ||
Public tax history
| Year | Property taxes | Tax assessment |
|---|---|---|
| 2025 | $4,418 +3.9% | $396,900 +4% |
| 2024 | $4,253 +0.5% | $381,500 +6.4% |
| 2023 | $4,231 -1.2% | $358,700 -3.5% |
| 2022 | $4,281 +2.6% | $371,800 +18.3% |
| 2021 | $4,175 +55.3% | $314,300 +30.5% |
| 2019 | $2,688 -11.6% | $240,800 +14.2% |
| 2018 | $3,041 +21.2% | $210,800 +10.1% |
| 2017 | $2,510 | $191,500 +23.9% |
| 2016 | $2,510 | $154,500 +6.1% |
| 2014 | $2,510 +7.4% | $145,600 +8.5% |
| 2013 | $2,337 | $134,200 -5.4% |
| 2012 | -- | $141,800 -9% |
| 2011 | -- | $155,800 -6.3% |
| 2010 | -- | $166,300 +0.2% |
| 2009 | -- | $166,000 +31.6% |
| 2008 | -- | $126,100 |
Find assessor info on the county website
Monthly payment
Est. payment
Payment breakdown
Explore the cost of this home by adjusting the details. Changes won't be saved.Climate risks
Neighborhood: 98338
Nearby schools
Schools provided by the listing agent
- Elementary: Graham Elem
- Middle: Frontier Jnr High
- High: Graham-Kapowsin High
Source: NWMLS as distributed by MLS GRID. This data may not be complete. We recommend contacting the local school district to confirm school assignments for this home.


Similar homes
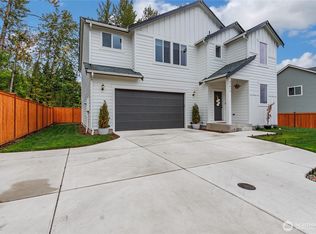
- $429,9004 bd3 ba1.5k sqftEvergreen Ridge Condo, Graham, WA 98338Active
 MLS ID #2589411, Victor O. Chavez. NWMLS as distributed by MLS GRID
- $495,0003 bd3 ba1.5k sqft19714 76th Avenue Ct E, Spanaway, WA 98387Active
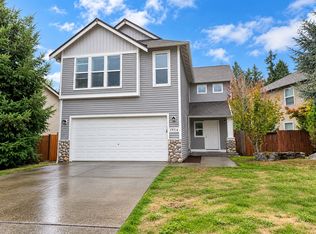 MLS ID #2596922, Bernadette Schuster. NWMLS as distributed by MLS GRID
- $534,9503 bd2 ba1.5k sqftEvergreen Hills, Graham, WA 98338Active
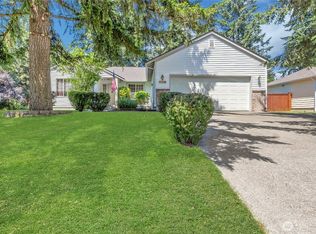 MLS ID #2545117, Libbie D Lozier. NWMLS as distributed by MLS GRID
- $440,0003 bd2 ba1.1k sqftWoodfield Estates Div 1, Spanaway, WA 98387Active
 MLS ID #2546269, Lei Sablaon. NWMLS as distributed by MLS GRID
