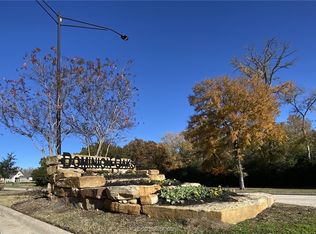
Experience refined living & exceptional craftsmanship in this stunning Twelve Oaks Homes residence in Dominion Oaks. Offering 4 beds, 3 baths, a versatile flex room & 2,500 square feet, this home is filled with thoughtful finishes. The open-concept living space features luxury vinyl flooring & a floor-to-ceiling gas fireplace. The kitchen offers Energy Star appliances, quartz countertops, soft-close cabinetry, a spacious island & walk-in pantry. The private primary suite features dual vanities, a tiled shower, separate tub & oversized walk-in closet. Outside, enjoy a covered patio with custom shiplap ceiling & gas hookup overlooking the fenced backyard. Additional upgrades include solid Shaker-style interior doors, pre-wired security, hardwired internet, wrap-around gutters & an oversized garage. Conveniently located on Bryan’s growing west side near Texas A&M, RELLIS Campus, shopping & Bryan-College Station amenities.
New construction
$525,000
2004 Lola Ln, Bryan, TX 77807
4beds
2,500sqft
Single Family Residence
Built in 2026
8,276 Square Feet Lot
$520,900 Zestimate®
$210/sqft
$25/mo HOA
What's special
Luxury vinyl flooringOpen-concept living spaceGas hookupEnergy star appliancesQuartz countertopsFloor-to-ceiling gas fireplaceOversized garage
- 17 days
- 60
- 7
Likely to sell faster than
Zillow last checked:
Listing updated:
Listed by:
Kristi Fox-Satsky TREC #0478784 979-255-5369,
Century 21 Integra Unlocked
Source: HAR,MLS#: 48154370
Facts & features
Interior
Bedrooms & bathrooms
- Bedrooms: 4
- Bathrooms: 3
- Full bathrooms: 3
Primary bedroom
- Level: First
- Area: 255
- Dimensions: 15x17
Bedroom
- Level: First
- Area: 130
- Dimensions: 10x13
Bedroom
- Level: First
- Area: 130
- Dimensions: 10x13
Bedroom
- Level: First
- Area: 130
- Dimensions: 10x13
Other
- Level: First
- Area: 110
- Dimensions: 10x11
Dining room
- Level: First
- Area: 110
- Dimensions: 10x11
Kitchen
- Level: First
- Area: 169
- Dimensions: 13x13
Living room
- Level: First
- Area: 340
- Dimensions: 17x20
Utility room
- Level: First
- Area: 50
- Dimensions: 5x10
Heating
- Natural Gas
Cooling
- Ceiling Fan(s), Electric
Appliances
- Included: ENERGY STAR Qualified Appliances, Disposal, Gas Oven, Microwave, Gas Cooktop, Dishwasher
- Laundry: Electric Dryer Hookup, Washer Hookup
Features
- Formal Entry/Foyer, Prewired for Alarm System, All Bedrooms Down, Walk-In Closet(s)
- Flooring: Carpet, Tile, Vinyl
- Windows: Insulated/Low-E windows
- Number of fireplaces: 1
- Fireplace features: Gas Log
Interior area
- Total structure area: 2,500
- Total interior livable area: 2,500 sqft
Property
Parking
- Total spaces: 2
- Parking features: Attached, Double-Wide Driveway
- Attached garage spaces: 2
Features
- Stories: 1
- Patio & porch: Covered
- Exterior features: Sprinkler System
- Fencing: Back Yard
Lot
- Size: 8,276 Square Feet
- Features: Subdivided, 0 Up To 1/4 Acre
Details
- Parcel number: 361238
Construction
Type & style
- Home type: SingleFamily
- Architectural style: Traditional
- Property subtype: Single Family Residence
Materials
- Batts Insulation, Blown-In Insulation, Brick, Stone
- Foundation: Slab
- Roof: Composition
Condition
- New construction: Yes
- Year built: 2026
Details
- Builder name: Twelve Oaks Homes
Utilities & green energy
- Sewer: Public Sewer
- Water: Public
Green energy
- Energy efficient items: Attic Vents, Thermostat, HVAC
Community & HOA
Community
- Security: Prewired for Alarm System
- Subdivision: Dominion Oaks Ph 2
HOA
- Has HOA: Yes
- HOA fee: $300 annually
Location
- Region: Bryan
Financial & listing details
- Price per square foot: $210/sqft
- Tax assessed value: $48,636
- Annual tax amount: $968
- Date on market: 9/23/2026
- Listing terms: Cash,Conventional,FHA,VA Loan
- Ownership: Full Ownership
- Road surface type: Asphalt
Estimated market value
$520,900
$495,000 - $547,000
$2,813/mo
Price history
| Date | Event | Price |
|---|---|---|
| 9/23/2026 | Listed for sale | $525,000+489.9%$210/sqft |
Source:  BCSMLS #26011551 Report a problem BCSMLS #26011551 Report a problem | ||
| 1/5/2026 | Sold | -- |
Source: BCSMLS #23014835 Report a problem | ||
| 11/8/2025 | Pending sale | $89,000$36/sqft |
Source: BCSMLS #23014835 Report a problem | ||
| 12/19/2023 | Listed for sale | $89,000+24.5%$36/sqft |
Source: BCSMLS #23014835 Report a problem | ||
| 12/30/2017 | Listing removed | $71,500$29/sqft |
Source: ACH Associates Real Estate #17010218 Report a problem | ||
| 7/3/2017 | Listed for sale | $71,500$29/sqft |
Source: ACH Associates Real Estate #17010218 Report a problem | ||
Public tax history
| Year | Property taxes | Tax assessment |
|---|---|---|
| 2025 | $968 +0.8% | $48,636 +0.8% |
| 2024 | $961 +9.1% | $48,273 +8.7% |
| 2023 | $881 +11% | $44,425 +22.8% |
| 2022 | $793 +6.6% | $36,182 +14.2% |
| 2021 | $745 | $31,693 +13.1% |
| 2020 | -- | $28,029 +3.5% |
| 2019 | $649 -28.6% | $27,079 -0.6% |
| 2018 | $909 | $27,244 -26.4% |
| 2017 | $909 +2.4% | $37,016 +20.9% |
| 2016 | $887 | $30,621 +2.1% |
| 2015 | $887 | $30,004 -18.7% |
| 2014 | $887 | $36,888 |
Find assessor info on the county website
Monthly payment
Est. payment
Payment breakdown
Explore the cost of this home by adjusting the details. Changes won't be saved.Climate risks
Neighborhood: 77807
Nearby schools
Schools provided by the listing agent
- Elementary: Mary Branch Elementary School
- Middle: Arthur L Davila Middle
- High: Bryan High School
Source: HAR. This data may not be complete. We recommend contacting the local school district to confirm school assignments for this home.
Similar homes
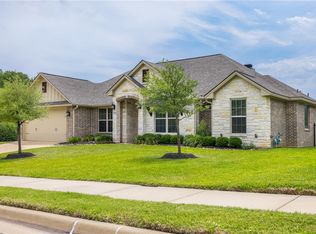
- $539,9004 bd3 ba2.4k sqft2012 Lola Ln, Bryan, TX 77807New Construction
 MLS ID #34359008, Kristi Fox-Satsky, Century 21 Integra Unlocked. HAR
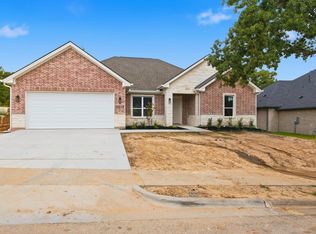
 - $525,0004 bd3 ba2.4k sqft2008 Lola Ln, Bryan, TX 77807New Construction
 MLS ID #23744226, Kristi Fox-Satsky, Century 21 Integra Unlocked. HAR
 - $520,0004 bd2 ba1.6k sqft506 Clay St, Bryan, TX 77801For Sale
 MLS ID #26012096, Bobby Murphy, Cortiers Real Estate. BCSMLS
 - $545,0004 bd2 ba2.1k sqft910 Pershing Dr, College Station, TX 77840For Sale
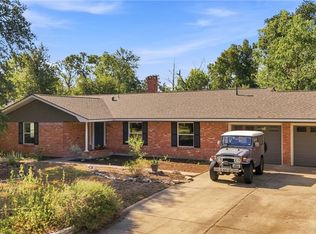 MLS ID #26010590, John Flynn, Keller Williams Realty Brazos Valley office. BCSMLS
