Set on a cul-de-sac in Silver Creek Estates, this four-bedroom home has plenty of flexibility built into its layout. The formal living and dining rooms open to each other, creating a generous flex space. Keep them traditional, turn one into an office or claim the entire area for a massive game room. The kitchen, breakfast nook and main living room share an open setting. A brick fireplace serves as the living room’s focal point, while the wraparound breakfast bar runs between the kitchen and living area, making it the favorite go-to spot for quick snacks and catching up. Granite countertops, dark cabinetry and plenty of storage keep the kitchen practical, and the window-lined breakfast nook catches the morning light. The two-story layout places the spacious primary suite downstairs, apart from the secondary bedrooms. Its ensuite features a long vanity with dual sinks, a soaking tub and a separate shower. Upstairs, three bedrooms share a full bath, while the loft makes a natural office nook or reading corner. Recently replaced carpet gives the upper level a fresh start. The covered patio opens to a fenced backyard arranged in tiers. A lawn near the house provides space to play, while the upper portion rises beneath mature trees for added shade and a more natural backdrop. A storage shed keeps lawn equipment out of the two-car garage, leaving it available for parking. Windows were replaced in 2023, and the roof was replaced in 2026. Groceries, dining and shopping are close by, with Harker Heights Community Park, Purser Family Park and Stillhouse Hollow Lake nearby for walking, sports, boating and time outside. Quick access to I-14 also keeps Killeen, Fort Hood, Belton and Temple within comfortable reach. From flexible rooms to weekends that start in the backyard and end at the lake, this home gives you more ways to enjoy where you live.
Active under contract
$325,000
2004 Rose Cir, Harker Heights, TX 76548
4beds
2,199sqft
Single Family Residence
Built in 1992
9,330 Square Feet Lot
$-- Zestimate®
$148/sqft
$-- HOA
What's special
Two-car garageGranite countertopsSpacious primary suite downstairsDark cabinetry
- 24 days
- 450
- 51
Zillow last checked:
Listing updated:
Listed by:
Anthea Chlebek 737-333-5862,
Compass RE Texas, LLC
Source: Central Texas MLS,MLS#: 625843 Originating MLS: Four Rivers Association of REALTORS
Facts & features
Interior
Bedrooms & bathrooms
- Bedrooms: 4
- Bathrooms: 3
- Full bathrooms: 2
- 1/2 bathrooms: 1
Primary bedroom
- Level: Main
Bedroom 2
- Level: Upper
Bedroom 3
- Level: Upper
Bedroom 4
- Level: Upper
Primary bathroom
- Level: Main
Bathroom
- Level: Upper
Bathroom
- Level: Main
Breakfast room nook
- Level: Main
Dining room
- Level: Main
Family room
- Level: Main
Kitchen
- Level: Main
Living room
- Level: Main
Heating
- Central, Electric
Cooling
- Central Air, Electric, 1 Unit
Appliances
- Included: Dishwasher, Electric Range, Disposal, Some Electric Appliances, Microwave, Range
- Laundry: Washer Hookup, Electric Dryer Hookup, Main Level, Laundry Room
Features
- Bookcases, Tray Ceiling(s), Ceiling Fan(s), Crown Molding, Separate/Formal Dining Room, Double Vanity, Entrance Foyer, Garden Tub/Roman Tub, High Ceilings, Kitchen/Dining Combo, Primary Downstairs, Multiple Living Areas, Multiple Dining Areas, Main Level Primary, Open Floorplan, Pull Down Attic Stairs, Split Bedrooms, Soaking Tub, Separate Shower, Tub Shower, Vaulted Ceiling(s)
- Flooring: Carpet, Laminate, Tile
- Windows: Double Pane Windows, Window Treatments
- Attic: Pull Down Stairs
- Number of fireplaces: 1
- Fireplace features: Family Room, Raised Hearth, Stone, Zero Clearance
Interior area
- Total interior livable area: 2,199 sqft
Video & virtual tour
Property
Parking
- Total spaces: 2
- Parking features: Attached, Door-Multi, Garage Faces Front, Garage, Garage Door Opener
- Attached garage spaces: 2
Features
- Levels: Two
- Stories: 2
- Patio & porch: Covered, Patio, Porch
- Exterior features: Covered Patio, Porch, Private Yard
- Pool features: None
- Fencing: Back Yard,Privacy,Wood
- View description: None
- Body of water: None
Lot
- Size: 9,330 Square Feet
Details
- Parcel number: 11270
Construction
Type & style
- Home type: SingleFamily
- Architectural style: Traditional
- Property subtype: Single Family Residence
Materials
- Brick Veneer, HardiPlank Type, Masonry
- Foundation: Slab
- Roof: Composition,Shingle
Condition
- Resale
- Year built: 1992
Utilities & green energy
- Sewer: Public Sewer
- Water: Public
- Utilities for property: Cable Available, Electricity Available, High Speed Internet Available, Trash Collection Public
Community & HOA
Community
- Features: None, Curbs, Sidewalks
- Security: Smoke Detector(s)
- Subdivision: Silver Creek Estates Ph One
HOA
- Has HOA: No
Location
- Region: Harker Heights
Financial & listing details
- Price per square foot: $148/sqft
- Tax assessed value: $298,715
- Annual tax amount: $5,547
- Date on market: 9/25/2026
- Cumulative days on market: 24 days
- Listing agreement: Exclusive Right To Sell
- Listing terms: Cash,Conventional,FHA,Texas Vet,VA Loan
- Electric utility on property: Yes
Estimated market value
Not available
Estimated sales range
Not available
Not available
Price history
| Date | Event | Price |
|---|---|---|
| 10/9/2026 | Contingent | $325,000$148/sqft |
Source:  Unlock MLS #6114297 Report a problem | ||
| 9/25/2026 | Listed for sale | $325,000+30.1%$148/sqft |
Source:  Central Texas MLS #625843 Report a problem | ||
| 6/29/2024 | Listing removed | -- |
Source: Zillow Rentals Report a problem | ||
| 6/25/2024 | Listed for rent | $1,895$1/sqft |
Source: Zillow Rentals Report a problem | ||
| 6/6/2024 | Listing removed | -- |
Source: Zillow Rentals Report a problem | ||
| 5/24/2024 | Listed for rent | $1,895$1/sqft |
Source: Zillow Rentals Report a problem | ||
| 4/30/2021 | Sold | -- |
Source: Central Texas MLS #434548 Report a problem | ||
| 3/26/2021 | Pending sale | $249,900$114/sqft |
Source: Central Texas MLS #434548 Report a problem | ||
| 3/21/2021 | Listed for sale | $249,900+47.1%$114/sqft |
Source: Central Texas MLS #434548 Report a problem | ||
| 8/29/2014 | Sold | -- |
Source: Agent Provided Report a problem | ||
| 7/17/2014 | Price change | $169,900-1.2%$77/sqft |
Source: Linnemann Realty #190384 Report a problem | ||
| 6/17/2014 | Listed for sale | $171,900+7.4%$78/sqft |
Source: Linnemann Realty #190384 Report a problem | ||
| 11/16/2011 | Listing removed | $160,000$73/sqft |
Source: ERA Colonial Real Estate #162488 Report a problem | ||
| 2/24/2011 | Price change | $160,000+6.7%$73/sqft |
Source: ERA Colonial Real Estate #162488 Report a problem | ||
| 2/12/2011 | Price change | $150,000-6.3%$68/sqft |
Source: ERA Colonial Real Estate #162488 Report a problem | ||
| 2/10/2011 | Price change | $160,000+6.7%$73/sqft |
Source: ERA Colonial Real Estate #162488 Report a problem | ||
| 1/28/2011 | Price change | $150,000-6.3%$68/sqft |
Source: ERA Colonial Real Estate #162488 Report a problem | ||
| 9/3/2010 | Listed for sale | $160,000$73/sqft |
Source: Visual Tour #161115 Report a problem | ||
Public tax history
| Year | Property taxes | Tax assessment |
|---|---|---|
| 2025 | $5,547 +14% | $298,715 +13.8% |
| 2024 | $4,868 -8.7% | $262,457 -11.5% |
| 2023 | $5,332 -7% | $296,660 +6.7% |
| 2022 | $5,730 | $278,010 +40.8% |
| 2021 | -- | $197,401 +7.8% |
| 2020 | $4,025 +0.3% | $183,096 +4.2% |
| 2019 | $4,014 -2.1% | $175,744 +2% |
| 2018 | $4,099 +11.2% | $172,372 +1.8% |
| 2017 | $3,687 | $169,325 +3.4% |
| 2016 | $3,687 +6.6% | $163,681 +1.8% |
| 2015 | $3,458 | $160,826 +11.5% |
| 2014 | $3,458 | $144,291 +0.9% |
| 2013 | -- | $143,041 -3.8% |
| 2012 | -- | $148,721 -9.9% |
| 2011 | -- | $165,008 |
| 2010 | -- | $165,008 -1% |
| 2009 | -- | $166,609 |
| 2008 | -- | $166,609 +0.8% |
| 2007 | -- | $165,236 +2.7% |
| 2006 | -- | $160,933 +3.5% |
| 2005 | -- | $155,536 +7.9% |
| 2004 | -- | $144,153 +3.7% |
| 2003 | -- | $138,962 +3.5% |
| 2002 | -- | $134,291 +4.4% |
| 2001 | -- | $128,580 |
| 2000 | -- | $128,580 |
Find assessor info on the county website
Monthly payment
Est. payment
Payment breakdown
Explore the cost of this home by adjusting the details. Changes won't be saved.Climate risks
Neighborhood: 76548
Nearby schools
Schools provided by the listing agent
- Elementary: Nolanville Elementary School
- Middle: Nolan Middle School
- High: Harker Heights High School
- District: Killeen ISD
Source: Central Texas MLS. This data may not be complete. We recommend contacting the local school district to confirm school assignments for this home.
Similar homes
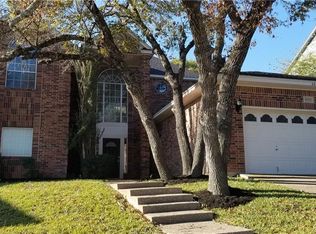
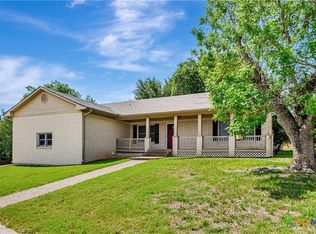
- $325,0004 bd2 ba2.4k sqft1818 Rally Ln, Harker Heights, TX 76548Active
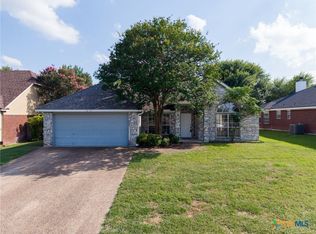
 MLS ID #613890, Leticia Ford, Homesmart. Central Texas MLS
- $326,0004 bd3 ba2.5k sqft2105 Grizzly Trl, Harker Heights, TX 76548Active
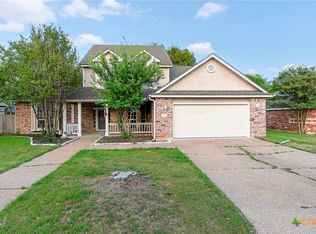 MLS ID #609574, Jeanne Mosbaugh, RE/MAX Temple-Belton. Central Texas MLS
- $325,0004 bd3 ba2.8k sqft509 Lakota Ln, Harker Heights, TX 76548Active
 MLS ID #627011, Scott Shine, Coldwell Banker Apex, Realtors. Central Texas MLS
- $289,9004 bd2 ba1.7k sqft600 Hogan Dr, Harker Heights, TX 76548Active
 MLS ID #624379, Kassie Thompson, Keller Williams Realty, Waco. Central Texas MLS
- $299,9004 bd2 ba2.2k sqft711 White Hawk Trl, Harker Heights, TX 76548ActiveMLS ID #613710, Jose Chaidez, Pure Realty. Central Texas MLS
- $305,0003 bd3 ba1.9k sqft404 Wrought Iron Dr, Harker Heights, TX 76548ActiveMLS ID #613365, Scott Shine, Coldwell Banker Apex, Realtors. Central Texas MLS
- $295,0004 bd2 ba2.3k sqft102 E Running Wolf Trl, Harker Heights, TX 76548ActiveMLS ID #621158, Scott Shine, Coldwell Banker Apex, Realtors. Central Texas MLS
- $270,0003 bd2 ba2.4k sqft1205 Mildred Lee Ln, Harker Heights, TX 76548ActiveMLS ID #609165, Brandy Mickey, Centex Priority Real Estate. Central Texas MLS
- $275,0003 bd2 ba1.7k sqft1126 Mossy Oak Cir, Harker Heights, TX 76548ActiveMLS ID #607965, Joanna A. Pearce, Homestead Real Estate. Central Texas MLS
- $245,0004 bd2 ba1.5k sqft1106 Lambrusco Dr, Harker Heights, TX 76548ActiveMLS ID #621070, Laura Oaks, All City Real Estate. Central Texas MLS
- $365,0004 bd3 ba3.1k sqft303 Crowfoot Dr, Harker Heights, TX 76548ActiveMLS ID #612986, Scott Shine, Coldwell Banker Apex, Realtors. Central Texas MLS
- $325,0005 bd3 ba2.6k sqft3602 Parkmill Dr, Killeen, TX 76542ActiveMLS ID #627210, Myron Lewis, Coldwell Banker Realty. Central Texas MLS
- $329,9004 bd3 ba2.2k sqft413 Hallmark Cir, Belton, TX 76513ActiveMLS ID #621047, Maria Jones, Magnolia Realty Temple Belton. Central Texas MLS
- $325,0004 bd2 ba2.1k sqft8117 Iron Gate Dr, Temple, TX 76502ActiveMLS ID #628021, Kelly Graham, ERA Brokers Consolidated. Central Texas MLS
- $282,5003 bd2 ba2.1k sqft6101 Cobalt Ln, Killeen, TX 76542ActiveMLS ID #625245, Jade Segarra, Homevets Realty Llc. Central Texas MLS
- $419,0004 bd3 ba2.7k sqft2306 Wooster St, Nolanville, TX 76559ActiveMLS ID #611929, Megan Wright, EG Realty. Central Texas MLS
- $329,9954 bd3 ba1.9k sqft1302 N Wall St, Belton, TX 76513ActiveMLS ID #621378, Sharon Schlaefer, Covington Real Estate, Inc.. Central Texas MLS
- $346,0005 bd4 ba3k sqft6700 Golden Oak Ln, Killeen, TX 76542ActiveMLS ID #616409, Gideon Bonney, Real Broker, Llc. Central Texas MLS
- $340,0004 bd2 ba1.7k sqft3315 Ten Bits Dr, Belton, TX 76513ActiveMLS ID #626665, Michele Gutierrez, Bramlett Partners. Central Texas MLS
- $415,0004 bd3 ba2.3k sqft8302 Ginny Ln, Killeen, TX 76542ActiveMLS ID #627193, Ayanna Edwards, Orchard Brokerage, LLC.. Central Texas MLS
