Welcome home to this adorable one-level rambler in the heart of the City of Fredericksburg! This move-in-ready home features 3 bedrooms, 1.5 baths, and a functional floor plan designed for easy everyday living. Situated on a level lot with sidewalks, the inviting front porch is the perfect place to relax and enjoy the neighborhood. The location is hard to beat! Walk to the Doris E. Buffett Aquatic Center, parks, restaurants, shopping, and Historic Downtown Fredericksburg. Enjoy quick access to the VRE, I-95, commuter routes, and public transportation, making travel to Northern Virginia and Washington, D.C. a breeze. Whether you’re a first-time homebuyer, downsizing, or searching for an investment property, this home offers exceptional value, low-maintenance one-level living, and the convenience of city amenities right outside your door. Don’t miss this opportunity to own an affordable home in one of Fredericksburg’s most desirable locations!
Under contract
$369,900
2005 New Kent St, Fredericksburg, VA 22401
3beds
1,150sqft
:
Get pre-qualified$2,293/mo
Single Family Residence
Built in 1970
6,098 Square Feet Lot
$-- Zestimate®
$322/sqft
$-- HOA
What's special
Move-in-ready homeLow-maintenance one-level livingInviting front porchLevel lot with sidewalks
- 11 days |
- 644 |
- 33 |
Likely to sell faster than
Zillow last checked:
Listing updated:
Listed by:
Scott Cleveland 540-834-3200,
RE/MAX Supercenter 540-775-5661,
Co-Listing Agent: Tiffany Miller 540-903-6370,
RE/MAX Supercenter
Source: Bright MLS,MLS#: VAFB2010698
Facts & features
Interior
Bedrooms & bathrooms
- Bedrooms: 3
- Bathrooms: 2
- Full bathrooms: 1
- 1/2 bathrooms: 1
- Main level bathrooms: 2
- Main level bedrooms: 3
Heating
- Heat Pump, Electric
Cooling
- Central Air, Electric
Appliances
- Included: Microwave, Dishwasher, Dryer, Oven/Range - Electric, Washer, Electric Water Heater
- Laundry: Main Level
Features
- Ceiling Fan(s), Entry Level Bedroom, Family Room Off Kitchen, Dry Wall
- Flooring: Luxury Vinyl
- Has basement: No
- Has fireplace: No
Interior area
- Total structure area: 1,150
- Total interior livable area: 1,150 sqft
- Finished area above ground: 1,150
Property
Parking
- Total spaces: 2
- Parking features: Asphalt, Driveway
- Uncovered spaces: 2
Accessibility
- Accessibility features: None
Features
- Levels: One
- Stories: 1
- Pool features: None
Lot
- Size: 6,098 Square Feet
Details
- Additional structures: Above Grade
- Parcel number: 7788262166
- Zoning: R4
- Special conditions: Standard
Construction
Type & style
- Home type: SingleFamily
- Architectural style: Ranch/Rambler
- Property subtype: Single Family Residence
Materials
- Vinyl Siding
- Foundation: Crawl Space
- Roof: Architectural Shingle
Condition
- New construction: No
- Year built: 1970
- Major remodel year: 2026
Utilities & green energy
- Sewer: Public Sewer
- Water: Public
- Utilities for property: Water Available, Sewer Available
Community & HOA
Community
- Subdivision: Mayfield
HOA
- Has HOA: No
Location
- Region: Fredericksburg
Financial & listing details
- Price per square foot: $322/sqft
- Tax assessed value: $213,500
- Annual tax amount: $1,729
- Date on market: 7/12/2026
- Listing agreement: Exclusive Right To Sell
- Ownership: Fee Simple
Estimated market value
Not available
Estimated sales range
Not available
Not available
Price history
| Date | Event | Price |
|---|---|---|
| 7/23/2026 | Contingent | $369,900$322/sqft |
Source:  Bright MLS #VAFB2010698 Report a problem Bright MLS #VAFB2010698 Report a problem | ||
| 7/12/2026 | Listed for sale | $369,900+27.6%$322/sqft |
Source: Bright MLS #VAFB2010698 Report a problem | ||
| 5/6/2026 | Listing removed | $289,900$252/sqft |
Source: Bright MLS #VAFB2010078 Report a problem | ||
| 4/25/2026 | Listed for sale | $289,900+28.8%$252/sqft |
Source: Bright MLS #VAFB2010078 Report a problem | ||
| 4/16/2026 | Sold | $225,000+80%$196/sqft |
Source: Public Record Report a problem | ||
| 9/1/2017 | Sold | $125,000+13.6%$109/sqft |
Source: Public Record Report a problem | ||
| 8/16/2017 | Listed for sale | $110,000$96/sqft |
Source: Samson Properties #FB10033276 Report a problem | ||
Public tax history
| Year | Property taxes | Tax assessment |
|---|---|---|
| 2025 | $1,729 +5.2% | $213,500 |
| 2024 | $1,644 +14% | $213,500 +31.7% |
| 2023 | $1,443 +3.5% | $162,100 |
| 2022 | $1,394 +3.6% | $162,100 |
| 2021 | $1,345 +52.8% | $162,100 +56.5% |
| 2020 | $881 | $103,600 |
| 2019 | $881 | $103,600 |
| 2018 | -- | $103,600 |
| 2017 | -- | $103,600 +23.6% |
| 2012 | -- | $83,800 -35.7% |
| 2011 | -- | $130,400 |
| 2010 | -- | $130,400 |
| 2009 | -- | $130,400 -22.8% |
| 2008 | -- | $169,000 |
| 2007 | -- | $169,000 |
| 2006 | -- | $169,000 +123.2% |
| 2005 | -- | $75,700 |
| 2004 | -- | $75,700 |
| 2003 | -- | $75,700 +31.9% |
| 2002 | -- | $57,400 |
| 2001 | $649 | $57,400 |
| 2000 | $649 | $57,400 |
Find assessor info on the county website
Monthly payment
Est. payment
Payment breakdown
Explore the cost of this home by adjusting the details. Changes won't be saved.Climate risks
Neighborhood: Fairgrounds
Nearby schools
GreatSchools rating
- 2/10Lafayette Upper Elementary SchoolGrades: K-5Distance: 1.8 mi
- 3/10Walker-Grant Middle SchoolGrades: 6-8Distance: 2.7 mi
- 2/10James Monroe High SchoolGrades: 9-12Distance: 2.5 mi
Schools provided by the listing agent
- District: Fredericksburg City Public Schools
Source: Bright MLS. This data may not be complete. We recommend contacting the local school district to confirm school assignments for this home.
- $284,6003 bd1 ba1k sqft2003 New Kent St, Fredericksburg, VA 22401Off Market
- $273,3002 bd1 ba1k sqft2001 New Kent St, Fredericksburg, VA 22401Off Market
- $307,3003 bd1 ba1k sqft307 Durant Dr, Fredericksburg, VA 22401Off Market
- $288,8003 bd1 ba1.3k sqft1918 New Kent St, Fredericksburg, VA 22401Off Market
- $257,5003 bd1 ba1k sqft1916 New Kent St, Fredericksburg, VA 22401Off Market
- $291,2004 bd1 ba1.3k sqft301 Durant Dr, Fredericksburg, VA 22401Off Market
- $387,5004 bd3 ba2.7k sqft1909 New Kent St, Fredericksburg, VA 22401Off Market
- $283,6003 bd1 ba1k sqft1919 Howard Ave, Fredericksburg, VA 22401Off Market
A local agent can set up tours, give advice and negotiate with sellers.
Similar homes
- $359,9902 bd2 ba1.1k sqft409 Pratt St, Fredericksburg, VA 22405For Sale
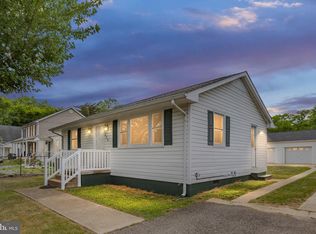
 MLS ID #VAST2050746, Karen Zink, Berkshire Hathaway HomeServices PenFed Realty. Bright MLS
 - $425,0003 bd1 ba1.1k sqft3203 Normandy Ave, Fredericksburg, VA 22401For Sale
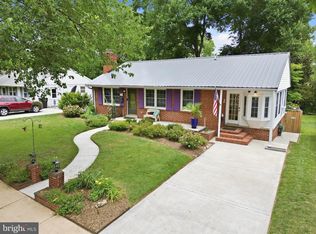 MLS ID #VAFB2010496, Clay Murray, Pathway Realty, Inc.. Bright MLS
 - $415,0003 bd2 ba1k sqft313 Green Arbor Dr, Fredericksburg, VA 22407For Sale
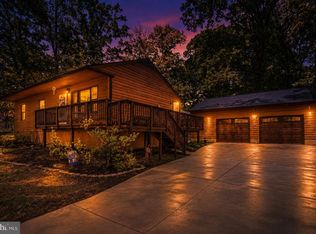 MLS ID #VASP2044342, Tom Muldoon, KW Metro Center. Bright MLS
 - $339,0003 bd2 ba1.2k sqft179 Mansfield St, Fredericksburg, VA 22408For Sale
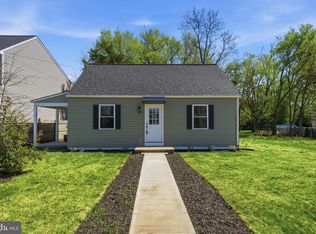 MLS ID #VASP2043130, Huda Maltbie, CENTURY 21 New Millennium. Bright MLS
 - $360,0003 bd1 ba1.1k sqft10510 White Street Ct, Fredericksburg, VA 22408For SaleMLS ID #VASP2042930, Roberto Rolong Coronell, Pearson Smith Realty, LLC. Bright MLS
- $339,9993 bd1 ba1k sqft123 Southgate Ave, Fredericksburg, VA 22408For SaleMLS ID #VASP2042890, Carrie Elliott, Real Broker, LLC. Bright MLS
- $375,0003 bd1 ba924 sqft11226 Single Oak Rd, Fredericksburg, VA 22407For SaleMLS ID #VASP2043000, John Jones, Keller Williams Capital Properties. Bright MLS
- $379,9003 bd2 ba1.3k sqftMill Garden, Fredericksburg, VA 22407For SaleMLS ID #VASP2043526, Meghan Kala, Pathway Realty, Inc.. Bright MLS
- $415,0003 bd2 ba1.1k sqft11517 Piedmont Dr, Fredericksburg, VA 22407For SaleMLS ID #VASP2043754, Nixie Sanchez, Coldwell Banker Elite. Bright MLS
- $339,0003 bd1 ba1k sqft343 Albany St, Fredericksburg, VA 22407For SaleMLS ID #VASP2043642, Kimberly Inge, CENTURY 21 New Millennium. Bright MLS
- $349,9003 bd2 ba1k sqft10802 Piedmont Dr, Fredericksburg, VA 22407For SaleMLS ID #VASP2042388, Kevin Springer, RENOMAX Real Estate. Bright MLS
- $519,9003 bd3 ba1.3k sqft1002 Stafford Ave, Fredericksburg, VA 22401For SaleMLS ID #VAFB2010712, Suzy Stone, Lando Massey Real Estate. Bright MLS
- $349,0003 bd2 ba1.2k sqft203 Shackelford Well Rd, Fredericksburg, VA 22406For SaleMLS ID #VAST2050774, Cristian Sams, Samson Properties. Bright MLS
- $429,9994 bd3 ba1.6k sqft4112 Midway St, Fredericksburg, VA 22408For SaleMLS ID #VASP2043632, Tony Chipps, Berkshire Hathaway HomeServices PenFed Realty. Bright MLS
- $375,0002 bd2 ba1.1k sqft701 Cobblestone Blvd Unit 308, Fredericksburg, VA 22401For SaleMLS ID #VAFB2010540, Alba Martinez, Epique Realty. Bright MLS
- $425,0003 bd2 ba1.6k sqft10422 Heather Greens Cir, Spotsylvania, VA 22553For SaleMLS ID #VASP2044326, Brittani Hill, Coldwell Banker Elite. Bright MLS
- $425,0003 bd2 ba1.2k sqft1210 Amherst Ave, Fredericksburg, VA 22405For SaleMLS ID #VAST2051888, Jennifer Herbert, Redfin Corporation. Bright MLS
- $442,0003 bd3 ba1.6k sqft12001 Wales Dr, Fredericksburg, VA 22407For SaleMLS ID #VASP2043602, Mr. Benjamin Quann, Century 21 Redwood Realty. Bright MLS
- $430,0003 bd2 ba1.4k sqft919 Eastern View Dr, Fredericksburg, VA 22405For SaleMLS ID #VAST2049686, Carolyn Liddell, Sun Realty Of Fredericksburg. Bright MLS
- $399,9992 bd2 ba1.2k sqft5527 Smith Station Rd, Fredericksburg, VA 22407For SaleMLS ID #VASP2039944, Wanda J Cook, Joyner Fine Properties, Inc.. Bright MLS
