Why wait for new construction when you can enjoy the look and feel of a beautifully updated home that's ready for you now? This spacious end-unit offers an exceptional combination of modern updates, comfortable living spaces, and a hard to find setting overlooking scenic marshland, with miles of nearby scenic walking trails.
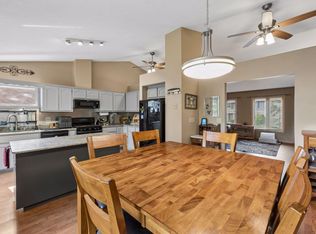
Step inside to discover a bright, open main level with high ceilings and a layout designed to bring people together. At the heart of the home is an inviting center island kitchen featuring Corian countertops, stainless steel appliances, tile backsplash, and freshly painted white cabinetry. Sunlight fills the adjoining living room, where a gas fireplace with decorative tile surround, custom built-ins, and an attractive accent wall create a warm and welcoming place to unwind. The formal dining area offers additional built-in cabinetry and counter space, making entertaining both easy and enjoyable. Just outside, the maintenance-free deck provides the perfect spot for morning coffee, evening sunsets, or simply taking in the peaceful views of the tree-lined backyard and natural marshland beyond.
The upper level features a laundry room, a full hallway bathroom, and three generously sized bedrooms including the primary suite with walk-in closet and remodeled private bathroom with double bowl sink, tile floors, and walk-in shower.
The finished lower level offers even more room to spread out, with a spacious family room perfect for movie nights, entertaining friends, or simply relaxing. A recently added fourth bedroom provides the flexibility of a private home office or welcoming guest retreat, with a full bathroom nearby. Walkout patio doors open to the backyard, creating an easy connection to the outdoors and another inviting place to enjoy the natural surroundings.
Take comfort knowing so many major updates have already been completed, including the furnace, A/C, water heater, windows, both sliding doors, kitchen appliances, countertops, washer/dryer, flooring on all three levels, and much more! With so many big-ticket improvements already taken care of, you can simply just move in and enjoy. A townhouse with this type of size and location doesn’t come up often. Don’t miss out!
Active
$334,900
20057 Heathrow Way #2201, Farmington, MN 55024
4beds
2,612sqft
(TH) Side x Side
Built in 2003
-- sqft lot
$334,300 Zestimate®
$128/sqft
$515/mo HOA
What's special
- 8 days
- 207
- 29
Zillow last checked:
Listing updated:
Listed by:
Kyle T David 952-451-1665,
RE/MAX Results
Source: NorthstarMLS as distributed by MLS GRID,MLS#: 7149852
Facts & features
Interior
Bedrooms & bathrooms
- Bedrooms: 4
- Bathrooms: 4
- Full bathrooms: 2
- 3/4 bathrooms: 1
- 1/2 bathrooms: 1
Bedroom
- Area: 195 Square Feet
- Dimensions: 15 x 13
Bedroom 2
- Area: 154 Square Feet
- Dimensions: 14 x 11
Bedroom 3
- Area: 117 Square Feet
- Dimensions: 13 x 9
Bedroom 4
- Area: 132 Square Feet
- Dimensions: 12 x 11
Deck
- Area: 144 Square Feet
- Dimensions: 12 x 12
Dining room
- Area: 90 Square Feet
- Dimensions: 10 x 9
Family room
- Area: 196 Square Feet
- Dimensions: 14 x 14
Kitchen
- Area: 126 Square Feet
- Dimensions: 14 x 9
Laundry
- Area: 56 Square Feet
- Dimensions: 8 x 7
Living room
- Area: 196 Square Feet
- Dimensions: 14 x 14
Patio
- Area: 144 Square Feet
- Dimensions: 12 x 12
Recreation room
- Area: 390 Square Feet
- Dimensions: 30 x 13
Heating
- Forced Air
Cooling
- Central Air
Appliances
- Included: Dishwasher, Disposal, Dryer, Microwave, Range, Refrigerator, Stainless Steel Appliance(s), Washer
- Laundry: Laundry Room, Upper Level
Features
- Basement: Finished,Walk-Out Access
- Number of fireplaces: 1
- Fireplace features: Gas
Interior area
- Total structure area: 2,667
- Total interior livable area: 2,612 sqft
- Finished area above ground: 1,932
- Finished area below ground: 680
Property
Parking
- Total spaces: 2
- Parking features: Attached, Asphalt, Garage, Garage Door Opener, Guest
- Attached garage spaces: 2
- Has uncovered spaces: Yes
- Details: Garage Dimensions (20 x 20)
Accessibility
- Accessibility features: None
Features
- Levels: Two
- Stories: 2
- Patio & porch: Deck, Patio
- Pool features: None
- Fencing: None
Lot
- Features: Tree Coverage - Heavy
Details
- Foundation area: 735
- Parcel number: 141650407201
- Zoning description: Residential-Single Family
Construction
Type & style
- Home type: Townhouse
- Property subtype: (TH) Side x Side
- Attached to another structure: Yes
Materials
- Roof: Age 8 Years or Less,Asphalt
Condition
- New construction: No
- Year built: 2003
Utilities & green energy
- Gas: Natural Gas
- Sewer: City Sewer/Connected
- Water: City Water/Connected
Community & HOA
Community
- Subdivision: Charleswood 5th Add
HOA
- Has HOA: Yes
- Services included: Cable TV, Hazard Insurance, Internet, Lawn Care, Maintenance Grounds, Professional Mgmt, Sanitation, Sewer, Shared Amenities, Snow Removal, Water
- HOA fee: $515 monthly
- HOA name: Cities Management
- HOA phone: 612-381-8600
Location
- Region: Farmington
Financial & listing details
- Price per square foot: $128/sqft
- Annual tax amount: $4,542
- Date on market: 10/14/2026
Estimated market value
$334,300
$318,000 - $351,000
Not available
Price history
| Date | Event | Price |
|---|---|---|
| 10/15/2026 | Listed for sale | $334,900$128/sqft |
Source:  NorthstarMLS as distributed by MLS GRID #7149852 Report a problem | ||
Public tax history
Tax history is unavailable.
Monthly payment
Est. payment
Payment breakdown
Explore the cost of this home by adjusting the details. Changes won't be saved.Climate risks
Neighborhood: 55024
- $345,2003 bd4 ba2.4k sqft20025 Heathrow Way, Farmington, MN 55024Off Market

- $307,1004 bd3 ba2.4k sqft20017 Heathrow Way, Farmington, MN 55024Off Market
- $467,5005 bd4 ba2.5k sqft20307 Erickson Path, Farmington, MN 55024Off Market
- $492,2005 bd3 ba3k sqft20315 Erickson Path, Farmington, MN 55024Off Market
Similar homes
- $359,9003 bd3 ba2k sqft20524 Eastview Curv, Farmington, MN 55024For Sale
 MLS ID #7125359, Lynda A Streefland, Edina Realty, Inc.. NorthstarMLS as distributed by MLS GRID
- $289,9002 bd2 ba1.4k sqft19724 Canary Path #106, Farmington, MN 55024For Sale
 MLS ID #7157173, Mark Krause, Edina Realty, Inc.. NorthstarMLS as distributed by MLS GRID
- $330,0003 bd2 ba2.5k sqft19036 Echo Ln, Farmington, MN 55024For Sale
 MLS ID #7111860, Brock E Dombrovski, Meta Realty. NorthstarMLS as distributed by MLS GRID
- $359,0003 bd2 ba1.7k sqft5739 180th St W, Farmington, MN 55024For Sale
 MLS ID #7162327, Anthony M Lorence, Jason Mitchell Group. NorthstarMLS as distributed by MLS GRID
- $239,9002 bd2 ba1.9k sqft5675 200th St W #703, Farmington, MN 55024For SaleMLS ID #7107878, John A Wedel, Bridge Realty, LLC. NorthstarMLS as distributed by MLS GRID
- $424,9003 bd2 ba2.2k sqft18949 Embry Ave, Farmington, MN 55024For SaleMLS ID #7163645, Kristi Ann Ordorff, Edina Realty, Inc.. NorthstarMLS as distributed by MLS GRID
- $349,9004 bd2 ba1.7k sqft420 1st St, Farmington, MN 55024For SaleMLS ID #7156060, Eric A. Ruud, Top Notch Properties & Realty Services. NorthstarMLS as distributed by MLS GRID
- $349,9003 bd2 ba1.3k sqft5336 184th St W, Farmington, MN 55024For SaleMLS ID #7160736, Jennifer Fielding, eXp Realty. NorthstarMLS as distributed by MLS GRID
- $260,0003 bd3 ba1.6k sqft19751 Escort Trl #501, Farmington, MN 55024For SaleMLS ID #7157037, Denise P. Sjoberg, Keller Williams Select Realty. NorthstarMLS as distributed by MLS GRID
- $293,0002 bd2 ba1.4k sqft19734 Canary Path #107, Farmington, MN 55024For SaleMLS ID #7149775, David C. Campbell, Weichert, REALTORS- Heartland. NorthstarMLS as distributed by MLS GRID
- $364,9004 bd2 ba1.7k sqft5811 191st St W, Farmington, MN 55024For SaleMLS ID #7113387, Angie Hannan, Pemberton RE. NorthstarMLS as distributed by MLS GRID
- $359,9003 bd2 ba1.7k sqft5316 184th St W, Farmington, MN 55024For SaleMLS ID #7160250, Chuck Brooks, RE/MAX Results. NorthstarMLS as distributed by MLS GRID
- $299,9003 bd3 ba2.1k sqft18576 Euclid Path, Farmington, MN 55024For SaleMLS ID #7084462, Mike Heinzerling, Edina Realty, Inc.. NorthstarMLS as distributed by MLS GRID
- $359,9005 bd2 ba2.8k sqft317 8th St, Farmington, MN 55024For SaleMLS ID #7140012, Bryce Schuenke, eXp Realty. NorthstarMLS as distributed by MLS GRID
- $354,7774 bd2 ba2k sqft5180 185th St W, Farmington, MN 55024For SaleMLS ID #7110714, Sandra Ott, Keller Williams Premier Realty. NorthstarMLS as distributed by MLS GRID
- $499,9004 bd4 ba3.1k sqft19851 Executive Path, Farmington, MN 55024For SaleMLS ID #7147986, Annie Le, LPT Realty, LLC. NorthstarMLS as distributed by MLS GRID
- $365,0003 bd2 ba2.2k sqft908 3rd St, Farmington, MN 55024For SaleMLS ID #7152607, Corey Tutewohl, Keller Williams Preferred Rlty. NorthstarMLS as distributed by MLS GRID
- $354,0003 bd2 ba1.9k sqft5419 185th St W, Farmington, MN 55024For SaleMLS ID #7157115, Richard T. Ketterling, LPT Realty, LLC. NorthstarMLS as distributed by MLS GRID
- $334,9003 bd2 ba1.5k sqft5072 Upper 182nd St W, Farmington, MN 55024For SaleMLS ID #7152124, Steve Wolf, Wolf Real Estate MN Inc.. NorthstarMLS as distributed by MLS GRID
