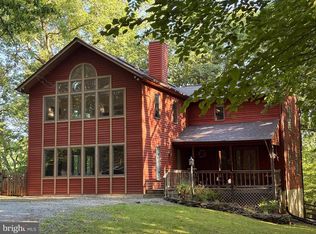
Welcome to 2006 Penderbrooke Drive, a beautifully custom-built home perched on a hill in the sought-after and prestigious Penderbrooke community, known for its elegant higher-end homes and private setting. This impressive residence offers a wonderful blend of timeless design, thoughtful updates, and exceptional space across two fully finished levels, with a lower level offering additional room to expand. The main level features an inviting open floor plan with formal living and dining rooms, a private first-floor office, and a sunken family room anchored by a warm, roaring fireplace. The gourmet kitchen is designed for both everyday living and entertaining, offering abundant cabinet and counter space, an oversized island with cooktop, double wall ovens, and a French-style door refrigerator. Custom blinds and shutters throughout the home add a polished, finished feel while providing privacy and light control. Upstairs, the home offers 4 spacious bedrooms and 2 full baths, along with a three-piece rough-in on the upper level for the potential to add a future third full bathroom. The lower level also offers excellent expansion potential, including a finished room that is only missing flooring, plus a three-piece rough-in for a future full bath, providing flexibility for a recreation room, guest space, home gym, office, or additional finished living area. This home has been thoughtfully maintained with several significant updates already completed for the next owner. Major improvements include a brand-new roof installed in May 2026, providing excellent peace of mind, along with two updated heat pumps replaced in 2022 for efficient year-round comfort. The home also features an updated hot water heater in 2023, along with an Aprilaire air system for enhanced indoor air quality. further reflecting the sellers’ attention to care and upkeep. The property also offers an oversized two-car garage, a long asphalt driveway, and generous parking, making it ideal for multiple vehicles, guests, or larger households. Outdoor living is a true highlight of this property. The expansive Trex deck, installed in 2022, creates a wonderful extension of the home and is perfect for relaxing, grilling, entertaining, or enjoying peaceful views of the private backyard. The retractable awning provides shade and comfort, allowing the space to be enjoyed throughout the warmer months. Set on a hill and overlooking a wooded backdrop, the rear yard offers a beautiful sense of privacy and serenity, with mature trees creating a peaceful natural setting. A large shed with solar panels for electricity adds both function and convenience, offering excellent storage for lawn equipment, tools, or outdoor items while enhancing the usability of the backyard space. The sellers are currently preparing the home for full interior photography, which is scheduled for the end of June. A wonderful opportunity to secure a custom home in one of the area’s most desirable communities with exceptional updates, privacy, space, and future expansion potential.
Pending
$1,100,000
2006 Penderbrooke Dr, Crownsville, MD 21032
4beds
3,658sqft
:
Get pre-qualified$7,216/mo
Single Family Residence
Built in 1999
1.25 Acres Lot
$1,101,700 Zestimate®
$301/sqft
$63/mo HOA
What's special
Perched on a hillTimeless designPrivate first-floor officeLong asphalt drivewayFrench-style door refrigeratorGenerous parkingSunken family room
- 51 days |
- 85 |
- 1 |
Likely to sell faster than
Zillow last checked:
Listing updated:
Listed by:
Angela Demattia 240-687-6677,
Berkshire Hathaway HomeServices PenFed Realty 410-647-8000
Source: Bright MLS,MLS#: MDAA2147386
Facts & features
Interior
Bedrooms & bathrooms
- Bedrooms: 4
- Bathrooms: 3
- Full bathrooms: 2
- 1/2 bathrooms: 1
- Main level bathrooms: 1
Basement
- Area: 1708
Heating
- Central, Heat Pump, Zoned, Electric
Cooling
- Central Air, Ceiling Fan(s), Electric
Appliances
- Included: Cooktop, Dishwasher, Double Oven, Refrigerator, Stainless Steel Appliance(s), Water Heater, Water Treat System, Electric Water Heater
- Laundry: Hookup, Main Level
Features
- Attic, Bathroom - Walk-In Shower, Breakfast Area, Built-in Features, Ceiling Fan(s), Chair Railings, Crown Molding, Dining Area, Family Room Off Kitchen, Open Floorplan, Floor Plan - Traditional, Formal/Separate Dining Room, Eat-in Kitchen, Kitchen - Gourmet, Kitchen Island, Kitchen - Table Space, Pantry, Primary Bath(s), Recessed Lighting, Upgraded Countertops, Other, 2 Story Ceilings, 9'+ Ceilings, Dry Wall, High Ceilings
- Flooring: Carpet, Ceramic Tile, Hardwood, Wood
- Doors: Sliding Glass, French Doors
- Windows: Screens
- Basement: Connecting Stairway,Partially Finished,Exterior Entry,Interior Entry,Rear Entrance,Rough Bath Plumb,Shelving,Space For Rooms,Sump Pump,Walk-Out Access,Workshop,Other
- Number of fireplaces: 1
- Fireplace features: Mantel(s), Wood Burning
Interior area
- Total structure area: 5,366
- Total interior livable area: 3,658 sqft
- Finished area above ground: 3,658
- Finished area below ground: 0
Property
Parking
- Total spaces: 2
- Parking features: Garage Faces Side, Inside Entrance, Oversized, Other, Asphalt, Attached
- Attached garage spaces: 2
- Has uncovered spaces: Yes
Accessibility
- Accessibility features: None
Features
- Levels: Three
- Stories: 3
- Patio & porch: Deck
- Exterior features: Lighting, Extensive Hardscape, Sidewalks, Other
- Pool features: None
- Has view: Yes
- View description: Trees/Woods, Other
Lot
- Size: 1.25 Acres
Details
- Additional structures: Above Grade, Below Grade, Outbuilding
- Parcel number: 020261390094131
- Zoning: RA
- Special conditions: Standard
Construction
Type & style
- Home type: SingleFamily
- Architectural style: Colonial,Contemporary,Other
- Property subtype: Single Family Residence
Materials
- Vinyl Siding
- Foundation: Concrete Perimeter
- Roof: Architectural Shingle
Condition
- Very Good
- New construction: No
- Year built: 1999
Utilities & green energy
- Sewer: Septic Exists
- Water: Well
Community & HOA
Community
- Subdivision: Penderbrooke
HOA
- Has HOA: Yes
- Services included: Common Area Maintenance, Management
- HOA fee: $750 annually
- HOA name: PENDERBROOK HOA
Location
- Region: Crownsville
Financial & listing details
- Price per square foot: $301/sqft
- Tax assessed value: $892,900
- Annual tax amount: $9,177
- Date on market: 6/11/2026
- Listing agreement: Exclusive Right To Sell
- Listing terms: Cash,Conventional,VA Loan
- Inclusions: Stainless Steel Appliances: Double Wall Ovens-2, French Style Double Door Refrigerator With Water Dispenser And Ice Maker, Dishwash Washer, Cooktop; Bathroom Mirrors And Accessories, ; Ceiling Fans-5; Lighting Fixtures; Exhaust Fans-3, Fireplace Screen And Equipment; Garage Door Openers-2 With Remotes-2; Irrigation System; Screens; Shades / Blinds; Shelving In Basement; Storage Shed-1; Retractable Awning On Deck; Sump Pump; Water Softener;
- Exclusions: Wall Mount Tv Brackets-2
- Ownership: Fee Simple
Estimated market value
$1,101,700
$1.05M - $1.16M
$4,287/mo
Price history
| Date | Event | Price |
|---|---|---|
| 6/19/2026 | Pending sale | $1,100,000$301/sqft |
Source:  Bright MLS #MDAA2147386 Report a problem Bright MLS #MDAA2147386 Report a problem | ||
| 6/11/2026 | Listed for sale | $1,100,000+182.9%$301/sqft |
Source: Bright MLS #MDAA2147386 Report a problem | ||
| 6/9/1999 | Sold | $388,813$106/sqft |
Source: Public Record Report a problem | ||
Public tax history
| Year | Property taxes | Tax assessment |
|---|---|---|
| 2025 | $7,372 -5.7% | $803,600 +12.5% |
| 2024 | $7,822 +14.6% | $714,300 +14.3% |
| 2023 | $6,825 +4.8% | $625,000 +0.3% |
| 2022 | $6,511 +0.3% | $623,033 +0.3% |
| 2021 | $6,490 +0.2% | $621,067 +0.3% |
| 2020 | $6,476 -0.1% | $619,100 |
| 2019 | $6,482 +3.3% | $619,100 |
| 2018 | $6,278 -5.4% | $619,100 -4.9% |
| 2017 | $6,639 | $651,300 +1.7% |
| 2016 | -- | $640,633 +1.7% |
| 2015 | -- | $629,967 +1.7% |
| 2014 | -- | $619,300 |
| 2013 | -- | $619,300 |
| 2012 | -- | $619,300 -11.8% |
| 2011 | -- | $702,180 |
| 2010 | -- | $702,180 |
| 2009 | -- | $702,180 -19% |
| 2008 | -- | $866,460 +16.6% |
| 2007 | -- | $743,222 +19.9% |
| 2006 | -- | $619,986 +24.8% |
| 2005 | -- | $496,750 +8.6% |
| 2004 | -- | $457,576 +9.4% |
| 2003 | -- | $418,403 +10.3% |
| 2002 | -- | $379,230 +2.1% |
| 2001 | -- | $371,540 |
Find assessor info on the county website
Monthly payment
Est. payment
Payment breakdown
Explore the cost of this home by adjusting the details. Changes won't be saved.Climate risks
Neighborhood: 21032
Nearby schools
GreatSchools rating
- 6/10Millersville Elementary SchoolGrades: K-5Distance: 2.5 mi
- 4/10Old Mill Middle NorthGrades: 6-8Distance: 7.2 mi
- 7/10Crofton High SchoolGrades: 9-12Distance: 2.1 mi
Schools provided by the listing agent
- District: Anne Arundel County Public Schools
Source: Bright MLS. This data may not be complete. We recommend contacting the local school district to confirm school assignments for this home.
- $1,352,600-- bd4 ba4.4k sqft2008 Penderbrooke Dr, Crownsville, MD 21032Off Market
- $1,135,2005 bd5 ba3.1k sqft1205 Shelby Dale Ln, Crownsville, MD 21032Off Market
- $1,192,2004 bd3 ba4.1k sqft1301 Salem Run, Crownsville, MD 21032Off Market
- $1,235,0004 bd6 ba6.9k sqft1203 Shelby Dale Ln, Crownsville, MD 21032Sold

- $1,209,0004 bd4 ba4.3k sqft2010 Penderbrooke Dr, Crownsville, MD 21032Off Market
- $1,463,4006 bd7 ba5.4k sqft1206 Shelby Dale Ln, Crownsville, MD 21032Off Market
- $1,246,9005 bd5 ba4.9k sqft1305 Salem Run, Crownsville, MD 21032Off Market
- $1,096,0004 bd3 ba4.3k sqft1201 Shelby Dale Ln, Crownsville, MD 21032Off Market
A local agent can set up tours, give advice and negotiate with sellers.
Similar homes
- $925,0004 bd4 ba4.1k sqft1220 Fairfield Estates Ln, Crownsville, MD 21032For Sale

 MLS ID #MDAA2152602, Justin Disborough, Samson Properties. Bright MLS
 - $1,000,0006 bd4 ba4.2k sqft1717 Justin Dr, Gambrills, MD 21054For Sale
 MLS ID #MDAA2152394, Renee Durakis, Northrop Realty. Bright MLS
 - $950,0005 bd4 ba2.9k sqft2407 Lawndale Ct, Gambrills, MD 21054For Sale
 MLS ID #MDAA2152450, Kyle McCarthy, RE/MAX Leading Edge. Bright MLS
 - $1,099,0005 bd4 ba3.7k sqft120 Kingswood Rd, Annapolis, MD 21401For Sale
 MLS ID #MDAA2147546, Molly Tardivo, Coldwell Banker Realty. Bright MLS
 - $1,124,9004 bd3 ba5.1k sqft615 Traveller Ct, Lothian, MD 20711For SaleMLS ID #MDAA2152636, William Caudill, Real Broker, LLC. Bright MLS
- $849,0004 bd4 ba2.7k sqft527 Bay Hills Dr, Arnold, MD 21012For SaleMLS ID #MDAA2152506, Teresa Klem, Long & Foster Real Estate, Inc.. Bright MLS
- $1,150,0003 bd3 ba2.5k sqft2758 Bon Haven Ln, Annapolis, MD 21401For SaleMLS ID #MDAA2152078, Reid Buckley, Long & Foster Real Estate, Inc.. Bright MLS
- $899,0004 bd3 ba2.3k sqft21 Old Sturbridge Rd, Arnold, MD 21012For SaleMLS ID #MDAA2150292, Teresa Klem, Long & Foster Real Estate, Inc.. Bright MLS
- $749,9004 bd4 ba3k sqft440 Bobwhite Trl, Crownsville, MD 21032For SaleMLS ID #MDAA2148238, Gina White, Coldwell Banker Realty. Bright MLS
- $1,375,0004 bd4 ba2.9k sqft928 Waterview Dr, Crownsville, MD 21032For SaleMLS ID #MDAA2140106, Reid Buckley, Long & Foster Real Estate, Inc.. Bright MLS
- $874,9994 bd4 ba3.3k sqft1070 Foxcroft Run, Annapolis, MD 21401For SaleMLS ID #MDAA2151908, Louis Pope, Trademark Realty, Inc. Bright MLS
- $1,150,0005 bd5 ba4.7k sqft2002 Gresham Ln, Davidsonville, MD 21035For SaleMLS ID #MDAA2149058, Olamide Adeoti, EXP Realty, LLC. Bright MLS
- $1,149,0004 bd4 ba4.4k sqft319 Carlyn Dr, Severna Park, MD 21146For SaleMLS ID #MDAA2149006, Betty Batty, Compass. Bright MLS
- $1,100,0004 bd5 ba4k sqft216 Bowen Ct, Annapolis, MD 21401For SaleMLS ID #MDAA2145756, Connie Cadwell, Coldwell Banker Realty. Bright MLS
- $849,0004 bd3 ba2.1k sqft1116 Rutlandview Dr, Davidsonville, MD 21035For SaleMLS ID #MDAA2149562, Christie Listorti, Douglas Realty, LLC. Bright MLS
- $959,0004 bd3 ba3k sqft1724 Robinhood Rd, Annapolis, MD 21401For SaleMLS ID #MDAA2150174, David Crider, Berkshire Hathaway HomeServices PenFed Realty. Bright MLS
- $1,075,0005 bd5 ba4.3k sqft3225 Homewood Rd, Davidsonville, MD 21035For SaleMLS ID #MDAA2139854, Celeste Blessin, Coldwell Banker Realty. Bright MLS
- $1,075,0004 bd3 ba2k sqft700 N Holly Dr, Annapolis, MD 21409For SaleMLS ID #MDAA2141328, Sheena Saydam, Keller Williams Capital Properties. Bright MLS
- $799,0004 bd3 ba3.1k sqft15 Dorothy Meeks Ln, Pasadena, MD 21122For SaleMLS ID #MDAA2152228, Joseph Grimes, Douglas Realty, LLC. Bright MLS
- $1,200,0004 bd5 ba4.5k sqft3 Sewall Ct, Edgewater, MD 21037For SaleMLS ID #MDAA2149292, Cheri Gavin, Blackwell Real Estate, LLC. Bright MLS
