This beautiful newer built home is located in the quiet community of Citrus Grove. The nearly 1,800 Sq/Ft home is situated on a corner lot, offers 3 bedroom and 2.5 bathroom. Downstairs features new floors throughout the spacious living room with a cozy fireplace, the open and bright kitchen plus the dining area that opens to the newly updated, low maintenance yard. The downstairs also includes direct garage access, a powder room and recessed lighting. Upstairs you will find a large master suite. The master bathroom has a double vanity, large tub, shower and walk-in closet. With 2 more bedrooms upstairs, a full bathroom and a conveniently located laundry room, makes this home ideal for a family. The small private community offers a pool and spa. With a prime location off Golden Valley Road makes it easy for commuters, close to shopping centers and restaurants, it also puts you in a sought after school district.
Pre-foreclosure
Est. $636,000
20061 Satsuma Cir, Santa Clarita, CA 91350
3beds
1,764sqft
SingleFamily
Built in 2006
4.35 Acres Lot
$636,000 Zestimate®
$361/sqft
$185/mo HOA
Overview
- 346 days |
- 25 |
- 15 |
Facts & features
Interior
Bedrooms & bathrooms
- Bedrooms: 3
- Bathrooms: 3
- Full bathrooms: 3
Heating
- Forced air, Electric, Gas
Cooling
- Central
Appliances
- Included: Dishwasher, Garbage disposal, Range / Oven
- Laundry: Individual Room, Upper Level
Features
- Recessed Lighting, Open Floorplan, Ceiling Fan(s)
- Has fireplace: Yes
- Fireplace features: Living Room
- Common walls with other units/homes: No Common Walls
Interior area
- Total interior livable area: 1,764 sqft
Property
Parking
- Total spaces: 2
- Parking features: Garage - Attached
Features
- Levels: Two
- Patio & porch: Patio, Front Porch
- Exterior features: Stucco, Wood
- Pool features: Association, Community
- Has spa: Yes
- Spa features: Association, Community
Lot
- Size: 4.35 Acres
- Features: Corner Lot
Details
- Parcel number: 2812104017
- Special conditions: Standard
Construction
Type & style
- Home type: SingleFamily
- Architectural style: See Remarks
Condition
- Year built: 2006
Utilities & green energy
- Sewer: Public Sewer
- Water: Public
- Utilities for property: Water Connected, Sewer Connected, Electricity Connected, Natural Gas Connected
Community & HOA
HOA
- Has HOA: Yes
- Amenities included: Pool
- HOA fee: $185 monthly
Location
- Region: Santa Clarita
Financial & listing details
- Price per square foot: $361/sqft
- Tax assessed value: $541,213
- Annual tax amount: $12,623
- Road surface type: Paved
Foreclosure details
Estimated market value
$636,000
$604,000 - $668,000
$3,869/mo
Price history
| Date | Event | Price |
|---|---|---|
| 12/17/2020 | Sold | $500,000+2.2%$283/sqft |
Source: CRISNet / SRAR #SR20225384 Report a problem | ||
| 11/13/2020 | Pending sale | $489,000$277/sqft |
Source: Pinnacle Estate Properties, Inc. #SR20225384 Report a problem | ||
| 10/27/2020 | Listed for sale | $489,000+95.6%$277/sqft |
Source: Pinnacle Estate Properties, Inc. #SR20225384 Report a problem | ||
| 1/14/2011 | Sold | $250,000-5.6%$142/sqft |
Source: Public Record Report a problem | ||
| 11/26/2010 | Price change | $264,900-7%$150/sqft |
Source: RE/MAX Olson & Associates,Inc. #F1856770 Report a problem | ||
| 10/25/2010 | Price change | $284,900-9.4%$162/sqft |
Source: RE/MAX Olson & Associates,Inc. #F1856770 Report a problem | ||
| 9/24/2010 | Listed for sale | $314,500+5.7%$178/sqft |
Source: BIRDVIEW Technologies. Inc. #F1856770 Report a problem | ||
| 7/12/2010 | Sold | $297,400+29.3%$169/sqft |
Source: Public Record Report a problem | ||
| 6/25/2010 | Price change | $230,000-5%$130/sqft |
Source: Panorex Realty,Inc. #F1835265 Report a problem | ||
| 6/12/2010 | Price change | $242,000-11.3%$137/sqft |
Source: Panorex Realty,Inc. #F1835265 Report a problem | ||
| 5/16/2010 | Price change | $272,900-3.2%$155/sqft |
Source: Panorex Realty,Inc. #F1835265 Report a problem | ||
| 5/2/2010 | Price change | $282,000-5.7%$160/sqft |
Source: Panorex Realty,Inc. #F1835265 Report a problem | ||
| 3/3/2010 | Listed for sale | $299,000-27.1%$170/sqft |
Source: Panorex Realty,Inc. #F1835265 Report a problem | ||
| 9/17/2007 | Sold | $410,000$232/sqft |
Source: Public Record Report a problem | ||
Public tax history
| Year | Property taxes | Tax assessment |
|---|---|---|
| 2025 | $12,623 +3.7% | $541,213 +2% |
| 2024 | $12,179 +2.7% | $530,602 +2% |
| 2023 | $11,859 +0.9% | $520,199 +2% |
| 2022 | $11,750 +1.8% | $510,000 +2% |
| 2021 | $11,539 +29.4% | $500,000 +70.7% |
| 2020 | $8,918 | $292,860 +2% |
| 2019 | $8,918 +6.3% | $287,119 +2% |
| 2018 | $8,389 | $281,491 +2% |
| 2017 | $8,389 +2% | $275,973 +2% |
| 2016 | $8,227 +3.3% | $270,563 +1.5% |
| 2015 | $7,963 +4.7% | $266,500 +2% |
| 2014 | $7,608 | $261,280 +2.5% |
| 2012 | -- | $255,000 -16.4% |
| 2011 | -- | $305,000 +5.5% |
| 2010 | -- | $289,000 -5.3% |
| 2009 | -- | $305,200 -25.6% |
| 2008 | -- | $410,000 +1276.6% |
| 2007 | -- | $29,784 |
Find assessor info on the county website
Monthly payment
Climate risks
Neighborhood: Saugus
Nearby schools
GreatSchools rating
- 9/10Skyblue Mesa Elementary SchoolGrades: K-6Distance: 0.8 mi
- 8/10Arroyo Seco Junior High SchoolGrades: 7-8Distance: 2.8 mi
- 10/10Saugus High SchoolGrades: 9-12Distance: 1.7 mi
Schools provided by the listing agent
- High: Saugus
- District: William S. Hart Union
Source: The MLS. This data may not be complete. We recommend contacting the local school district to confirm school assignments for this home.
- $664,3003 bd3 ba1.5k sqft28233 Clementine Dr, Santa Clarita, CA 91350Off Market
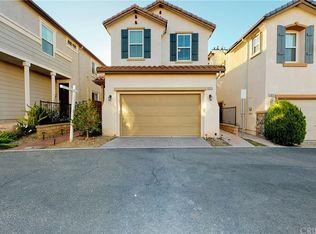
- $627,7003 bd3 ba1.7k sqft28211 Tangerine Ln, Santa Clarita, CA 91350Off Market
- $599,0003 bd3 ba1.7k sqft28230 Tangerine Ln, Santa Clarita, CA 91350Off Market
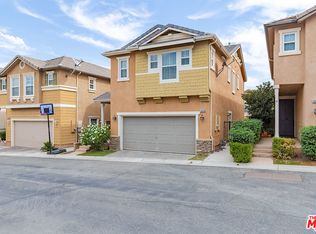
- $758,7004 bd3 ba2.1k sqft20008 Satsuma Cir, Santa Clarita, CA 91350Off Market
- $639,6003 bd3 ba1.5k sqft28222 Tangerine Ln, Santa Clarita, CA 91350Off Market
- $567,4003 bd2 ba1.5k sqft28213 Clementine Dr, Santa Clarita, CA 91350Off Market
- $643,2003 bd3 ba1.5k sqft28240 Clementine Dr, Santa Clarita, CA 91350Off Market
- $686,6003 bd3 ba1.7k sqft20046 Satsuma Cir, Santa Clarita, CA 91350Off Market
- $654,3004 bd3 ba2.1k sqft28207 Tangerine Ln, Santa Clarita, CA 91350Off Market
Similar homes
- $715,0004 bd3 ba2.1k sqft28215 Clementine Dr, Santa Clarita, CA 91350For Sale
 MLS ID #SR26128790, David Cid, Luxury Collective. CRMLS
 - $--3 bd3 ba2.1k sqft20007 W Christopher Ln, Santa Clarita, CA 91350Auction
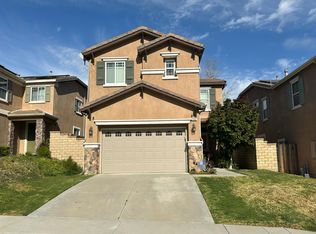 Auction.com 2
 - $610,0003 bd3 ba1.7k sqft28355 Mirabelle Ln, Santa Clarita, CA 91350For Sale
 MLS ID #SR26077141, Brenda Ross, Equity Union. CRMLS
 - $599,9993 bd3 ba1.7k sqft19354 Laroda Ln #165, Santa Clarita, CA 91350For Sale
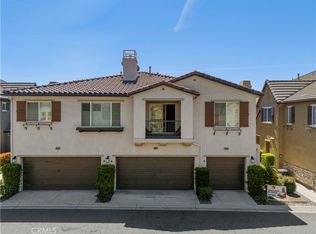 MLS ID #SR26075901, John Carlson, SoCal Real Estate Group. CRMLS
 - $585,0003 bd3 ba1.7k sqft19324 Opal Ln, Santa Clarita, CA 91350For SaleMLS ID #SR26137013, Vinh Pham, RE/MAX of Santa Clarita. CRMLS
- $550,0003 bd3 ba1.3k sqft28148 Bobwhite Cir Unit 64, Santa Clarita, CA 91350For SaleMLS ID #26005851, Joshua R Vigil. GAVAR
- $575,0003 bd3 ba1.5k sqft28475 Santa Rosa Ln, Santa Clarita, CA 91350For SaleMLS ID #SR26102560, Mina Reynolds Bricot, Sync Brokerage, Inc. CRMLS
- $595,0003 bd3 ba1.7k sqft28403 Casselman Ln, Santa Clarita, CA 91350For SaleMLS ID #SR26160776, Mary Ruiz, Realty Executives Homes. CRMLS
- $880,0004 bd3 ba2.2k sqft20634 Huntley Way, Santa Clarita, CA 91350For SaleMLS ID #SR26172556, Pierre Real, eXp Realty of California, Inc. CRMLS
- $699,9503 bd3 ba1.4k sqft26663 Whippoorwill Pl #75, Canyon Country, CA 91351For SaleMLS ID #SR26153562, Jennifer Wardell, Rodeo Realty. CRMLS
- $695,0002 bd2 ba1.4k sqft20578 Galloway Dr, Santa Clarita, CA 91350For SaleMLS ID #SR26128374, Samuel Zavaleta, US National Realty & Inv.. CRMLS
- $487,5002 bd2 ba1k sqft20000 Plum Canyon Rd Unit 1721, Santa Clarita, CA 91350For SaleMLS ID #SR26172247, Charleen Mullin, RE/MAX of Santa Clarita. CRMLS
- $680,0003 bd3 ba1.7k sqft22041 Barrington Way, Santa Clarita, CA 91350AuctionMLS ID #SR26134009, Raquel Magro, Pinnacle Estate Properties, Inc.. CRMLS
- $749,0003 bd2 ba1.3k sqft20223 Gratland Dr, Santa Clarita, CA 91351For SaleMLS ID #SR26159861, Victoria Lee, Equity Union. CRMLS
- $805,0003 bd3 ba2k sqft20544 Galloway Dr, Santa Clarita, CA 91350For SaleMLS ID #SR26044840, Frank Maffei, R.R.Gable, Inc.. CRMLS
- $750,0003 bd2 ba1.4k sqft27912 Newbird Dr, Santa Clarita, CA 91350For SaleMLS ID #SR26155487, Tami Cicerello, RE/MAX of Santa Clarita. CRMLS
- $--4 bd4 ba2.3k sqft22141 Barrington Way, Santa Clarita, CA 91350AuctionAuction.com 2
- $779,0003 bd3 ba2k sqft27700 Zeus Ln, Santa Clarita, CA 91351For SaleMLS ID #SR26121870, Michelle Pacheco, Sync Brokerage, Inc. CRMLS
- $--4 bd3 ba2.1k sqft28702 Placerview Trl, Saugus, CA 91390AuctionServiceLink Auction
- $767,0673 bd3 ba1.5k sqft26676 Whippoorwill Pl, Santa Clarita, CA 91351For SaleMLS ID #PW26074761, Shannon Brown, Beach To Hills Homes. CRMLS
