Welcome to 2007 East Sadie Lane in Joplin -- a freshly remodeled home tucked away in a quiet cul-de-sac with no drive-through traffic. Offering 2,010 sq ft, this 3-bedroom, 2.5-bath home has been thoughtfully updated from top to bottom. Inside, you'll find new Lifeproof vinyl plank flooring, brand new carpet with moisture barrier padding, and fresh interior paint throughout. Every detail has been touched -- from all-new light fixtures, fans, and hardware to updated faucets and door handles inside and out.
The home features natural gas heat and a cozy gas fireplace, along with a recently serviced HVAC system and a roof less than 10 years old. Outside, you'll notice freshly painted garage doors, new matching shutters, and a privacy fence that's just been professionally stained. Even the crawl space stands out -- clean, well-lit with LED lighting, and equipped with a sump pump.
Homes in this neighborhood don't last long -- and currently, this is the only one available. If you've been waiting for something move-in ready in Joplin, this is it!
Pending
Price cut: $5K (6/9)
$284,000
2007 E Sadie Ln, Joplin, MO 64801
3beds
2,010sqft
:
Get pre-qualified$1,794/mo
Single Family Residence
Built in 2001
10,454 Square Feet Lot
$275,700 Zestimate®
$141/sqft
$-- HOA
What's special
Cozy gas fireplaceFresh interior paint throughoutFreshly painted garage doorsNatural gas heatRecently serviced hvac systemNew matching shutters
- 87 days |
- 507 |
- 24 |
Zillow last checked:
Listing updated:
Listed by:
Venture Group Real Estate 417-621-1883,
Venture Group Real Estate,
Taylor Reece 417-669-9259,
Venture Group Real Estate
Source: Ozark Gateway AOR,MLS#: 262277
Facts & features
Interior
Bedrooms & bathrooms
- Bedrooms: 3
- Bathrooms: 3
- Full bathrooms: 2
- 1/2 bathrooms: 1
Primary bedroom
- Dimensions: 13.8 x 15.1
Bedroom 2
- Dimensions: 14.6 x 11
Bedroom 3
- Dimensions: 11.2 x 11.1
Dining room
- Dimensions: 10.11 x 16.11
Family room
- Dimensions: 15.5 x 15.9
Kitchen
- Dimensions: 19.2 x 11.9
Living room
- Dimensions: 14.11 x 20
Heating
- Has Heating (Unspecified Type)
Cooling
- Has cooling: Yes
Features
- Ceiling Fan(s)
- Flooring: Carpet, Vinyl, Wood
- Basement: Crawl Space
- Has fireplace: Yes
Interior area
- Total structure area: 2,010
- Total interior livable area: 2,010 sqft
- Finished area above ground: 2,010
- Finished area below ground: 0
Property
Parking
- Total spaces: 2
- Parking features: Garage - Attached
- Attached garage spaces: 2
- Details: 2 Car Att Garage
Features
- Patio & porch: Porch
- Fencing: Privacy
Lot
- Size: 10,454 Square Feet
- Dimensions: 0.24
- Features: Cul-De-Sac, Subdivision, Residential
- Topography: Level
Details
- Parcel number: 16702530003080000
Construction
Type & style
- Home type: SingleFamily
- Architectural style: Traditional
- Property subtype: Single Family Residence
Materials
- Block
- Foundation: Block
- Roof: Asphalt
Condition
- Year built: 2001
Utilities & green energy
- Sewer: Public Sewer
Community & HOA
Location
- Region: Joplin
Financial & listing details
- Price per square foot: $141/sqft
- Annual tax amount: $1,269
- Date on market: 7/7/2026
- Listing terms: Cash,Conventional,FHA
Estimated market value
$275,700
$262,000 - $289,000
$1,993/mo
Price history
| Date | Event | Price |
|---|---|---|
| 7/14/2026 | Pending sale | $284,000$141/sqft |
Source:  Ozark Gateway AOR #262277 Report a problem Ozark Gateway AOR #262277 Report a problem | ||
| 7/7/2026 | Listed for sale | $284,000$141/sqft |
Source: Ozark Gateway AOR #262277 Report a problem | ||
| 6/22/2026 | Pending sale | $284,000$141/sqft |
Source: Ozark Gateway AOR #262277 Report a problem | ||
| 6/9/2026 | Price change | $284,000-1.7%$141/sqft |
Source: Ozark Gateway AOR #262277 Report a problem | ||
| 4/28/2026 | Listed for sale | $289,000$144/sqft |
Source: Ozark Gateway AOR #262277 Report a problem | ||
Public tax history
Tax history is unavailable.
Monthly payment
Est. payment
Payment breakdown
Explore the cost of this home by adjusting the details. Changes won't be saved.Climate risks
Neighborhood: 64801
Nearby schools
GreatSchools rating
- 6/10Eugene Field Elementary SchoolGrades: 4Distance: 1.9 mi
- 6/10Webb City Jr. High SchoolGrades: 7-8Distance: 2.2 mi
- 6/10Webb City High SchoolGrades: 9-12Distance: 2.6 mi
Schools provided by the listing agent
- Elementary: Royal Heights
- Middle: North
Source: Ozark Gateway AOR. This data may not be complete. We recommend contacting the local school district to confirm school assignments for this home.
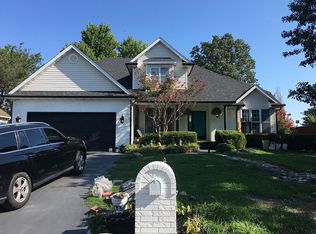
- $275,300-- bd2 ba2k sqft2007 Sadie Ln, Joplin, MO 64801Off Market
- $319,3005 bd3 ba2.4k sqft2001 E Sadie Ln, Joplin, MO 64801Off Market
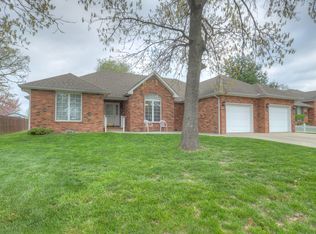
- $295,8003 bd2 ba2.2k sqft2015 Sadie Ln, Joplin, MO 64801Off Market
- $303,6004 bd3 ba2k sqft2001 Sadie Ln, Joplin, MO 64801Off Market

- $310,3003 bd2 ba2.1k sqft2021 E Sadie Ln, Joplin, MO 64801Off Market
- $272,600-- bd2 ba1.9k sqft1925 Sadie Ln, Joplin, MO 64801Off Market
- $295,2003 bd1 ba1.9k sqft3203 N Saint Louis Ave, Joplin, MO 64801Off Market
- $442,3004 bd3 ba3.3k sqft2002 Sadie Ln, Joplin, MO 64801Off Market
A local agent can set up tours, give advice and negotiate with sellers.
Similar homes
- $288,0004 bd3 ba1.8k sqft4320 Wisteria Way, Joplin, MO 64801Active w/Contingency
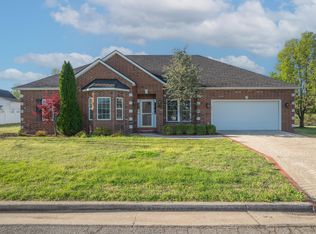
 MLS ID #60320113, Bryan White, AMAX Real Estate. SOMOMLS as distributed by MLS GRID
 - $291,5003 bd3 ba2.1k sqft2101 Carolina Pl, Joplin, MO 64801For Sale
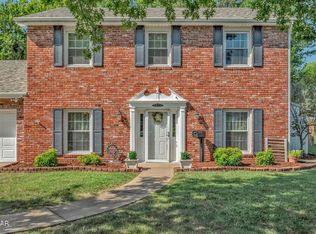 MLS ID #263469, Sam Wingo, Realty One Group Ovation. Ozark Gateway AOR
 - $259,9003 bd2 ba1.7k sqft112 N Saint Claire St, Joplin, MO 64801For Sale
 MLS ID #263481, Jordan Dhooghe, Fathom Realty. Ozark Gateway AOR
 - $279,0003 bd2 ba1.6k sqft1692 Betenbough Way, Webb City, MO 64870For Sale
 MLS ID #263810, Dan Fitzpatrick, PRO 100 Inc., REALTORS. Ozark Gateway AOR
 - $294,9003 bd2 ba2.2k sqft2722 S Ozark Ct, Joplin, MO 64804For SaleMLS ID #263475, J. Lowe & Associates, Judy Lowe, KELLER WILLIAMS REALTY ELEVATE. Ozark Gateway AOR
- $319,9004 bd3 ba2k sqft1904 Quincy St, Joplin, MO 64801For SaleMLS ID #263516, Liggett Squared Group, Joyce Liggett, PC, PRO 100 Inc., REALTORS. Ozark Gateway AOR
- $355,0004 bd3 ba2.8k sqft2724 N Missouri Ave, Joplin, MO 64801For SaleMLS ID #263531, Venture Group Real Estate, Venture Group Real Estate. Ozark Gateway AOR
- $349,9004 bd3 ba2.9k sqft2914 N Hickory Ave, Joplin, MO 64801For SaleMLS ID #261865, Fenimore Homes, Landon Fenimore, The Essential Real Estate. Ozark Gateway AOR
- $300,0003 bd3 ba1.6k sqft212 Lakeview Ln, Carl Junction, MO 64834For SaleMLS ID #2632353, Bethany McCarty, REMAX Lakeside. Heartland MLS as distributed by MLS GRID
- $284,9004 bd2 ba2k sqft2706 Washington Ave, Joplin, MO 64804For SaleMLS ID #263761, Just Call Jo Team, Jo Kleinsorge, KELLER WILLIAMS REALTY ELEVATE. Ozark Gateway AOR
- $349,9504 bd3 ba2k sqft3415 N Willow Rd, Joplin, MO 64801For SaleMLS ID #261854, The Flanagan Group, Don Fifer, The Essential Real Estate. Ozark Gateway AOR
- $254,9003 bd2 ba1.8k sqft2905 S Illinois Ave, Joplin, MO 64804For SaleMLS ID #263196, Venture Group Real Estate, Venture Group Real Estate. Ozark Gateway AOR
- $330,0003 bd2 ba2.2k sqft1513 Arthurs Ct, Webb City, MO 64870For SaleMLS ID #260904, Silas Ross Belcher, PRO 100 Inc., REALTORS. Ozark Gateway AOR
- $344,4003 bd2 ba2k sqft1707 Sedge Street, Joplin, MO 64801ActiveMLS ID #60327945, Mark Stewart, Keller Williams Local. SOMOMLS as distributed by MLS GRID
- $289,9994 bd3 ba2k sqft6275 Castle Heights Rd, Joplin, MO 64804For SaleMLS ID #263795, Tournear Hutson Team, Cameron Tournear, KELLER WILLIAMS REALTY ELEVATE. Ozark Gateway AOR
- $284,9994 bd3 ba2.2k sqft328 Briarbrook Dr, Carl Junction, MO 64834For SaleMLS ID #262563, The Lundy Group, KELLER WILLIAMS REALTY ELEVATE. Ozark Gateway AOR
- $308,4003 bd3 ba1.6k sqft3761 Cresswell Dr, Joplin, MO 64801New ConstructionMLS ID #263290, Spencer Aggus, Southtown Real Estate. Ozark Gateway AOR
- $252,4004 bd3 ba2.2k sqft1628 Jefferson Cir, Webb City, MO 64870For SaleMLS ID #262739, The Flanagan Group, Elizabeth Sawyer, The Essential Real Estate. Ozark Gateway AOR
- $299,9953 bd3 ba2.3k sqft134 Valleyview Dr, Joplin, MO 64804For SaleMLS ID #263397, The Flanagan Group, Dena Loder-Hurley, The Essential Real Estate. Ozark Gateway AOR
- $379,0003 bd2 ba2.9k sqft2521 Markwardt St, Joplin, MO 64801For SaleMLS ID #263780, Carlin Team, KELLER WILLIAMS REALTY ELEVATE. Ozark Gateway AOR
