Rarely does a property combine a 5-acre wooded estate, lake recreation, and neighborhood amenities like this 2019 custom home. Situated at the end of a quiet cul-de-sac, this magnificent retreat features private trails and easy access to fishing and kayaking on the lake. Inside, the bright open-concept design boasts 5 bedrooms, 3.5 baths, solid hickory flooring, and high-end finishes built for entertaining. The spacious primary suite includes a luxury primary bathroom, oversized closet, and a dedicated safe room. Additionally, an unfinished, plumbed attic offers 900+ sq ft of storage and exceptional expansion potential. Outdoor living is equally impressive with a large rear patio, custom metal gazebo, and a firepit area. An owned solar energy system offsets 85% of electric costs, keeping utilities low. Residents also enjoy community amenities like a pool, fitness center, tennis, and pickleball courts. This property perfectly balances seclusion, modern efficiency, and convenience.
For sale
Price cut: $46K (8/20)
$999,000
2007 Otter Creek Dr, Whitsett, NC 27377
5beds
3,612sqft
Stick/Site Built, Residential, Single Family Residence
Built in 2019
5.22 Acres Lot
$970,300 Zestimate®
$--/sqft
$-- HOA
What's special
Custom metal gazeboDedicated safe roomLarge rear patioQuiet cul-de-sacSolid hickory flooringSpacious primary suiteOversized closet
- 45 days
- 1,332
- 85
Zillow last checked:
Listing updated:
Listed by:
Kevin Currie 336-587-4384,
Currie Realty, Inc.
Source: Triad MLS,MLS#: 1227539
Facts & features
Interior
Bedrooms & bathrooms
- Bedrooms: 5
- Bathrooms: 4
- Full bathrooms: 3
- 1/2 bathrooms: 1
- Main level bathrooms: 2
Primary bedroom
- Level: Main
- Dimensions: 17.25 x 15.67
Bedroom 2
- Level: Main
- Dimensions: 12 x 12
Bedroom 3
- Level: Second
- Dimensions: 13.92 x 12.25
Bedroom 4
- Level: Second
- Dimensions: 13.33 x 12
Bedroom 5
- Level: Second
- Dimensions: 12.08 x 8.83
Dining room
- Level: Main
- Dimensions: 19.17 x 14.08
Kitchen
- Level: Main
- Dimensions: 16.5 x 14.33
Laundry
- Level: Main
- Dimensions: 11.08 x 10.67
Living room
- Level: Main
- Dimensions: 25.25 x 22
Loft
- Level: Second
- Dimensions: 28.83 x 12.92
Office
- Level: Second
- Dimensions: 8 x 8
Heating
- Forced Air, Heat Pump, Multiple Systems, Electric, Natural Gas
Cooling
- Central Air, Multi Units
Appliances
- Included: Microwave, Dishwasher, Double Oven, Exhaust Fan, Gas Cooktop, Gas Water Heater, Tankless Water Heater
- Laundry: Dryer Connection, Main Level, Washer Hookup
Features
- Built-in Features, Ceiling Fan(s), Dead Bolt(s), Pantry, Solid Surface Counter, Vaulted Ceiling(s)
- Flooring: Tile, Wood
- Basement: Crawl Space
- Attic: Floored,Walk-In
- Number of fireplaces: 1
- Fireplace features: Gas Log, Living Room
Interior area
- Total structure area: 3,612
- Total interior livable area: 3,612 sqft
- Finished area above ground: 3,612
Video & virtual tour
Property
Parking
- Total spaces: 2
- Parking features: Driveway, Garage, Paved, Garage Door Opener, Attached, Garage Faces Side
- Attached garage spaces: 2
- Has uncovered spaces: Yes
Features
- Levels: Two
- Stories: 2
- Patio & porch: Porch
- Exterior features: Garden
- Pool features: Community
- Fencing: None
Lot
- Size: 5.22 Acres
- Features: Cul-De-Sac
Details
- Parcel number: 0107240
- Zoning: CU-PDR
- Special conditions: Owner Sale
Construction
Type & style
- Home type: SingleFamily
- Property subtype: Stick/Site Built, Residential, Single Family Residence
Materials
- Brick, Stone
Condition
- Year built: 2019
Utilities & green energy
- Sewer: Public Sewer
- Water: Public
Community & HOA
Community
- Security: Security System, Smoke Detector(s)
- Subdivision: Waterbury - Wakebridge
HOA
- Has HOA: Yes
Location
- Region: Whitsett
Financial & listing details
- Tax assessed value: $818,000
- Annual tax amount: $5,038
- Date on market: 7/15/2026
- Cumulative days on market: 45 days
- Listing agreement: Exclusive Right To Sell
Estimated market value
$970,300
$922,000 - $1.02M
$3,052/mo
Price history
| Date | Event | Price |
|---|---|---|
| 8/20/2026 | Price change | $999,000-4.4% |
Source:  Triad MLS #1227539 Report a problem Triad MLS #1227539 Report a problem | ||
| 7/15/2026 | Listed for sale | $1,045,000+770.8% |
Source: Triad MLS #1227539 Report a problem | ||
| 2/25/2019 | Sold | $120,000-19.5%$33/sqft |
Source:  Doorify MLS #98738 Report a problem Doorify MLS #98738 Report a problem | ||
| 5/2/2018 | Listed for sale | $149,000-0.7%$41/sqft |
Source: Coldwell Banker Triad, Realtors #98738 Report a problem | ||
| 2/27/2018 | Listing removed | $150,000$42/sqft |
Source: Keller Williams Realty #2145054 Report a problem | ||
| 2/11/2017 | Listed for sale | $150,000-40%$42/sqft |
Source: Visual Tour #94354 Report a problem | ||
| 11/1/2013 | Listing removed | $249,900$69/sqft |
Source: Allen Tate Company #79374 Report a problem | ||
| 5/1/2013 | Listed for sale | $249,900+122.1%$69/sqft |
Source: Allen Tate Company #79374 Report a problem | ||
| 3/30/2011 | Sold | $112,500-50%$31/sqft |
Source: Agent Provided Report a problem | ||
| 12/7/2008 | Listing removed | $225,000$62/sqft |
Source: Listhub #G418150 Report a problem | ||
| 4/22/2008 | Listed for sale | $225,000$62/sqft |
Source: Listhub #418150 Report a problem | ||
Public tax history
| Year | Property taxes | Tax assessment |
|---|---|---|
| 2025 | $5,038 +4.9% | $592,300 |
| 2024 | $4,801 | $592,300 |
| 2023 | $4,801 | $592,300 |
| 2022 | $4,801 +34.8% | $592,300 +34.8% |
| 2021 | $3,562 +380.9% | $439,500 +380.9% |
| 2018 | $741 -2.4% | $91,400 |
| 2017 | $759 | $91,400 |
| 2016 | $759 | $91,400 |
| 2015 | $759 -2.3% | $91,400 |
| 2014 | $777 | $91,400 |
| 2013 | -- | $91,400 |
| 2012 | -- | $91,400 -54.5% |
| 2011 | -- | $201,000 |
| 2010 | -- | $201,000 |
Find assessor info on the county website
Monthly payment
Est. payment
Payment breakdown
Explore the cost of this home by adjusting the details. Changes won't be saved.Climate risks
Neighborhood: 27377
Similar homes
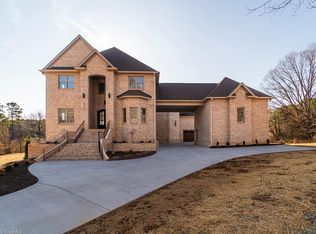
- $619,9004 bd4 ba3.4k sqft6314 Chesney Way, Whitsett, NC 27377For Sale
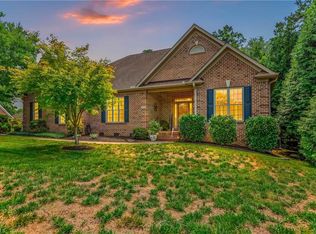
 MLS ID #1231660, Brent Moser. Triad MLS
 - $1,025,0004 bd4 ba4.4k sqft841 Dunleigh Dr, Burlington, NC 27215For Sale
 MLS ID #1231843, James Wooten. Triad MLS
 - $995,0004 bd3 ba2.5k sqft6967 Garrett Store Rd, Liberty, NC 27298For Sale
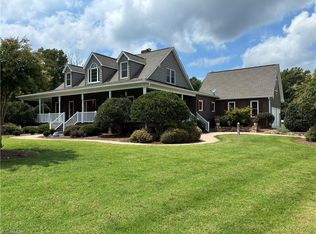 MLS ID #1230024, Rebecca Brooks Taylor. Triad MLS
 - $949,0003 bd4 ba2.6k sqft6407 Vedic Dr, Whitsett, NC 27377New Construction
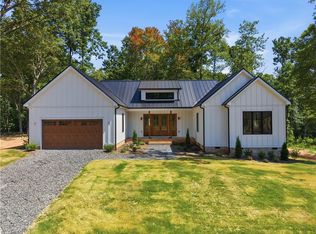 MLS ID #1230475, Teresa Davis. Triad MLS
 - $999,0003 bd3 ba2.9k sqft6788 McPherson Clay Rd, Liberty, NC 27298For SaleMLS ID #1218202, Jamie Skaalerud. Triad MLS
- $915,0004 bd4 ba3.5k sqft1714 Brookhaven Mill Rd, Greensboro, NC 27406For SaleMLS ID #1228630, Kathy Haines. Triad MLS
- $699,0004 bd5 ba3.9k sqft6409 Glendevon Dr, Whitsett, NC 27377For Sale
 MLS ID #10165685, Ritchie Jones. Doorify MLS
 - $989,0004 bd4 ba5k sqft1410 Cappoquin Way, Burlington, NC 27215For SaleMLS ID #1227745, Missy Flora. Triad MLS
- $985,0004 bd5 ba4.4k sqft1018 Lochshire Dr, Burlington, NC 27215For SaleMLS ID #1216279, Amber Harvalias. Triad MLS
- $629,9004 bd4 ba3.5k sqft708 Croswell Ct, Whitsett, NC 27377For SaleMLS ID #1213176, Erin Henry. Triad MLS
- $510,0004 bd3 ba2.5k sqft704 Glendevon Ct N, Whitsett, NC 27377For SaleMLS ID #1230502, Meagan Nicholson. Triad MLS
- $510,0006 bd4 ba4.1k sqft5307 Cragganmore Dr, Mc Leansville, NC 27301For SaleMLS ID #1233526, Erin Henry. Triad MLS
- $1,105,0003 bd4 ba4.5k sqft5633 Baptist Assembly Rd, Julian, NC 27283For SaleMLS ID #10106277, Gerald Mack. Doorify MLS
- $515,0004 bd3 ba3.7k sqft40 Onslowbay Ct, Whitsett, NC 27377For SaleMLS ID #1220569, Henry Edwards. Triad MLS
- $800,0003 bd3 ba3.4k sqft1040 Glenview Ln, Burlington, NC 27215For SaleMLS ID #10168258, Daniel Byrd. Doorify MLS
- $760,0005 bd5 ba4.1k sqft4403 Bonnie Loch Dr, Burlington, NC 27215For SaleMLS ID #1229849, Kristin Dayvault. Triad MLS
- $689,9004 bd4 ba4k sqft5500 Deering Pl, Greensboro, NC 27406For SaleMLS ID #1225736, Lisa Carden Brown. Triad MLS
- $1,295,0005 bd5 ba4.1k sqft1477 Cappoquin Way, Burlington, NC 27215For SaleMLS ID #1229168, Jason Thomas Smith. Triad MLS
- $840,0004 bd5 ba4.4k sqft7115 Laurel Point Dr, Gibsonville, NC 27249For SaleMLS ID #1168231, Joseph Sells. Triad MLS
