Welcome home to this exceptional property featuring peaceful wetland views across the street and a serene, private wooded backyard. The grand foyer showcases gleaming hardwood floors that flow seamlessly into the living room, powder room, and hallways. The main level offers dramatic two-story living highlighted by a striking floor-to-ceiling fireplace, complemented by a functional, well-equipped kitchen that boasts a delightful eating area framing picturesque views of the woods. Upstairs, the private primary suite serves as a true retreat with vaulted ceilings, a walk-in closet, and an en-suite bath complete with double sinks, a soaking tub, and a separate shower. This level also includes a spacious second bedroom, a versatile loft space, and a full bathroom. Additional living space awaits in the finished basement, which functions comfortably as a third bedroom accompanied by a full bathroom. Perfectly positioned close to local amenities, major highways, and entertainment. Total livable sq ft: 2,301 (basement 520 sq ft, 1st floor 776 sq ft, 2nd floor 1,005 sq ft).
New
$399,900
2008 Ivy Ridge Dr #2008, Hoffman Estates, IL 60192
3beds
1,781sqft
Townhouse, Single Family Residence
Built in 2003
-- sqft lot
$-- Zestimate®
$225/sqft
$278/mo HOA
What's special
Versatile loft spaceSpacious second bedroomPrivate primary suiteGleaming hardwood floorsFunctional well-equipped kitchenVaulted ceilingsStriking floor-to-ceiling fireplace
- 1 day
- 110
- 16
Zillow last checked:
Listing updated:
Listed by:
Kelly Hafner 847-626-5368,
Berkshire Hathaway Homeservices Chicago
Source: MRED as distributed by MLS GRID,MLS#: 12753087
Facts & features
Interior
Bedrooms & bathrooms
- Bedrooms: 3
- Bathrooms: 4
- Full bathrooms: 3
- 1/2 bathrooms: 1
Rooms
- Room types: Loft
Primary bedroom
- Features: Flooring (Carpet), Window Treatments (Blinds, Curtains/Drapes), Bathroom (Full)
- Level: Second
- Area: 323 Square Feet
- Dimensions: 17X19
Bedroom 2
- Features: Flooring (Carpet), Window Treatments (Blinds)
- Level: Second
- Area: 150 Square Feet
- Dimensions: 10X15
Bedroom 3
- Level: Basement
- Area: 486 Square Feet
- Dimensions: 18X27
Dining room
- Features: Flooring (Ceramic Tile), Window Treatments (Blinds)
- Level: Main
- Area: 99 Square Feet
- Dimensions: 11X9
Kitchen
- Features: Flooring (Ceramic Tile)
- Level: Main
- Area: 140 Square Feet
- Dimensions: 10X14
Laundry
- Features: Flooring (Ceramic Tile)
- Level: Second
- Area: 30 Square Feet
- Dimensions: 5X6
Living room
- Features: Flooring (Hardwood), Window Treatments (Blinds)
- Level: Main
- Area: 280 Square Feet
- Dimensions: 14X20
Loft
- Features: Flooring (Carpet)
- Level: Second
- Area: 120 Square Feet
- Dimensions: 10X12
Heating
- Natural Gas
Cooling
- Central Air
Appliances
- Laundry: Upper Level, In Unit
Features
- Walk-In Closet(s)
- Flooring: Hardwood, Carpet
- Windows: Drapes
- Basement: Finished,Full
- Number of fireplaces: 1
- Fireplace features: Gas Starter, Living Room
Interior area
- Total structure area: 2,301
- Total interior livable area: 1,781 sqft
- Finished area below ground: 520
Property
Parking
- Total spaces: 2
- Parking features: Asphalt, Garage Door Opener, Yes, Garage Owned, Attached, Garage
- Attached garage spaces: 2
- Has uncovered spaces: Yes
Accessibility
- Accessibility features: No Disability Access
Features
- Patio & porch: Patio
Lot
- Features: Common Grounds
Details
- Parcel number: 06041040051166
- Special conditions: None
Construction
Type & style
- Home type: Townhouse
- Property subtype: Townhouse, Single Family Residence
Materials
- Aluminum Siding, Vinyl Siding, Steel Siding, Brick
- Foundation: Concrete Perimeter
- Roof: Asphalt
Condition
- New construction: No
- Year built: 2003
Utilities & green energy
- Electric: Circuit Breakers, 200+ Amp Service
- Sewer: Public Sewer
- Water: Public
Community & HOA
Community
- Security: Fire Sprinkler System
- Subdivision: Townhomes Of Princeton
HOA
- Has HOA: Yes
- Services included: Insurance, Exterior Maintenance, Lawn Care, Snow Removal
- HOA fee: $278 monthly
Location
- Region: Hoffman Estates
Financial & listing details
- Price per square foot: $225/sqft
- Annual tax amount: $7,003
- Date on market: 9/8/2026
- Ownership: Condo
Estimated market value
Not available
Estimated sales range
Not available
Not available
Price history
| Date | Event | Price |
|---|---|---|
| 9/8/2026 | Listed for sale | $399,900+53.8%$225/sqft |
Source:  MRED as distributed by MLS GRID #12753087 Report a problem MRED as distributed by MLS GRID #12753087 Report a problem | ||
| 10/10/2011 | Listing removed | $260,000$146/sqft |
Source: RE/MAX Associates West #07722590 Report a problem | ||
| 4/8/2011 | Price change | $260,000-3.7%$146/sqft |
Source: RE/MAX Associates West #07722590 Report a problem | ||
| 4/1/2011 | Listed for sale | $270,000$152/sqft |
Source: RE/MAX Associates West #07722590 Report a problem | ||
Public tax history
Tax history is unavailable.
Monthly payment
Est. payment
Payment breakdown
Explore the cost of this home by adjusting the details. Changes won't be saved.Climate risks
Neighborhood: 60192
Nearby schools
Schools provided by the listing agent
- District: 46
Source: MRED as distributed by MLS GRID. This data may not be complete. We recommend contacting the local school district to confirm school assignments for this home.
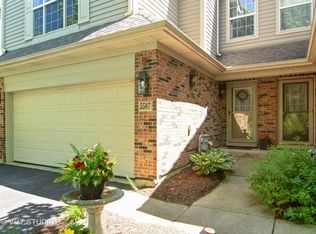
- $356,4002 bd3 ba1.9k sqft5587 McDonough Rd, Hoffman Estates, IL 60192Off Market
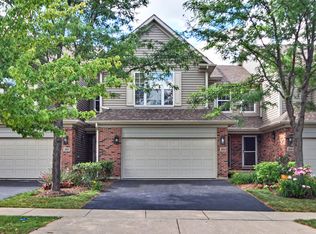
- $344,3003 bd2 ba1.8k sqft2048 Ivy Ridge Dr, Hoffman Estates, IL 60192Off Market
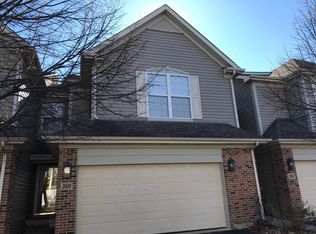
- $369,8003 bd2 ba1.7k sqft2037 Ivy Ridge Dr, Hoffman Estates, IL 60192Off Market
- $376,6003 bd2 ba2.1k sqft2039 Ivy Ridge Dr, Hoffman Estates, IL 60192Off Market
Similar homes
- $425,0003 bd4 ba2k sqft2156 Yale Cir, Hoffman Estates, IL 60192Active
 MLS ID #12742924, Rob Morrison, SFR, Coldwell Banker Realty. MRED as distributed by MLS GRID
 - $384,9003 bd3 ba1.8k sqft6032 Delaney Dr #17-3, Hoffman Estates, IL 60192Price Change
 MLS ID #12748892, Adam Peera, GC Realty and Development. MRED as distributed by MLS GRID
 - $385,0004 bd3 ba1.9k sqft345 Ascot Ln, Streamwood, IL 60107New
 MLS ID #12751768, Ashley Arzer, Redfin Corporation. MRED as distributed by MLS GRID
 - $369,9003 bd3 ba1.8k sqft1226 Bradley Cir, Elgin, IL 60120Active
 MLS ID #12750222, Samuel Perez, Westward360 RM. MRED as distributed by MLS GRID
