This brand new floor plan by Payne Homes is going to impress you with the space and luxury features... all for under $500,000 IN Shiloh Pointe! The main level features a wide open floor plan with gorgeous engineered wood floors throughout the living and dining rooms as well as the kitchen. Speaking of the kitchen... its pure luxury with soft close cabinets and drawers, quartz counter tops, stainless appliances and a tiled back splash. The primary ensuite has a tiled walk in shower (with fiber glass pan), 2 sinks, quartz counter tops, separate water closet and a walk in closet! The main level also features another bedroom, full bathroom and tiled laundry room. Downstairs you'll enjoy the family room, 3rd full bathroom and 2 additional bedrooms each with walk in closets! This is one of the last lots in Shiloh Pointe. Its heavily wooded for built in privacy! The backyard is relatively flat. HOA fee is $250 per year. Purchase with confidence and discover the distinctive quality of Payne Homes. With over 30 years of building experience in Madison County, Payne Homes are renowned for their award-winning functional floor plans, premium STANDARD features and meticulous attention to energy-efficient details.
Contingent
$499,900
2009 Long Meadow Ct, Richmond, KY 40475
4beds
2,537sqft
:
Get pre-qualified$3,254/mo
Single Family Residence
Built in 2026
1.33 Acres Lot
$-- Zestimate®
$197/sqft
$21/mo HOA
What's special
- 94 days |
- 16 |
- 0 |
Zillow last checked:
Listing updated:
Listed by:
Amanda S Marcum 859-353-2853,
Berkshire Hathaway HomeServices Foster Realtors
Source: Imagine MLS,MLS#: 26008742
Facts & features
Interior
Bedrooms & bathrooms
- Bedrooms: 4
- Bathrooms: 3
- Full bathrooms: 3
Primary bedroom
- Level: First
Bedroom 2
- Level: First
Bedroom 3
- Level: Lower
Bedroom 4
- Level: Lower
Primary bathroom
- Level: First
Bathroom 2
- Level: First
Bathroom 3
- Level: Lower
Kitchen
- Level: First
Living room
- Level: First
Recreation room
- Level: Lower
Heating
- Electric, Heat Pump
Cooling
- Ceiling Fan(s), Electric, Heat Pump
Appliances
- Included: Dishwasher, Microwave, Refrigerator, Range, Self Cleaning Oven
- Laundry: Electric Dryer Hookup, Main Level, Washer Hookup
Features
- Breakfast Bar, Entrance Foyer, Walk-In Closet(s), Ceiling Fan(s)
- Flooring: Carpet, Hardwood, Tile
- Windows: Insulated Windows
- Basement: Bath/Stubbed,Concrete,Finished,Full,Walk-Out Access,Walk-Up Access
- Number of fireplaces: 1
- Fireplace features: Gas Log, Living Room, Ventless
Interior area
- Total structure area: 2,537
- Total interior livable area: 2,537 sqft
- Finished area above ground: 1,584
- Finished area below ground: 953
Property
Parking
- Total spaces: 2
- Parking features: Attached Garage, Basement, Driveway, Garage Door Opener, Garage Faces Front
- Garage spaces: 2
- Has uncovered spaces: Yes
Features
- Levels: Two
- Fencing: None
- Has view: Yes
- View description: Trees/Woods
Lot
- Size: 1.33 Acres
- Features: Landscaped, Secluded, Wooded, Many Trees
Details
- Parcel number: 039A00050038
Construction
Type & style
- Home type: SingleFamily
- Architectural style: Craftsman,Contemporary,Raised Ranch
- Property subtype: Single Family Residence
Materials
- Brick Veneer, Stone
- Foundation: Concrete Perimeter
- Roof: Dimensional Style
Condition
- New Construction
- Year built: 2026
Details
- Builder model: Castleton III
Utilities & green energy
- Sewer: Public Sewer
- Water: Public
- Utilities for property: Cable Available, Electricity Connected, Natural Gas Connected, Sewer Connected, Underground Utilities, Water Connected
Community & HOA
Community
- Subdivision: Shiloh Pointe
HOA
- Has HOA: Yes
- Amenities included: None
- Services included: Maintenance Grounds
- HOA fee: $250 annually
Location
- Region: Richmond
Financial & listing details
- Price per square foot: $197/sqft
- Tax assessed value: $17,000
- Annual tax amount: $163
- Date on market: 5/1/2026
Estimated market value
Not available
Estimated sales range
Not available
Not available
Price history
| Date | Event | Price |
|---|---|---|
| 5/20/2026 | Pending sale | $499,900$197/sqft |
Source: BHHS broker feed #26008742 Report a problem | ||
| 5/20/2026 | Contingent | $499,900$197/sqft |
Source:  Imagine MLS #26008742 Report a problem Imagine MLS #26008742 Report a problem | ||
| 4/22/2026 | Listed for sale | $499,900$197/sqft |
Source: Imagine MLS #26008742 Report a problem | ||
Public tax history
| Year | Property taxes | Tax assessment |
|---|---|---|
| 2024 | $163 -1.2% | $17,000 |
| 2023 | $165 -0.3% | $17,000 |
| 2022 | $165 -1.8% | $17,000 |
| 2021 | $168 -2.5% | $17,000 |
| 2018 | $173 +1.1% | $17,000 |
| 2017 | $171 +0.8% | $17,000 |
| 2016 | $170 +4% | $17,000 |
| 2015 | $163 +0.2% | $17,000 |
| 2014 | $163 | $17,000 |
| 2012 | $163 -0.2% | $17,000 |
| 2011 | $163 | $17,000 |
Find assessor info on the county website
Monthly payment
Est. payment
Payment breakdown
Explore the cost of this home by adjusting the details. Changes won't be saved.Climate risks
Neighborhood: 40475
Nearby schools
GreatSchools rating
- 9/10Boonesborough ElementaryGrades: PK-5Distance: 1.2 mi
- 8/10B. Michael Caudill Middle SchoolGrades: 6-8Distance: 5.6 mi
- 7/10Madison Central High SchoolGrades: 9-12Distance: 6.9 mi
Schools provided by the listing agent
- Elementary: Boonesborough
- Middle: Michael Caudill
- High: Madison Central
Source: Imagine MLS. This data may not be complete. We recommend contacting the local school district to confirm school assignments for this home.
- $614,4004 bd3 ba2.4k sqft2005 Long Meadow Ct, Richmond, KY 40475Off Market
- $465,0004 bd4 ba-- sqft2005 Long Meadow Ct #2005, Richmond, KY 40475Off Market
- $543,0004 bd3 ba-- sqft2013 Long Meadow Ct, Richmond, KY 40475Off Market
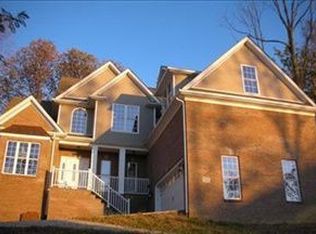
- $1,000-- bd-- ba933 sqft139 Frances Dr, Richmond, KY 40475Sold
- $37,200-- bd-- ba1.2k sqft137 Frances Dr, Richmond, KY 40475Off Market
- $656,5005 bd4 ba4.3k sqft2004 Long Meadow Ct, Richmond, KY 40475Off Market
- $593,1004 bd3 ba4.2k sqft1009 Ashbrook Dr, Richmond, KY 40475Off Market
- $490,600-- bd-- ba2.2k sqft1013 Ashbrook Dr, Richmond, KY 40475Off Market
A local agent can set up tours, give advice and negotiate with sellers.
A local lender can help you make sure your offer is ready when you are.
Similar homes
- $499,9004 bd3 ba2.1k sqft128 Ivy Creek Dr, Richmond, KY 40475For Sale
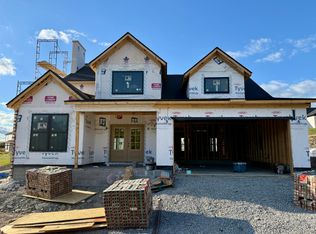
 MLS ID #26011580, Kennedy Konshak, Bluegrass Properties Group. Imagine MLS
 - $499,9004 bd3 ba2.3k sqft137 Ivy Creek Dr, Richmond, KY 40475For Sale
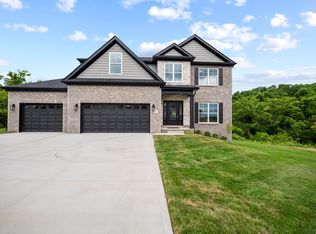 MLS ID #25500395, Amanda S Marcum, Berkshire Hathaway HomeServices Foster Realtors. Imagine MLS
 - $529,9005 bd4 ba2.7k sqft133 Ivy Creek Dr, Richmond, KY 40475For Sale
 MLS ID #26009213, Amanda S Marcum, Berkshire Hathaway HomeServices Foster Realtors. Imagine MLS
 - $550,0004 bd3 ba2.4k sqft313 Circle Point Dr, Richmond, KY 40475For Sale
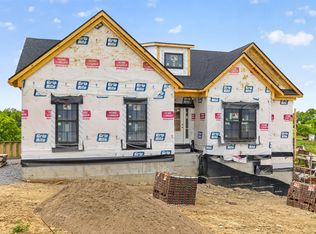 MLS ID #26011628, Kennedy Konshak, Bluegrass Properties Group. Imagine MLS
 - $499,9003 bd2 ba1.9k sqft309 Circle Point Dr, Richmond, KY 40475For SaleMLS ID #26007449, Natalie Avant, Berkshire Hathaway HomeServices Foster Realtors. Imagine MLS
- $544,9003 bd2 ba1.8k sqft114 Cabela Dr, Richmond, KY 40475For SaleMLS ID #26019868, Kim Caywood, The Real Estate Co.. Imagine MLS
- $599,9005 bd3 ba2.9k sqft316 Circle Point Dr, Richmond, KY 40475For SaleMLS ID #25508051, Amanda S Marcum, Berkshire Hathaway HomeServices Foster Realtors. Imagine MLS
- $526,9003 bd2 ba1.9k sqft115 Cabela Dr, Richmond, KY 40475For SaleMLS ID #26014488, Brittany Cannon, Bluegrass Properties Group. Imagine MLS
- $569,9004 bd3 ba2.2k sqft117 Dawn Ct, Richmond, KY 40475For SaleMLS ID #26007303, Tina Witt, Keller Williams Legacy Group. Imagine MLS
- $471,9774 bd3 ba2.5k sqft6301 Grey Oak Ln, Nicholasville, KY 40356For SaleMLS ID #26019751, Jennifer Sisson, Christies International Real Estate Bluegrass. Imagine MLS
- $537,6564 bd3 ba2.8k sqft109 Gravel Springs Path, Nicholasville, KY 40356For SaleMLS ID #26019823, Ben M Smith-Gulley, Christies International Real Estate Bluegrass. Imagine MLS
- $330,9404 bd3 ba2.2k sqft9147 Sundangrass Ct, Bowling Green, KY 42104New Construction
 RASK
RASK - $367,9004 bd3 ba2k sqft2036 Coachman Dr, Richmond, KY 40475New ConstructionImagine MLS
- $739,9003 bd3 ba2.3k sqft5169 Stallion Dr, Richmond, KY 40475For SaleMLS ID #26003279, Judd Hisel, ERA Select Real Estate. Imagine MLS
- $388,0003 bd2 ba1.3k sqft312 Pam Dr, Richmond, KY 40475For SaleMLS ID #25505470, Heather Flanagan, Keller Williams Legacy Group. Imagine MLS
- $499,9004 bd3 ba2.1k sqft1509 Chardonnay Way, Berea, KY 40403For SaleMLS ID #26000566, Tina Witt, Keller Williams Legacy Group. Imagine MLS
- $360,9004 bd2 ba1.7k sqft2040 Coachman Dr, Richmond, KY 40475New ConstructionImagine MLS
- $347,5003 bd2 ba1.6k sqft702 Spokane Dr, Richmond, KY 40475For SaleMLS ID #26017262, Bill VanWinkle, Joyce Marcum Realty. Imagine MLS
- $579,9005 bd4 ba3.3k sqft1917 Cattle Path, Lexington, KY 40509For SaleMLS ID #26019289, Stacey Jones, Redfin. Imagine MLS
- $307,9905 bd3 ba2.1k sqft904 Seminole Trl, Richmond, KY 40475For Sale
 MLS ID #1721573, Todd Martin, Call it Closed Realty. Metro Search Inc. LLC DBA Apex MLS
