Exciting all new construction by highly regarded local builder, Tavo Development, along with noted architect Teo Siguenza, aiming for a Fall 2026 completion. This refined, 5,712 sq ft Colonial blends classic architecture with sophisticated modern living. The light-filled main level, with 10’ ceilings, offers a seamless open floorplan featuring a chef’s kitchen with island and service pantry, breakfast room with terrace access, formal dining room, private library, and an inviting family room with fireplace. A dramatic two-story entry foyer, generous mudroom with laundry, and attached 3-car garage complete the level. Upstairs, the luxurious primary suite is a true retreat, highlighted by a vaulted ceiling, fireplace, dressing room with island, and a spa-inspired dual bath with soaking tub and oversized shower with separate entries. Three additional ensuite bedrooms and a second laundry provide comfort and functionality. Nearly one acre of usable grounds, with town approved pool site, creates the ideal backdrop for the finest outdoor living. Next to 2026 new build by Tavo, in the Chappaqua school district. Convenient to town, schools, highways, and approximately 50 minutes to NYC. House has a 5 bedroom septic system.
Pending
$3,350,000
201 Bedford Road, Chappaqua, NY 10514
4beds
5,712sqft
Single Family Residence, Residential
Built in 2026
0.94 Acres Lot
$-- Zestimate®
$586/sqft
$-- HOA
What's special
- 186 days
- 52
- 0
Zillow last checked:
Listing updated:
Listed by:
Compass Greater NY, LLC 914-228-2656,
Brian Milton 914-469-9889
Source: OneKey® MLS as distributed by MLS GRID,MLS#: 946608
Facts & features
Interior
Bedrooms & bathrooms
- Bedrooms: 4
- Bathrooms: 7
- Full bathrooms: 4
- 1/2 bathrooms: 3
Other
- Description: 2StryEF, FLR, Lib/Office, PwdrRm, FDR, ServicePntry, GourmetKit, BkfstRm/Access to Terrace, FamRm/Fpl, Mudroom, PwdrRm/Lndry, 3CarGarage
- Level: First
Other
- Description: PrimarySuite(PBR/Fpl/TrayCeiling, Dual bath w/tub, WC, shared shower, DressingRm w/Island), BR/Bth, BR/Bth, Lndry, BR/Bth
- Level: Second
Other
- Description: Unfinished walkout, PwdrRm
- Level: Lower
Heating
- Forced Air
Cooling
- Central Air
Appliances
- Included: Dishwasher, Dryer, Freezer, Microwave, Oven, Refrigerator, Washer
- Laundry: Laundry Room
Features
- Chefs Kitchen, Double Vanity, Eat-in Kitchen, Entrance Foyer, Formal Dining, High Ceilings, Kitchen Island, Open Floorplan, Open Kitchen, Pantry, Storage, Walk-In Closet(s)
- Basement: Partially Finished,Walk-Out Access
- Attic: Stairs,Unfinished
- Number of fireplaces: 2
- Fireplace features: Bedroom, Family Room
Interior area
- Total structure area: 5,712
- Total interior livable area: 5,712 sqft
Property
Parking
- Total spaces: 3
- Parking features: Attached
- Garage spaces: 3
Lot
- Size: 0.94 Acres
Details
- Special conditions: None
Construction
Type & style
- Home type: SingleFamily
- Architectural style: Colonial
- Property subtype: Single Family Residence, Residential
Materials
- Frame
Condition
- New Construction,Under Construction
- New construction: Yes
- Year built: 2026
Utilities & green energy
- Sewer: Septic Tank
- Water: Public
- Utilities for property: Propane
Community & HOA
HOA
- Has HOA: No
Location
- Region: Chappaqua
Financial & listing details
- Price per square foot: $586/sqft
- Annual tax amount: $1
- Date on market: 3/11/2026
- Cumulative days on market: 184 days
- Listing agreement: Exclusive Right To Sell
Estimated market value
Not available
Estimated sales range
Not available
Not available
Price history
| Date | Event | Price |
|---|---|---|
| 5/28/2026 | Pending sale | $3,350,000$586/sqft |
Source:  OneKey® MLS as distributed by MLS GRID #946608 Report a problem OneKey® MLS as distributed by MLS GRID #946608 Report a problem | ||
| 3/11/2026 | Listed for sale | $3,350,000$586/sqft |
Source: OneKey® MLS as distributed by MLS GRID #946608 Report a problem | ||
Public tax history
Tax history is unavailable.
Monthly payment
Climate risks
Neighborhood: 10514
Nearby schools
Schools provided by the listing agent
- Elementary: Douglas G Grafflin School
- Middle: Robert E Bell School
- High: Horace Greeley High School
Source: OneKey® MLS as distributed by MLS GRID. This data may not be complete. We recommend contacting the local school district to confirm school assignments for this home.
Similar homes
- $2,649,0004 bd5 ba5.9k sqft40 Hamilton Drive, Chappaqua, NY 10514For Sale
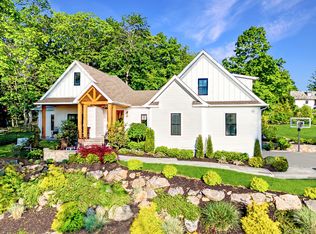
 MLS ID #998577, Matthew J. Valvano, Listing by: Berkshire Hathaway HS NY Prop. OneKey® MLS as distributed by MLS GRID
 - $2,950,0004 bd5 ba5.3k sqft6 Canterbury Court, Briarcliff Manor, NY 10510For Sale
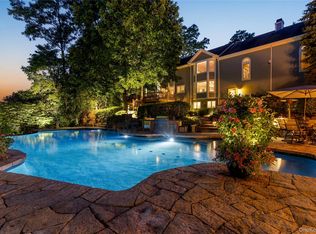 MLS ID #993255, Susan S. Code, Listing by: Houlihan Lawrence Inc.. OneKey® MLS as distributed by MLS GRID
 - $3,295,0005 bd6 ba6k sqft6 Round House Court, Bedford, NY 10506For Sale
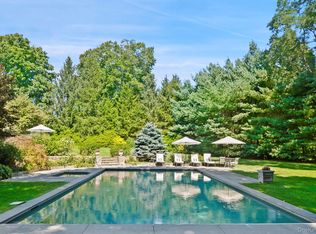 MLS ID #1047494, Cate A. Hegarty, Listing by: Compass Greater NY, LLC. OneKey® MLS as distributed by MLS GRID
 - $3,125,0004 bd5 ba4.9k sqft2 Lakeridge Drive, Armonk, NY 10504For Sale
 MLS ID #971207, Amy M. Singer, Listing by: Houlihan Lawrence Inc.. OneKey® MLS as distributed by MLS GRID
 - $4,500,0005 bd7 ba7.6k sqft150 Old Farm Road N, Chappaqua, NY 10514For SaleMLS ID #950756, Joanna Rizoulis, Listing by: Julia B Fee Sothebys Int. Rlty. OneKey® MLS as distributed by MLS GRID
- $3,250,0005 bd6 ba6.9k sqft20 Stonewall Circle, West Harrison, NY 10604For SaleMLS ID #904836, Haakim Byrd, Listing by: HomeSmart Homes & Estates. OneKey® MLS as distributed by MLS GRID
- $2,795,0006 bd7 ba5.4k sqft19 Shelley Lane, West Harrison, NY 10604For SaleMLS ID #1006600, Hiralben Trivedi, Listing by: Compass Greater NY, LLC. OneKey® MLS as distributed by MLS GRID
- $3,498,0005 bd6 ba5.7k sqft50 Austin Place, Briarcliff Manor, NY 10510New ConstructionMLS ID #956150, Nicola Santucci, Listing by: Houlihan Lawrence Inc.. OneKey® MLS as distributed by MLS GRID
- $3,320,0007 bd9 ba6.5k sqft12 Rollingwood Drive, New City, NY 10956For SaleMLS ID #1040383, Yehudit Stern, Listing by: Real Broker NY LLC. OneKey® MLS as distributed by MLS GRID
- $2,550,0004 bd5 ba6.9k sqft218 McLain Street, Bedford Corners, NY 10549For SaleMLS ID #1043448, Angela Kessel, Listing by: Houlihan Lawrence Inc.. OneKey® MLS as distributed by MLS GRID
- $3,650,0005 bd5 ba4.4k sqft140 Grace Church Street, Rye, NY 10580For SaleMLS ID #1047867, Joan O'Meara, Listing by: Houlihan Lawrence Inc.. OneKey® MLS as distributed by MLS GRID
- $2,750,0004 bd6 ba5.8k sqft4 Little Mountain Road, North Salem, NY 10560For SaleMLS ID #1048807, Marcie Nolletti, Listing by: Coldwell Banker Realty. OneKey® MLS as distributed by MLS GRID
- $3,250,0004 bd7 ba6.2k sqft13 Lia Fail Way, Cos Cob, CT 06807For Sale
 MLS ID #125574, Rachel Overton, BHHS New England Properties. Greenwich MLS, Inc.
 - $3,150,0005 bd6 ba7.6k sqft10 Hopes Farm Lane, Bedford, NY 10506For SaleMLS ID #934693, Beth S. Silfen, Listing by: Compass Greater NY, LLC. OneKey® MLS as distributed by MLS GRID
- $2,785,0004 bd6 ba7k sqft487 Bedford Center Road, Bedford, NY 10506For SaleMLS ID #1026033, Kimberly C. Morris, Listing by: Ginnel Real Estate. OneKey® MLS as distributed by MLS GRID
- $4,195,0004 bd6 ba5k sqft108 Perkins Rd, Greenwich, CT 06830For SaleMLS ID #125507, Kristen Forlini, Compass Connecticut, LLC. Greenwich MLS, Inc.
- $3,695,0004 bd4 ba3.6k sqft47 Tomac Ave, Old Greenwich, CT 06870For SaleMLS ID #125834, Daphne Lamsvelt-Pol, Sotheby's International Realty. Greenwich MLS, Inc.
- $3,350,0006 bd7 ba6.8k sqft112 Vista Road, Wilton, CT 06897For Sale
 MLS ID #24185894, Jennifer M. Dineen, Houlihan Lawrence. Smart MLS
 - $2,995,0005 bd7 ba7.9k sqft36 Revolutionary Road, Briarcliff Manor, NY 10510For SaleMLS ID #986239, Elaine Wasserman, Listing by: Houlihan Lawrence Inc.. OneKey® MLS as distributed by MLS GRID
- $2,950,0005 bd6 ba5.2k sqft16 Hampton Road, Purchase, NY 10577For SaleMLS ID #1037997, Debra S. Padawer, Listing by: Houlihan Lawrence Inc.. OneKey® MLS as distributed by MLS GRID
