Private, practical, priced right & full of Donelson charm. This split-level Nashville home sits on a generous .87-acre corner lot with gorgeous mature trees, a spacious fenced backyard & a covered patio that makes outdoor living feel easy. It has the kind of setting buyers keep hoping to find: established neighborhood character, real breathing room & quick access to the places that make Donelson so convenient. Located in the sought after Donelson Hills.
Inside, the main level feels warm & welcoming with hardwood floors, built-ins, a gas fireplace & an easy flow for everyday living. The updated kitchen brings a clean, modern feel with white quartz counters, stainless appliances, a gas stove & comfortable connection to the dining & living areas. It feels polished without being sterile, updated without losing its personality.
The flexible split-level layout is what makes this home especially useful. Need a home office, guest space, media room, playroom, workout area, music room, or creative studio? You have options. The extra living space gives you room to spread out, work from home, host guests, or create a separate zone for hobbies & downtime.
This home also works beautifully for entertaining, with comfortable gathering spaces inside & easy overflow to the covered patio when friends & family come by. The fenced backyard adds even more room to enjoy, whether you are hosting a casual cookout, letting pets run, creating a play space, gardening, or simply enjoying a quiet evening under the trees. The two-car garage & workshop add practical function, with room for parking, storage, tools, bikes, lawn equipment, hobbies, or weekend projects.
Minutes from Two Rivers Park, Donelson greenway access, local restaurants, coffee shops, groceries, the airport, downtown Nashville & major commuter routes, this home delivers privacy, convenience & real everyday livability. A solid, comfortable, well-located Nashville home with room to breathe.
Under contract - showing
Price cut: $14K (6/14)
$500,000
201 Bermuda Dr, Nashville, TN 37214
3beds
1,722sqft
:
Get pre-qualified$3,020/mo
Single Family Residence, Residential
Built in 1959
0.87 Acres Lot
$-- Zestimate®
$290/sqft
$-- HOA
What's special
- 51 days |
- 132 |
- 10 |
Likely to sell faster than
Zillow last checked:
Listing updated:
Listed by:
Michele Mazzu 615-983-1075,
Crye-Leike, Inc., REALTORS 615-391-9080
Source: RealTracs MLS as distributed by MLS GRID,MLS#: 3242323
Facts & features
Interior
Bedrooms & bathrooms
- Bedrooms: 3
- Bathrooms: 2
- Full bathrooms: 2
- Main level bedrooms: 2
Bedroom 1
- Features: Suite
- Level: Suite
- Area: 240 Square Feet
- Dimensions: 24x10
Bedroom 2
- Area: 120 Square Feet
- Dimensions: 12x10
Bedroom 3
- Area: 221 Square Feet
- Dimensions: 17x13
Primary bathroom
- Features: Suite
- Level: Suite
Kitchen
- Features: Eat-in Kitchen
- Level: Eat-in Kitchen
- Area: 208 Square Feet
- Dimensions: 16x13
Living room
- Area: 256 Square Feet
- Dimensions: 16x16
Recreation room
- Area: 160 Square Feet
- Dimensions: 16x10
Heating
- Central
Cooling
- Central Air
Appliances
- Included: Oven, Gas Range, Dishwasher, Microwave, Refrigerator, Stainless Steel Appliance(s)
Features
- Bookcases, Built-in Features, Ceiling Fan(s), Entrance Foyer, Open Floorplan, Redecorated
- Flooring: Wood
- Basement: Crawl Space
- Number of fireplaces: 1
- Fireplace features: Gas
Interior area
- Total structure area: 1,722
- Total interior livable area: 1,722 sqft
- Finished area above ground: 1,722
Video & virtual tour
Property
Parking
- Total spaces: 2
- Parking features: Garage Door Opener, Garage Faces Side
- Garage spaces: 2
Features
- Levels: One
- Stories: 2
- Patio & porch: Patio, Covered, Porch
Lot
- Size: 0.87 Acres
- Dimensions: 241 x 164
Details
- Parcel number: 08410006700
- Special conditions: Standard
Construction
Type & style
- Home type: SingleFamily
- Architectural style: Split Level
- Property subtype: Single Family Residence, Residential
Materials
- Brick, Vinyl Siding
- Roof: Shingle
Condition
- New construction: No
- Year built: 1959
Utilities & green energy
- Sewer: Public Sewer
- Water: Public
- Utilities for property: Water Available
Community & HOA
Community
- Subdivision: Donelson Meadows
HOA
- Has HOA: No
Location
- Region: Nashville
Financial & listing details
- Price per square foot: $290/sqft
- Tax assessed value: $460,800
- Annual tax amount: $3,242
- Date on market: 6/12/2026
Estimated market value
Not available
Estimated sales range
Not available
Not available
Price history
| Date | Event | Price |
|---|---|---|
| 7/5/2026 | Contingent | $500,000$290/sqft |
Source:  RealTracs MLS as distributed by MLS GRID #3242323 Report a problem RealTracs MLS as distributed by MLS GRID #3242323 Report a problem | ||
| 6/14/2026 | Price change | $500,000-2.7%$290/sqft |
Source: RealTracs MLS as distributed by MLS GRID #3242323 Report a problem | ||
| 4/20/2026 | Listed for sale | $514,000$298/sqft |
Source: RealTracs MLS as distributed by MLS GRID #3078702 Report a problem | ||
| 4/15/2026 | Contingent | $514,000$298/sqft |
Source: RealTracs MLS as distributed by MLS GRID #3078702 Report a problem | ||
| 3/19/2026 | Price change | $514,000-1.9%$298/sqft |
Source: RealTracs MLS as distributed by MLS GRID #3078702 Report a problem | ||
| 3/4/2026 | Price change | $524,000-2.8%$304/sqft |
Source: RealTracs MLS as distributed by MLS GRID #3078702 Report a problem | ||
| 11/15/2025 | Price change | $539,000-1.8%$313/sqft |
Source: RealTracs MLS as distributed by MLS GRID #3015732 Report a problem | ||
| 10/14/2025 | Price change | $549,000-1.8%$319/sqft |
Source: RealTracs MLS as distributed by MLS GRID #3015732 Report a problem | ||
| 9/26/2025 | Price change | $559,000-1.1%$325/sqft |
Source: RealTracs MLS as distributed by MLS GRID #2975416 Report a problem | ||
| 9/9/2025 | Price change | $565,000-1.7%$328/sqft |
Source: RealTracs MLS as distributed by MLS GRID #2975416 Report a problem | ||
| 8/22/2025 | Listed for sale | $575,000+25.5%$334/sqft |
Source: RealTracs MLS as distributed by MLS GRID #2975416 Report a problem | ||
| 10/23/2024 | Sold | $458,000-2.5%$266/sqft |
Source: RealTracs MLS as distributed by MLS GRID #2683148 Report a problem | ||
| 9/24/2024 | Contingent | $469,900$273/sqft |
Source: RealTracs MLS as distributed by MLS GRID #2683148 Report a problem | ||
| 8/28/2024 | Price change | $469,900-1.1%$273/sqft |
Source: RealTracs MLS as distributed by MLS GRID #2683148 Report a problem | ||
| 8/3/2024 | Listed for sale | $475,000+114%$276/sqft |
Source: RealTracs MLS as distributed by MLS GRID #2683148 Report a problem | ||
| 12/6/2017 | Sold | $222,000-7.5%$129/sqft |
Source: RealTracs MLS as distributed by MLS GRID #1857893 Report a problem | ||
| 8/25/2017 | Listed for sale | $239,900+59.9%$139/sqft |
Source: Chamberlain Realty #1857893 Report a problem | ||
| 4/10/2007 | Sold | $150,000$87/sqft |
Source: Public Record Report a problem | ||
Public tax history
| Year | Property taxes | Tax assessment |
|---|---|---|
| 2025 | $3,242 +26.6% | $115,200 +46.4% |
| 2024 | $2,561 | $78,700 |
| 2023 | $2,561 | $78,700 |
| 2022 | $2,561 -1% | $78,700 |
| 2021 | $2,588 +6.1% | $78,700 +36.2% |
| 2020 | $2,439 +33.8% | $57,775 |
| 2019 | $1,823 | $57,775 |
| 2018 | $1,823 | $57,775 |
| 2017 | $1,823 | $57,775 +50.5% |
| 2016 | $1,823 +5.1% | $38,400 |
| 2015 | $1,734 | $38,400 |
| 2014 | $1,734 | $38,400 |
| 2013 | -- | $38,400 -4% |
| 2012 | -- | $40,000 |
| 2011 | -- | $40,000 |
| 2010 | -- | $40,000 |
| 2009 | -- | $40,000 +3.8% |
| 2008 | -- | $38,550 |
| 2007 | -- | $38,550 |
| 2006 | -- | -- |
| 2005 | -- | -- |
| 2004 | -- | -- |
| 2003 | -- | -- |
| 2002 | -- | -- |
| 2001 | -- | -- |
| 2000 | -- | -- |
Find assessor info on the county website
Monthly payment
Est. payment
Payment breakdown
Explore the cost of this home by adjusting the details. Changes won't be saved.Climate risks
Neighborhood: Donelson Hills
Nearby schools
GreatSchools rating
- 4/10Pennington Elementary SchoolGrades: PK-5Distance: 2.1 mi
- 3/10Two Rivers Middle SchoolGrades: 6-8Distance: 1.8 mi
- 3/10McGavock High SchoolGrades: 9-12Distance: 1.2 mi
Schools provided by the listing agent
- Elementary: Pennington Elementary
- Middle: Two Rivers Middle
- High: McGavock Comp High School
Source: RealTracs MLS as distributed by MLS GRID. This data may not be complete. We recommend contacting the local school district to confirm school assignments for this home.
- $427,0003 bd2 ba2k sqft2125 Brookview Dr, Nashville, TN 37214Off Market
- $500,0003 bd3 ba1.8k sqft205 Bermuda Dr, Nashville, TN 37214Sold

- $704,0003 bd2 ba2.5k sqft200 Bermuda Dr, Nashville, TN 37214Off Market
- $502,5004 bd2 ba1.9k sqft2129 Brookview Dr, Nashville, TN 37214Off Market

- $440,0003 bd1 ba1.9k sqft2120 Brookview Dr, Nashville, TN 37214Off Market
- $451,7003 bd2 ba2k sqft204 Bermuda Dr, Nashville, TN 37214Off Market
- $588,0003 bd2 ba1.6k sqft2124 Brookview Dr, Nashville, TN 37214Off Market
- $606,2003 bd3 ba2.6k sqft209 Bermuda Dr, Nashville, TN 37214Off Market
A local agent can set up tours, give advice and negotiate with sellers.
Similar homes
- $499,9005 bd3 ba1.6k sqft246 Barker Rd, Nashville, TN 37214For Sale
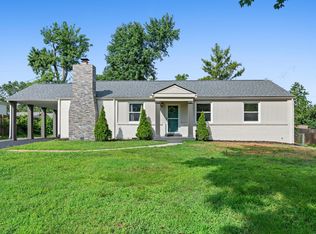
 MLS ID #3246786, Adrianna Morehouse. RealTracs MLS as distributed by MLS GRID
 - $475,0003 bd2 ba1.5k sqft2809 Surrey Rd, Nashville, TN 37214For Sale
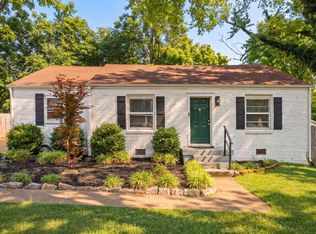 MLS ID #3219693, Allison (Ali) Noel. RealTracs MLS as distributed by MLS GRID
 - $460,0003 bd2 ba1.2k sqft414 Springview Dr, Nashville, TN 37214For Sale
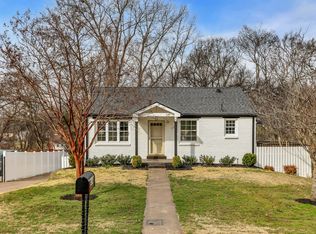 MLS ID #3182919, Karina Gonzalez. RealTracs MLS as distributed by MLS GRID
 - $475,0003 bd2 ba1.4k sqft728 Evergreen Trl, Madison, TN 37115For Sale
 MLS ID #3304762, Sheri Hendel. RealTracs MLS as distributed by MLS GRID
 - $525,0003 bd3 ba2k sqft600 Huntington Pkwy, Nashville, TN 37211For SaleMLS ID #3312553, Amanda Morris. RealTracs MLS as distributed by MLS GRID
- $459,9003 bd2 ba1.6k sqft710 River Pass, Madison, TN 37115For SaleMLS ID #3306152, Karen Hoff. RealTracs MLS as distributed by MLS GRID
- $525,0003 bd2 ba1.3k sqft1204B Keller Ave, Nashville, TN 37216For SaleMLS ID #3314595, Travis Canby. RealTracs MLS as distributed by MLS GRID
- $519,9005 bd3 ba2.4k sqft321 Deep Woods Cir, Nashville, TN 37214For SaleMLS ID #3318499, Catherine Hawkins. RealTracs MLS as distributed by MLS GRID
- $645,0003 bd2 ba2.4k sqft2922 Fernbrook Ln, Nashville, TN 37214For SaleMLS ID #3305412, Tony Carletello. RealTracs MLS as distributed by MLS GRID
- $500,0003 bd2 ba1.2k sqft910 Ward St, Nashville, TN 37207For SaleMLS ID #3280860, Joe Garrido. RealTracs MLS as distributed by MLS GRID
- $459,0003 bd2 ba1.7k sqft3115 Southlake Dr, Nashville, TN 37211For SaleMLS ID #3303392, Abby Murphy. RealTracs MLS as distributed by MLS GRID
- $447,5003 bd2 ba1.5k sqft322 Wimpole Dr, Nashville, TN 37211For SaleMLS ID #3223063, Christian Wilson. RealTracs MLS as distributed by MLS GRID
- $529,9994 bd3 ba2.3k sqft1000 Fitzpatrick Rd, Nashville, TN 37214For SaleMLS ID #3184721, Michael Walker. RealTracs MLS as distributed by MLS GRID
- $549,9004 bd2 ba2k sqft515 Catalina Dr, Nashville, TN 37217For SaleMLS ID #3182444, Fiorella Villarruel. RealTracs MLS as distributed by MLS GRID
- $385,0002 bd3 ba1.6k sqft2525 Woodberry Dr, Nashville, TN 37214For SaleMLS ID #3231699, Andy Kropf. RealTracs MLS as distributed by MLS GRID
- $499,9003 bd3 ba1.8k sqft911 Cahal Ave, Nashville, TN 37206For SaleMLS ID #3305561, Catherine Coley. RealTracs MLS as distributed by MLS GRID
- $525,0003 bd2 ba1.9k sqft3703 Burrus St, Nashville, TN 37216For SaleMLS ID #3190408, Kate McClarnon. RealTracs MLS as distributed by MLS GRID
- $499,0002 bd2 ba1.4k sqft1002 Dew St, Nashville, TN 37206For SaleMLS ID #3239754, Dena Willis. RealTracs MLS as distributed by MLS GRID
- $550,0004 bd3 ba1.5k sqft628 Maplewood Ln, Nashville, TN 37216For SaleMLS ID #3242059, Emilee Warner. RealTracs MLS as distributed by MLS GRID
- $448,9003 bd2 ba1.2k sqft143 Donald St, Nashville, TN 37207For SaleMLS ID #3244083, Klint Ruud. RealTracs MLS as distributed by MLS GRID
