Solid ranch home in a fantastic location in the Heart of Mount Prospect. Corner Lot on a quiet tree lined street. Three Bedrooms on the main floor. Two and a half baths. Hardwood Floors throughout most of the home. Updated and very spacious eat in kitchen. Screened In Porch. Fully finished basement complete with a bar and two additional finished rooms that could be used as office spaces. The large 2 Car attached garage is great for storage. 3 Blocks to everything vibrant downtown Mount Prospect has to offer. Highly Rated School District. Prospect High School. Estate Sale. Sold "As-Is"
Contingent
$539,000
201 N Elmhurst Ave, Mount Prospect, IL 60056
3beds
1,470sqft
Single Family Residence
Built in 1954
7,260 Square Feet Lot
$-- Zestimate®
$367/sqft
$-- HOA
What's special
Quiet tree lined streetCorner lotScreened in porch
- 29 days
- 535
- 24
Zillow last checked:
Listing updated:
Listed by:
Fergal Tierney (773)710-5630,
Compass
Source: MRED as distributed by MLS GRID,MLS#: 12752922
Facts & features
Interior
Bedrooms & bathrooms
- Bedrooms: 3
- Bathrooms: 3
- Full bathrooms: 2
- 1/2 bathrooms: 1
Rooms
- Room types: Screened Porch, Recreation Room, Den
Primary bedroom
- Features: Flooring (Hardwood)
- Level: Main
- Area: 130 Square Feet
- Dimensions: 13X10
Bedroom 2
- Features: Flooring (Hardwood)
- Level: Main
- Area: 126 Square Feet
- Dimensions: 14X9
Bedroom 3
- Features: Flooring (Hardwood)
- Level: Main
- Area: 100 Square Feet
- Dimensions: 10X10
Den
- Features: Flooring (Carpet)
- Level: Basement
- Area: 96 Square Feet
- Dimensions: 12X8
Dining room
- Features: Flooring (Laminate)
- Level: Main
- Area: 72 Square Feet
- Dimensions: 8X9
Family room
- Level: Main
- Area: 195 Square Feet
- Dimensions: 13X15
Kitchen
- Level: Main
- Area: 152 Square Feet
- Dimensions: 19X8
Laundry
- Level: Basement
- Area: 112 Square Feet
- Dimensions: 14X8
Living room
- Features: Flooring (Hardwood)
- Level: Main
- Area: 204 Square Feet
- Dimensions: 17X12
Recreation room
- Features: Flooring (Carpet)
- Level: Basement
- Area: 325 Square Feet
- Dimensions: 25X13
Screened porch
- Level: Main
- Area: 90 Square Feet
- Dimensions: 15X6
Heating
- Natural Gas
Cooling
- Central Air
Appliances
- Laundry: Gas Dryer Hookup, Laundry Chute
Features
- Basement: Finished,Full
- Number of fireplaces: 1
- Fireplace features: Gas Starter, Family Room
Interior area
- Total structure area: 2,443
- Total interior livable area: 1,470 sqft
- Finished area below ground: 973
Property
Parking
- Total spaces: 2
- Parking features: Concrete, Yes, Garage Owned, Attached, Garage
- Attached garage spaces: 2
Accessibility
- Accessibility features: No Disability Access
Features
- Stories: 1
Lot
- Size: 7,260 Square Feet
Details
- Parcel number: 03343120110000
- Special conditions: None
Construction
Type & style
- Home type: SingleFamily
- Property subtype: Single Family Residence
Materials
- Vinyl Siding
- Roof: Asphalt
Condition
- New construction: No
- Year built: 1954
Utilities & green energy
- Sewer: Public Sewer
- Water: Lake Michigan
Community & HOA
Community
- Subdivision: Prospect Manor
HOA
- Services included: None
Location
- Region: Mount Prospect
Financial & listing details
- Price per square foot: $367/sqft
- Tax assessed value: $284,520
- Annual tax amount: $8,122
- Date on market: 9/10/2026
- Ownership: Fee Simple
Estimated market value
Not available
Estimated sales range
Not available
Not available
Price history
| Date | Event | Price |
|---|---|---|
| 8/28/2026 | Listing removed | -- |
Source: Owner Report a problem | ||
| 8/2/2026 | Listed for sale | $589,000$401/sqft |
Source: Owner Report a problem | ||
Public tax history
| Year | Property taxes | Tax assessment |
|---|---|---|
| 2024 | $6,910 +10.5% | $28,452 |
| 2023 | $6,252 +4.9% | $28,452 |
| 2022 | $5,961 -16.1% | $28,452 +24.6% |
| 2021 | $7,100 +35.2% | $22,831 |
| 2020 | $5,252 -0.9% | $22,831 -10.6% |
| 2019 | $5,300 -6.8% | $25,539 +2.9% |
| 2018 | $5,687 -0.8% | $24,819 |
| 2017 | $5,735 +5.5% | $24,819 |
| 2016 | $5,438 +10.4% | $24,819 +15.5% |
| 2015 | $4,924 +1.2% | $21,482 |
| 2014 | $4,866 +0.7% | $21,482 |
| 2013 | $4,834 +7.2% | $21,482 -1.5% |
| 2012 | $4,511 0% | $21,819 |
| 2011 | $4,511 -1.4% | $21,819 |
| 2010 | $4,576 -8% | $21,819 -26% |
| 2009 | $4,972 +17.7% | $29,500 -7% |
| 2008 | $4,224 +16.4% | $31,721 |
| 2007 | $3,629 +0.6% | $31,721 +29.7% |
| 2006 | $3,608 +7.7% | $24,449 |
| 2005 | $3,350 -2.6% | $24,449 |
| 2004 | $3,438 -1.9% | $24,449 +31.1% |
| 2003 | $3,506 +4% | $18,651 |
| 2002 | $3,372 +6% | $18,651 |
| 2001 | $3,181 +1.3% | $18,651 +10.6% |
| 2000 | $3,140 +1.7% | $16,859 |
| 1999 | $3,087 | $16,859 |
Find assessor info on the county website
Monthly payment
Est. payment
Payment breakdown
Explore the cost of this home by adjusting the details. Changes won't be saved.Climate risks
Neighborhood: 60056
Nearby schools
Schools provided by the listing agent
- Elementary: Fairview Elementary School
- Middle: Lincoln Junior High School
- High: Prospect High School
- District: 57
Source: MRED as distributed by MLS GRID. This data may not be complete. We recommend contacting the local school district to confirm school assignments for this home.
Similar homes
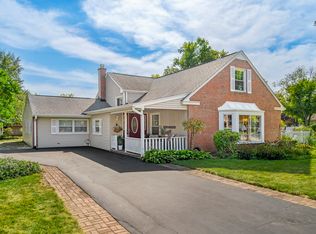
- $629,0004 bd3 ba1.9k sqft1602 N Oneida Ln, Mount Prospect, IL 60056New
 MLS ID #12767265, William Wilton, Charles Rutenberg Realty of IL. MRED as distributed by MLS GRID
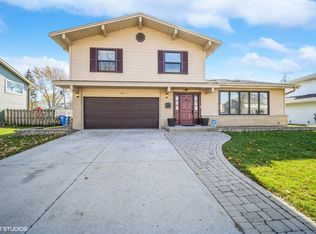
 - $429,9004 bd2 ba1.2k sqft918 S Owen St, Mount Prospect, IL 60056Re-activated
 MLS ID #12769581, Cheryl Morlock, EXIT Strategy Realty. MRED as distributed by MLS GRID
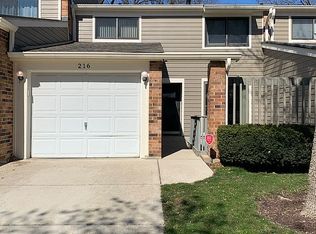
 - $550,0003 bd3 ba1.5k sqft9429 Ozark Ave, Morton Grove, IL 60053New
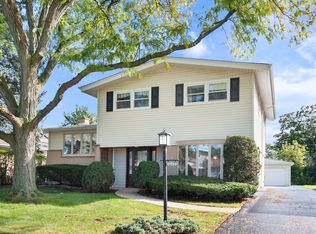 MLS ID #12776248, Michael Lohens, RE/MAX Properties Northwest. MRED as distributed by MLS GRID

 - $549,9003 bd2 ba1.2k sqft8157 N Root Ct, Niles, IL 60714New
 MLS ID #12781597, Kenneth Welter, CCIM, RE/MAX Properties Northwest. MRED as distributed by MLS GRID
