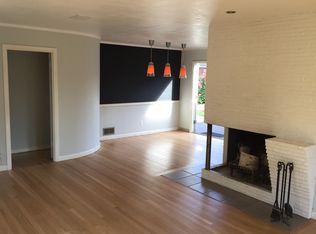
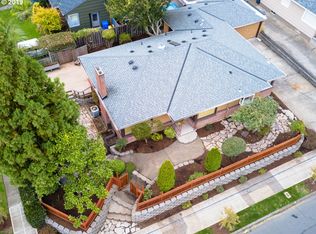
Once Upon a Corner Lot...Some houses whisper. This one waves hello from its oversized corner lot, where there's room to spread out and dream big.Step inside and the light greets you first, pouring through two grand bay picture windows. Curl up with a cup of coffee and watch the neighborhood go by like your own personal storybook, fireplace and all.The chef's kitchen is made for both everyday cooking and entertaining, with a back door that opens directly to the patio and a large deck. At the end of the day, retreat to the extra-large primary ensuite complete with a full bath and large walk-in closet.Imminently livable with two bedrooms on the main, two bedrooms up, and extensive cosmetic and system updates including electrical, windows, furnace, sewer, A/C, and hardiplank siding.Head downstairs to a fresh-feeling hideaway that expands space and enjoyment: a roomy media room for epic movie marathons, a bar for signature drinks, built-in desks for focused work, a half bath, laundry, and storage for days. Vintage charm, modern systems, and storage? Say less.Outdoors, through the driveway breezeway, the 2-car garage doubles as a workshop, with an extra-high ceiling and plenty of room for hobbies, cars, tools, toys, and that project you swear you'll finish this year.Tucked in between Stark and Burnside, the home sits on a remarkably quiet, tree-lined street, yet a short distance to Portland Nursery, upper Belmont, and Mt. Tabor. Space, light, and location, all in one package. Offers due Monday 9/28 at Noon. [Home Energy Score = 6. HES Report at https://rpt.greenbuildingregistry.com/hes/OR10188816]
Pending
$850,000
201 SE 50th Ave, Portland, OR 97215
4beds
2,663sqft
Residential, Single Family Residence
Built in 1947
6,534 Square Feet Lot
$-- Zestimate®
$319/sqft
$-- HOA
What's special
Large deckHalf bathLarge walk-in closetRoomy media roomStorage for daysBar for signature drinksQuiet tree-lined street
- 18 days
- 925
- 127
Likely to sell faster than
Zillow last checked:
Listing updated:
Listed by:
Hope Beraka 503-679-9243,
Think Real Estate
Source: RMLS (OR),MLS#: 455548928
Facts & features
Interior
Bedrooms & bathrooms
- Bedrooms: 4
- Bathrooms: 3
- Full bathrooms: 2
- Partial bathrooms: 1
- Main level bathrooms: 1
Rooms
- Room types: Bedroom 4, Bedroom 2, Bedroom 3, Dining Room, Family Room, Kitchen, Living Room, Primary Bedroom
Primary bedroom
- Features: Bathroom, Hardwood Floors, Shower
- Level: Upper
- Area: 380
- Dimensions: 20 x 19
Bedroom 2
- Features: Hardwood Floors, Sliding Doors, Double Closet
- Level: Main
- Area: 110
- Dimensions: 11 x 10
Bedroom 3
- Features: Hardwood Floors, Double Closet
- Level: Main
- Area: 100
- Dimensions: 10 x 10
Bedroom 4
- Features: Hardwood Floors
- Level: Upper
- Area: 90
- Dimensions: 9 x 10
Primary bathroom
- Features: Tile Floor, Walkin Closet, Walkin Shower
- Level: Upper
- Area: 40
- Dimensions: 4 x 10
Dining room
- Features: Bay Window, Hardwood Floors
- Level: Main
- Area: 144
- Dimensions: 12 x 12
Family room
- Features: Bathroom, Wallto Wall Carpet, Wet Bar
- Level: Lower
- Area: 504
- Dimensions: 24 x 21
Kitchen
- Features: Dishwasher, L Shaped, Free Standing Range, Free Standing Refrigerator, Granite
- Level: Main
- Area: 153
- Width: 17
Living room
- Features: Bay Window, Fireplace, Hardwood Floors
- Level: Main
- Area: 285
- Dimensions: 19 x 15
Heating
- Forced Air, Fireplace(s)
Cooling
- Central Air
Appliances
- Included: Appliance Garage, Dishwasher, Disposal, Free-Standing Gas Range, Free-Standing Refrigerator, Gas Appliances, Stainless Steel Appliance(s), Free-Standing Range, Electric Water Heater, ENERGY STAR Qualified Water Heater
- Laundry: Laundry Room
Features
- Granite, Wainscoting, Walk-In Closet(s), Walkin Shower, Double Closet, Bathroom, Wet Bar, LShaped, Shower
- Flooring: Hardwood, Heated Tile, Wall to Wall Carpet, Wood, Tile
- Doors: Storm Door(s), Sliding Doors
- Windows: Double Pane Windows, Bay Window(s)
- Basement: Finished
- Number of fireplaces: 1
- Fireplace features: Wood Burning
Interior area
- Total structure area: 2,663
- Total interior livable area: 2,663 sqft
Property
Parking
- Total spaces: 1
- Parking features: Driveway, Off Street, Detached, Extra Deep Garage, Oversized
- Garage spaces: 1
- Has uncovered spaces: Yes
Accessibility
- Accessibility features: Garage On Main, Accessibility
Features
- Levels: Two
- Stories: 3
- Patio & porch: Deck, Patio
- Exterior features: Gas Hookup
- Fencing: Fenced
Lot
- Size: 6,534 Square Feet
- Features: Corner Lot, SqFt 5000 to 6999
Details
- Additional structures: GasHookup, Workshop
- Parcel number: R250685
- Zoning: R5
Construction
Type & style
- Home type: SingleFamily
- Property subtype: Residential, Single Family Residence
Materials
- Cement Siding
- Foundation: Concrete Perimeter
- Roof: Composition
Condition
- Resale
- New construction: No
- Year built: 1947
Utilities & green energy
- Gas: Gas Hookup, Gas
- Sewer: Public Sewer
- Water: Public
Green energy
- Construction elements: Reclaimed Material
Community & HOA
Community
- Security: Security System Owned, Security Lights
HOA
- Has HOA: No
Location
- Region: Portland
Financial & listing details
- Price per square foot: $319/sqft
- Tax assessed value: $804,310
- Annual tax amount: $10,044
- Date on market: 9/24/2026
- Cumulative days on market: 18 days
- Listing terms: Cash,Conventional,FHA,VA Loan
- Road surface type: Paved
Estimated market value
Not available
Estimated sales range
Not available
Not available
Price history
| Date | Event | Price |
|---|---|---|
| 9/29/2026 | Pending sale | $850,000$319/sqft |
Source:  RMLS (OR) #455548928 Report a problem RMLS (OR) #455548928 Report a problem | ||
| 9/25/2026 | Listed for sale | $850,000+9.7%$319/sqft |
Source: RMLS (OR) #455548928 Report a problem | ||
| 3/15/2021 | Sold | $775,000+2%$291/sqft |
Source: RMLS (OR) #21168986 Report a problem | ||
| 12/1/2020 | Listing removed | $759,900$285/sqft |
Source: Realty One Group Prestige #20403729 Report a problem | ||
| 10/16/2020 | Price change | $759,900-2.6%$285/sqft |
Source: Realty One Group Prestige #20403729 Report a problem | ||
| 9/8/2020 | Listed for sale | $779,900+271.4%$293/sqft |
Source: Realty One Group Prestige #20403729 Report a problem | ||
| 11/16/2000 | Sold | $210,000$79/sqft |
Source: Public Record Report a problem | ||
Public tax history
| Year | Property taxes | Tax assessment |
|---|---|---|
| 2025 | $10,044 +3.7% | $372,770 +3% |
| 2024 | $9,683 +4% | $361,920 +3% |
| 2023 | $9,311 +2.2% | $351,380 +3% |
| 2022 | $9,110 +1.7% | $341,150 +3% |
| 2021 | $8,955 +9% | $331,220 +3% |
| 2020 | $8,215 +3.8% | $321,580 +3% |
| 2019 | $7,913 | $312,220 +3% |
| 2018 | $7,913 +3% | $303,130 +3% |
| 2017 | $7,681 +14% | $294,310 +3% |
| 2016 | $6,737 | $285,740 +3% |
| 2015 | $6,737 +2.7% | $277,420 +3% |
| 2014 | $6,560 +4% | $269,340 +3% |
| 2013 | $6,311 +10.5% | $261,500 +3% |
| 2012 | $5,709 +3.9% | $253,890 +3% |
| 2011 | $5,494 +5.4% | $246,500 +3% |
| 2010 | $5,213 +2.7% | $239,330 +3% |
| 2009 | $5,077 +6% | $232,360 +3% |
| 2008 | $4,791 +6.1% | $225,600 +8.9% |
| 2007 | $4,517 +11.4% | $207,140 +3% |
| 2006 | $4,056 +4.7% | $201,110 +3% |
| 2005 | $3,874 -8.2% | $195,260 +3% |
| 2004 | $4,220 +2.3% | $189,580 +3% |
| 2003 | $4,126 +8.9% | $184,060 +3% |
| 2002 | $3,790 +7.4% | $178,700 +6.1% |
| 2000 | $3,529 +7.6% | $168,450 +3% |
| 1999 | $3,281 | $163,550 |
Find assessor info on the county website
Monthly payment
Est. payment
Payment breakdown
Explore the cost of this home by adjusting the details. Changes won't be saved.Climate risks
Neighborhood: Mount Tabor
Nearby schools
Schools provided by the listing agent
- Elementary: Glencoe
- Middle: Mt Tabor
- High: Franklin
Source: RMLS (OR). This data may not be complete. We recommend contacting the local school district to confirm school assignments for this home.
Similar homes
- $749,0004 bd2 ba2.7k sqft1902 SE 80th Ave, Portland, OR 97215Active
 MLS ID #607301610, Lydia Hallay, Ello Realty. RMLS (OR)
 - $849,0004 bd3 ba2.4k sqft461 SE 72nd Ave, Portland, OR 97215Active
 MLS ID #177910370, Heather Parmley, Coldwell Banker Bain. RMLS (OR)
 - $799,0003 bd3 ba2.4k sqft26 SE 69th Ave, Portland, OR 97215Active
 MLS ID #553846432, Allison Meyer, Windermere Realty Trust. RMLS (OR)
 - $875,0004 bd3 ba2.7k sqft2635 SE Market St, Portland, OR 97214Active
 MLS ID #582958135, Charity Chesnek, Think Real Estate. RMLS (OR)
 - $925,0003 bd2 ba2.4k sqft6626 SE Stark St, Portland, OR 97215ActiveMLS ID #114488804, Jessica Brunt, Lark and Fir Realty LLC. RMLS (OR)
- $690,0003 bd2 ba2.9k sqft309 SE 47th Ave, Portland, OR 97215ActiveMLS ID #747587141, Veronica Park, Keller Williams Realty Portland Premiere. RMLS (OR)
- $950,0005 bd5 ba2.7k sqft2213 SE 60th Ave, Portland, OR 97215ActiveMLS ID #335562602, Claire Paris, Paris Group Realty LLC. RMLS (OR)
- $735,0004 bd2 ba3.2k sqft922 SE 66th Pl, Portland, OR 97215ActiveMLS ID #794039707, Heidi Settlemier, Alameda Realty LLC. RMLS (OR)
- $899,0004 bd2 ba3.1k sqft1524 SE 24th Ave, Portland, OR 97214ActiveMLS ID #440851455, Erin Livengood, Windermere Realty Trust. RMLS (OR)
- $775,0005 bd3 ba2.5k sqft1324 SE 51st Ave, Portland, OR 97215ActiveMLS ID #416460359, Terry Long, Oregon First. RMLS (OR)
- $825,0004 bd2 ba2.5k sqft2333 SE 40th Ave, Portland, OR 97214ActiveMLS ID #176208294, Kristina Horning, Premiere Property Group, LLC. RMLS (OR)
- $950,0005 bd3 ba2.2k sqft4320 SE Hawthorne Blvd, Portland, OR 97215ActiveMLS ID #229807653, Thomas Cale, Cascade Hasson Sotheby's International Realty. RMLS (OR)
- $850,0006 bd3 ba2.4k sqft3907 SE Salmon St, Portland, OR 97214ActiveMLS ID #617602181, Samuel Real, Engel & Volkers Portland Rose City. RMLS (OR)
- $675,0004 bd2 ba2.5k sqft4518 NE Irving St, Portland, OR 97213ActiveMLS ID #525213539, Andrew Galler CRS, Realty Works Group. RMLS (OR)
- $739,0005 bd2 ba2.4k sqft6031 SE Brooklyn St, Portland, OR 97206ActiveMLS ID #522968037, Shawn Varwig, Keller Williams Realty Portland Premiere. RMLS (OR)
- $699,9004 bd2 ba2.4k sqft1924 NE 58th Ave, Portland, OR 97213ActiveMLS ID #758593213, Kendall Bergstrom-Delancellotti, Cascade Hasson Sotheby's International Realty. RMLS (OR)
- $995,0005 bd4 ba3.7k sqft4249 SE Stark St, Portland, OR 97215ActiveMLS ID #470461748, Beth Hamilton, Keller Williams Realty Professionals. RMLS (OR)
- $899,9005 bd3 ba2.5k sqft2237 NE Clackamas St, Portland, OR 97232ActiveMLS ID #777551354, Beth Benner, Real Broker. RMLS (OR)
- $675,0004 bd2 ba2.4k sqft2530 NE 58th Ave, Portland, OR 97213ActiveMLS ID #763365426, Ariel Sasser, Property Group NW. RMLS (OR)
- $825,0004 bd4 ba2.7k sqft3392 SE Waverleigh Blvd, Portland, OR 97202ActiveMLS ID #684280159, Greg Carnese, Realty First. RMLS (OR)
