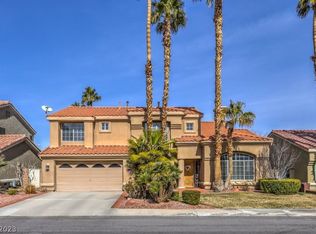
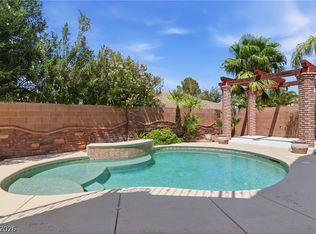
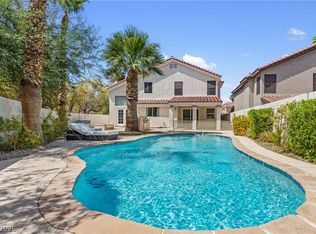
Seller is open to pay buyers closing cost on any accepted offer. Discover this Gated Green Valley residence offering 3,474 square feet of living space, featuring 4 bedrooms, 3.5 bathrooms, a loft, sparkling pool and spa, 3-car garage. With one of the most competitive price-per-square-foot opportunities in the area, this property combines generous living spaces with a highly desirable Henderson location. The impressive entry welcomes you with soaring ceilings, rich hardwood flooring, an elegant wrought-iron staircase, plantation shutters, and abundant natural light. The open floor plan provides multiple living and entertaining areas, highlighted by a fireplace and thoughtful architectural details throughout. The kitchen is designed for both everyday living and entertaining, featuring granite countertops, a center island cooktop, built-in double ovens, extensive cabinetry, generous counter space, and an adjacent dining area. The seamless flow between the kitchen and living spaces creates an ideal setting for gatherings of any size. The primary suite includes an additonal room that can be utilized as a home office, fitness room, sitting area, hobby room, or additional flex space. The primary bath features dual vanities, a soaking tub, and a separate walk-in shower. Upstairs, the large loft offers additional living space suitable for a media room, game room, study area, or secondary gathering space. Enjoy a backyard featuring a pool and spa installed less than five years ago, complete with waterfalls, fountains, a covered patio, landscaping, and fruit trees including lemon, grapefruit, and nectarine. The outdoor space offers plenty of room for relaxation, entertaining.
Additional features include HVAC systems less than 10 years old, ample storage, and a 3-car garage. Conveniently located near shopping, dining, parks, golf courses, and freeway access, this property offers easy access to many of Henderson's most popular amenities. Schedule your showing today.
Active under contract
Price cut: $10.9K (7/17)
$759,000
2010 Catalina Marie Ave, Henderson, NV 89074
4beds
3,474sqft
:
Get pre-qualified$4,880/mo
Single Family Residence
Built in 1990
8,276 Square Feet Lot
$-- Zestimate®
$218/sqft
$95/mo HOA
What's special
Sparkling pool and spaThoughtful architectural detailsImpressive entryAmple storageCovered patioPrimary suiteElegant wrought-iron staircase
- 45 days |
- 717 |
- 30 |
Zillow last checked:
Listing updated:
Listed by:
David M. Grant B.0145710 DGrant@ERABrokers.com,
ERA Brokers Consolidated
Source: LVR,MLS#: 2790510 Originating MLS: Greater Las Vegas Association of Realtors Inc
Originating MLS: Greater Las Vegas Association of Realtors IncFacts & features
Interior
Bedrooms & bathrooms
- Bedrooms: 4
- Bathrooms: 4
- Full bathrooms: 3
- 1/2 bathrooms: 1
Primary bedroom
- Description: Bedroom With Bath Downstairs,Ceiling Fan,Ceiling Light,Downstairs,Walk-In Closet(s)
- Dimensions: 27x13
Bedroom 2
- Description: Ceiling Fan,Ceiling Light,Upstairs,Walk-In Closet(s),With Bath
- Dimensions: 18x12
Bedroom 3
- Description: Ceiling Fan,Ceiling Light,Upstairs,Walk-In Closet(s),With Bath
- Dimensions: 12x12
Bedroom 4
- Description: Ceiling Fan,Ceiling Light,Walk-In Closet(s)
- Dimensions: 14x12
Primary bathroom
- Description: Double Sink,Make Up Table,Separate Shower,Separate Tub,Tub With Jets
Dining room
- Description: Dining Area,Formal Dining Room
- Dimensions: 13x12
Family room
- Description: Separate Family Room,Wet Bar
- Dimensions: 20x16
Kitchen
- Description: Granite Countertops,Island,Tile Flooring,Walk-in Pantry
- Dimensions: 10x12
Living room
- Description: Entry Foyer,Front,Vaulted Ceiling
- Dimensions: 16x16
Loft
- Description: Other
- Dimensions: 18x20
Heating
- Central, Gas, Solar
Cooling
- Central Air, Electric, 2 Units
Appliances
- Included: Built-In Electric Oven, Double Oven, Dryer, Dishwasher, Disposal, Microwave, Refrigerator, Water Softener Rented, Washer
- Laundry: Gas Dryer Hookup, Main Level, Laundry Room
Features
- Bedroom on Main Level, Ceiling Fan(s), Primary Downstairs, Window Treatments
- Flooring: Carpet, Hardwood, Marble, Tile
- Windows: Blinds, Plantation Shutters
- Number of fireplaces: 1
- Fireplace features: Family Room, Gas
Interior area
- Total structure area: 3,474
- Total interior livable area: 3,474 sqft
Video & virtual tour
Property
Parking
- Total spaces: 3
- Parking features: Garage, Garage Door Opener, Inside Entrance, Private, Storage
- Garage spaces: 3
Features
- Stories: 2
- Patio & porch: Covered, Patio, Porch
- Exterior features: Porch, Patio, Private Yard, Sprinkler/Irrigation
- Has private pool: Yes
- Pool features: Gas Heat, In Ground, Private, Pool/Spa Combo, Waterfall
- Has spa: Yes
- Fencing: Block,Back Yard
Lot
- Size: 8,276 Square Feet
- Features: Drip Irrigation/Bubblers, Desert Landscaping, Fruit Trees, Landscaped, No Rear Neighbors, Synthetic Grass, < 1/4 Acre
Details
- Parcel number: 17817118003
- Zoning description: Single Family
- Horse amenities: None
Construction
Type & style
- Home type: SingleFamily
- Architectural style: Two Story
- Property subtype: Single Family Residence
Materials
- Roof: Tile
Condition
- Resale
- Year built: 1990
Utilities & green energy
- Sewer: Public Sewer
- Water: Public
Green energy
- Energy efficient items: Solar Panel(s)
- Energy generation: Solar
Community & HOA
Community
- Security: Gated Community
- Subdivision: Summerhill
HOA
- Has HOA: Yes
- Amenities included: Gated
- Services included: Association Management, Maintenance Grounds
- HOA fee: $87 monthly
- HOA name: Summerhill/DAvina
- HOA phone: 702-000-0000
- Second HOA fee: $95 annually
Location
- Region: Henderson
Financial & listing details
- Price per square foot: $218/sqft
- Tax assessed value: $523,614
- Annual tax amount: $3,612
- Date on market: 6/16/2026
- Listing agreement: Exclusive Right To Sell
- Listing terms: Assumable,Cash,Conventional,FHA,VA Loan
- Ownership: Single Family Residential
Estimated market value
Not available
Estimated sales range
Not available
Not available
Price history
| Date | Event | Price |
|---|---|---|
| 7/31/2026 | Contingent | $759,000$218/sqft |
Source:  LVR #2790510 Report a problem LVR #2790510 Report a problem | ||
| 7/17/2026 | Price change | $759,000-1.4%$218/sqft |
Source: LVR #2790510 Report a problem | ||
| 6/16/2026 | Listed for sale | $769,900$222/sqft |
Source: LVR #2790510 Report a problem | ||
| 6/4/2026 | Listing removed | $769,900$222/sqft |
Source: LVR #2745071 Report a problem | ||
| 5/2/2026 | Pending sale | $769,900$222/sqft |
Source: LVR #2745071 Report a problem | ||
| 4/19/2026 | Price change | $769,900-0.6%$222/sqft |
Source: LVR #2745071 Report a problem | ||
| 3/25/2026 | Price change | $774,900-6.5%$223/sqft |
Source: LVR #2745071 Report a problem | ||
| 3/11/2026 | Price change | $829,000-2.4%$239/sqft |
Source: LVR #2745071 Report a problem | ||
| 3/4/2026 | Price change | $849,000-0.8%$244/sqft |
Source: LVR #2745071 Report a problem | ||
| 2/10/2026 | Price change | $856,000-0.3%$246/sqft |
Source: LVR #2745071 Report a problem | ||
| 1/13/2026 | Listed for sale | $859,000+7.6%$247/sqft |
Source: LVR #2745071 Report a problem | ||
| 9/9/2025 | Listing removed | $798,000$230/sqft |
Source: LVR #2694495 Report a problem | ||
| 8/18/2025 | Price change | $798,000-4.4%$230/sqft |
Source: LVR #2694495 Report a problem | ||
| 8/13/2025 | Price change | $835,000-0.2%$240/sqft |
Source: LVR #2694495 Report a problem | ||
| 8/4/2025 | Price change | $837,000-1.4%$241/sqft |
Source: LVR #2694495 Report a problem | ||
| 7/8/2025 | Price change | $849,000-1.7%$244/sqft |
Source: LVR #2694495 Report a problem | ||
| 6/25/2025 | Listed for sale | $864,000+25.2%$249/sqft |
Source: LVR #2694495 Report a problem | ||
| 6/10/2021 | Sold | $690,000-1.4%$199/sqft |
Source: LVR #2293058 Report a problem | ||
| 5/12/2021 | Contingent | $700,000$201/sqft |
Source: LVR #2293058 Report a problem | ||
| 5/9/2021 | Listed for sale | $700,000+81.3%$201/sqft |
Source: LVR #2293058 Report a problem | ||
| 3/16/2015 | Sold | $386,000-0.8%$111/sqft |
Source: LVR #1485406 Report a problem | ||
| 2/20/2015 | Pending sale | $389,000$112/sqft |
Source: Elite Realty, Inc #1485406 Report a problem | ||
| 2/14/2015 | Price change | $389,000-2.5%$112/sqft |
Source: Elite Realty, Inc #1485406 Report a problem | ||
| 11/19/2014 | Price change | $399,000-2.7%$115/sqft |
Source: Elite Realty, Inc #1485406 Report a problem | ||
| 10/5/2014 | Listed for sale | $410,000+2.5%$118/sqft |
Source: Elite Realty, Inc #1485406 Report a problem | ||
| 10/20/2008 | Sold | $400,000-51.5%$115/sqft |
Source: Public Record Report a problem | ||
| 11/30/2007 | Listing removed | $825,000+17.9%$237/sqft |
Source: Obeo #594452 Report a problem | ||
| 11/7/2006 | Sold | $700,000+14.9%$201/sqft |
Source: Public Record Report a problem | ||
| 12/27/2005 | Sold | $609,000+6.9%$175/sqft |
Source: Public Record Report a problem | ||
| 6/30/2005 | Sold | $569,700$164/sqft |
Source: Public Record Report a problem | ||
Public tax history
| Year | Property taxes | Tax assessment |
|---|---|---|
| 2026 | $4,016 +3% | $183,265 -1.5% |
| 2025 | $3,898 +3% | $186,031 +6% |
| 2024 | $3,785 +3% | $175,576 +14.9% |
| 2023 | $3,675 +3% | $152,752 +5.7% |
| 2022 | $3,568 +3% | $144,476 +19.2% |
| 2021 | $3,464 +21.9% | $121,214 +1.9% |
| 2020 | $2,841 +3% | $118,994 +4.6% |
| 2019 | $2,758 +5.7% | $113,802 |
| 2018 | $2,610 | $113,802 0% |
| 2017 | $2,610 | $113,821 +6.3% |
| 2016 | $2,610 +0.2% | $107,108 +12.2% |
| 2015 | $2,605 +3% | $95,478 +12.7% |
| 2014 | $2,529 | $84,701 |
| 2013 | -- | $84,701 -8.7% |
| 2012 | -- | $92,747 -3.9% |
| 2011 | -- | $96,523 -9.4% |
| 2010 | -- | $106,483 -18.7% |
| 2009 | -- | $131,012 |
| 2008 | -- | $131,012 -28.7% |
| 2007 | -- | $183,709 +19.9% |
| 2006 | -- | $153,186 +34.8% |
| 2005 | -- | $113,600 +17.3% |
| 2004 | -- | $96,874 +10.7% |
| 2003 | -- | $87,539 -1.1% |
| 2002 | -- | $88,520 +6.1% |
| 2001 | -- | $83,430 |
Find assessor info on the county website
Monthly payment
Est. payment
Payment breakdown
Explore the cost of this home by adjusting the details. Changes won't be saved.Climate risks
Neighborhood: Green Valley South
Nearby schools
GreatSchools rating
- 6/10Selma F Bartlett Elementary SchoolGrades: PK-5Distance: 0.9 mi
- 6/10Barbara And Hank Greenspun Junior High SchoolGrades: 6-8Distance: 0.6 mi
- 6/10Green Valley High SchoolGrades: 9-12Distance: 1.7 mi
Schools provided by the listing agent
- Elementary: Bartlett, Selma,Bartlett, Selma
- Middle: Greenspun
- High: Green Valley
Source: LVR. This data may not be complete. We recommend contacting the local school district to confirm school assignments for this home.
- $638,2003 bd2 ba2.9k sqft2008 Catalina Marie Ave, Henderson, NV 89074Off Market
- $730,0005 bd4 ba3.5k sqft2012 Catalina Marie Ave, Henderson, NV 89074Sold

- $665,9003 bd3 ba2.6k sqft2014 Catalina Marie Ave, Henderson, NV 89074Off Market
- $620,8003 bd2 ba2.9k sqft2006 Catalina Marie Ave, Henderson, NV 89074Off Market
- $743,4004 bd3 ba3.4k sqft191 Bethany St, Henderson, NV 89074Off Market
- $681,4003 bd2 ba2.9k sqft192 Sudbury Ct, Henderson, NV 89074Off Market
- $450,1003 bd2 ba1.6k sqft200 Glacier Dr, Henderson, NV 89074Off Market
- $767,0005 bd3 ba2.9k sqft2016 Catalina Marie Ave, Henderson, NV 89074Sold
A local agent can set up tours, give advice and negotiate with sellers.
Similar homes
- $--6 bd5 ba4.1k sqft2438 Ping Dr, Henderson, NV 89074Auction
 Auction.com 2
 - $739,9005 bd4 ba3k sqft2218 Alanhurst Dr, Henderson, NV 89052For Sale
 MLS ID #2802804, Heather M. Lemay, eXp Realty. LVR
 - $560,0003 bd3 ba2k sqft66 Huntfield Dr, Henderson, NV 89074For Sale
 MLS ID #2804054, Kathryn Harouni, Real Broker LLC. LVR
 - $979,0004 bd4 ba3.4k sqft2440 Ram Crossing Way, Henderson, NV 89074For Sale
 MLS ID #2789390, Anthony DeNuccio, BHHS Nevada Properties. LVR
 - $920,0006 bd5 ba4.1k sqft2411 Tour Edition Dr, Henderson, NV 89074For SaleMLS ID #2788107, Eric Gorton, Simply Vegas. LVR
- $770,0004 bd3 ba2.5k sqft518 Dawn Cove Dr, Henderson, NV 89052For SaleMLS ID #2747968, Jillian M. Batchelor, Real Broker LLC. LVR
- $709,9985 bd5 ba3.4k sqft949 Via Stellato St, Henderson, NV 89011For SaleMLS ID #2804575, Monivann Suy, LIFE Realty District. LVR
- $575,0004 bd2 ba2k sqft276 Plaza Carmelina Ct, Henderson, NV 89074For SaleMLS ID #2797427, Anthony A. Burton, LIFE Realty District. LVR
- $850,0003 bd3 ba2.7k sqft1339 Calle Calma, Henderson, NV 89012For SaleMLS ID #2792823, Mark L. Frye, Serhant. LVR
- $759,9994 bd3 ba3.3k sqft7427 Tomahawk Bend Ave, Las Vegas, NV 89113For SaleMLS ID #2799615, Christopher D. Fobes, The Agency Las Vegas. LVR
- $849,9994 bd4 ba3.1k sqft2398 Sunburst View St, Henderson, NV 89052For SaleMLS ID #2765661, Joseph Tinnel, LPT Realty, LLC. LVR
- $725,0004 bd3 ba2.4k sqft937 Denberry Way, Las Vegas, NV 89123For SaleMLS ID #2754940, Ayele Endalkachew, Key Realty. LVR
- $890,0004 bd4 ba3.7k sqft7856 Via Mazarron St, Las Vegas, NV 89123For SaleMLS ID #2786576, Anna McDonough, Sin City Realty LLC. LVR
- $640,0004 bd3 ba2.9k sqft9752 Lookout Canyon Ct, Las Vegas, NV 89183For SaleMLS ID #2793795, Debbie Maas, SimpliHOM. LVR
- $725,0003 bd3 ba2.8k sqft1104 Norellat Rd, Henderson, NV 89011For SaleMLS ID #2767194, Trish Nash, Desert Elegance. LVR
- $899,0005 bd3 ba2.8k sqft1569 Ravanusa Dr, Henderson, NV 89052For SaleMLS ID #2787311, David A. Hamilton, Wardley Real Estate. LVR
- $589,0004 bd4 ba2.9k sqft4552 Mission Meadow Cir, Las Vegas, NV 89139For SaleMLS ID #2802203, Sandra Cardenas-Cruz, LIFE Realty District. LVR
- $497,9994 bd3 ba1.9k sqft718 Rusty Spur Dr, Henderson, NV 89014For SaleMLS ID #2794089, Danielle Bald, Alchemy Investments RE. LVR
- $820,0003 bd3 ba2.3k sqft2397 Luberon Dr, Henderson, NV 89044For SaleMLS ID #2799406, Valerie DiBenedetto, Sphere Real Estate. LVR
- $549,9004 bd3 ba2.6k sqft136 Camino Francisco, Henderson, NV 89012For SaleMLS ID #2767973, Jacob Geckler, Keller Williams MarketPlace. LVR
