Contract Pending SSDL! Brand-new ranch home by Buckland Homes in the highly sought-after South Streams is move-in ready! Built by a trusted local builder known for quality craftsmanship and thoughtful design, this home blends style, comfort, and functionality. The spacious layout features 3 bedrooms on the main level, plus 2 additional bedrooms and a flex room in the finished basement. Vaulted ceilings and large Pella windows fill the home with natural light, while neutral finishes create the perfect backdrop for your personal style. The bathrooms feature quartz countertops, matte black fixtures, and timeless finishes. Enjoy premium details throughout, including luxury vinyl plank flooring, plush bedroom carpet, and energy-efficient construction. Outside, the 3-car garage includes a deeper bay for extra storage or workspace, paired with an expansive driveway and great curb appeal. This beautiful new construction is ready to welcome you home!
Pending
$582,700
20102 S St, Omaha, NE 68135
5beds
3,045sqft
Single Family Residence
Built in 2025
10,105 Square Feet Lot
$-- Zestimate®
$191/sqft
$-- HOA
What's special
- 3 days
- 3
- 0
Zillow last checked:
Listing updated:
Listed by:
Hayley Fleissner 402-640-2171,
Toast Real Estate,
Ashley Cerveny 402-618-5732,
Toast Real Estate
Source: GPRMLS,MLS#: 22627201
Facts & features
Interior
Bedrooms & bathrooms
- Bedrooms: 5
- Bathrooms: 3
- Full bathrooms: 1
- 3/4 bathrooms: 2
- Main level bathrooms: 2
Primary bedroom
- Features: Wall/Wall Carpeting
- Level: Main
- Area: 195
- Dimensions: 13 x 15
Bedroom 2
- Features: Wall/Wall Carpeting
- Level: Main
- Area: 137.94
- Dimensions: 11.4 x 12.1
Bedroom 3
- Features: Wall/Wall Carpeting
- Level: Main
- Area: 142.78
- Dimensions: 11.8 x 12.1
Bedroom 4
- Level: Basement
Bedroom 5
- Level: Basement
Primary bathroom
- Features: 3/4
Family room
- Features: Wall/Wall Carpeting
- Level: Main
- Area: 319
- Dimensions: 22 x 14.5
Kitchen
- Level: Main
- Area: 169
- Dimensions: 13 x 13
Basement
- Area: 1748
Heating
- Natural Gas, Forced Air
Cooling
- Central Air
Appliances
- Included: Dishwasher, Microwave
Features
- Basement: Finished
- Number of fireplaces: 1
Interior area
- Total structure area: 3,045
- Total interior livable area: 3,045 sqft
- Finished area above ground: 1,657
- Finished area below ground: 1,388
Property
Parking
- Total spaces: 3
- Parking features: Garage - Attached
- Attached garage spaces: 3
Features
- Patio & porch: Patio
- Fencing: None
Lot
- Size: 10,105 Square Feet
- Dimensions: 121.5 x 12.02 x 78 x 86.5
- Features: Up to 1/4 Acre.
Details
- Parcel number: 2241152414
Construction
Type & style
- Home type: SingleFamily
- Architectural style: Ranch
- Property subtype: Single Family Residence
Materials
- Foundation: Concrete Perimeter
Condition
- New Construction
- New construction: Yes
- Year built: 2025
Details
- Builder name: Buckland Homes LLC
Utilities & green energy
- Sewer: Public Sewer
- Water: Public
Community & HOA
Community
- Subdivision: SOUTH STREAMS
HOA
- Has HOA: No
Location
- Region: Omaha
Financial & listing details
- Price per square foot: $191/sqft
- Annual tax amount: $979
- Date on market: 9/21/2026
- Listing terms: Private Financing Available,VA Loan,FHA,Conventional,Cash
- Ownership: Fee Simple
Estimated market value
Not available
Estimated sales range
Not available
Not available
Price history
| Date | Event | Price |
|---|---|---|
| 9/21/2026 | Pending sale | $582,700$191/sqft |
Source:  GPRMLS #22627201 Report a problem GPRMLS #22627201 Report a problem | ||
Public tax history
Tax history is unavailable.
Monthly payment
Est. payment
Payment breakdown
Explore the cost of this home by adjusting the details. Changes won't be saved.Climate risks
Neighborhood: Elkhorn
Nearby schools
Schools provided by the listing agent
- Elementary: Gretna
- Middle: Gretna
- High: Gretna
- District: Gretna
Source: GPRMLS. This data may not be complete. We recommend contacting the local school district to confirm school assignments for this home.
Similar homes
- $555,0004 bd4 ba3.3k sqft19752 N St, Omaha, NE 68135For Sale
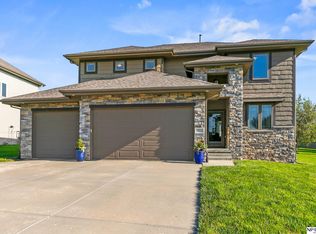
 MLS ID #22626176, Lisa McGuire Kelly, NP Dodge RE Sales Inc 148Dodge. GPRMLS
 - $550,0005 bd4 ba3.5k sqft6013 S 193rd Ave, Omaha, NE 68135For Sale
 MLS ID #22626892, Megan Owens, BHHS Ambassador Real Estate. GPRMLS
 - $587,1125 bd3 ba3.2k sqft20126 S St, Omaha, NE 68135New Construction
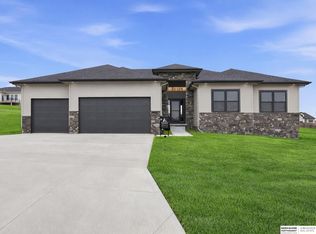 MLS ID #22611786, Marie Otis, BHHS Ambassador Real Estate. GPRMLS
 - $561,4255 bd3 ba2.8k sqft19950 Weir St, Omaha, NE 68135New Construction
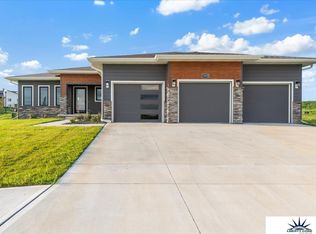 MLS ID #22615898, Kyle Anderson, Liberty Core Real Estate. GPRMLS
 - $561,5904 bd3 ba3.1k sqft19820 R St, Omaha, NE 68135New ConstructionMLS ID #22622833, Nicole Baumert, Charleston Homes Realty LLC. GPRMLS
- $610,0004 bd3 ba2.5k sqft20052 R St, Omaha, NE 68135New ConstructionMLS ID #22623395, Greg Barrett, BHHS Ambassador Real Estate. GPRMLS
- $569,9004 bd3 ba2.5k sqft20152 T St, Omaha, NE 68135New ConstructionMLS ID #22618483, Greg Barrett, BHHS Ambassador Real Estate. GPRMLS
- $609,9004 bd3 ba2.5k sqft20032 V St, Omaha, NE 68135New ConstructionMLS ID #22621941, Greg Barrett, BHHS Ambassador Real Estate. GPRMLS
- $523,7585 bd3 ba2.6k sqft19938 Weir St, Omaha, NE 68135New ConstructionMLS ID #22609921, Sandy Beck, BHHS Ambassador Real Estate. GPRMLS
- $519,4004 bd3 ba2.6k sqft5117 S 198th Ave, Omaha, NE 68135New ConstructionMLS ID #22623405, Trina Ciochon, BHHS Ambassador Real Estate. GPRMLS
- $574,5005 bd3 ba3.1k sqft19969 Monroe St, Omaha, NE 68135New ConstructionMLS ID #22617734, Jim Morrison, BHHS Ambassador Real Estate. GPRMLS
- $620,0004 bd3 ba3.5k sqft20001 R St, Omaha, NE 68135New ConstructionMLS ID #22508046, Brian Mongar, BHHS Ambassador Real Estate. GPRMLS
- $355,0003 bd4 ba2.8k sqft4954 S 193rd St, Omaha, NE 68135For SaleMLS ID #22627449, Chris Bauer, BHHS Ambassador Real Estate. GPRMLS
- $549,1754 bd3 ba2.6k sqft19971 Cinnamon St, Omaha, NE 68135New ConstructionGPRMLS
- $579,3254 bd3 ba3.3k sqft6614 S 200th Ave, Omaha, NE 68135New ConstructionMLS ID #22520066, Sarina McNeel, Better Homes and Gardens R.E.. GPRMLS
- $617,0004 bd3 ba2.5k sqft6411 S 207th Avenue Cir, Elkhorn, NE 68022For SaleMLS ID #22626740, Chris Egan, BHHS Ambassador Real Estate. GPRMLS
- $479,9004 bd3 ba2.5k sqft6229 S 193rd St, Omaha, NE 68135For SaleMLS ID #22621568, Adam Briley, BHHS Ambassador Real Estate. GPRMLS
- $469,0004 bd4 ba2.8k sqft19353 G St, Omaha, NE 68135For SaleMLS ID #22626824, Melissa Hovendick, NP Dodge RE Sales Inc 86Dodge. GPRMLS
- $619,9005 bd3 ba3.3k sqft4503 S 203rd Ave, Omaha, NE 68135New ConstructionMLS ID #22605060, Greg Barrett, BHHS Ambassador Real Estate. GPRMLS
- $420,0004 bd3 ba3.4k sqft5115 S 194th Ave, Omaha, NE 68135For SaleMLS ID #22626663, Erin Oberhauser, Nebraska Realty. GPRMLS
