Brand-New 5,600 SF Luxury Barndominium on 1 Acre that backs up to 250+ Acres of Permanent Green Space
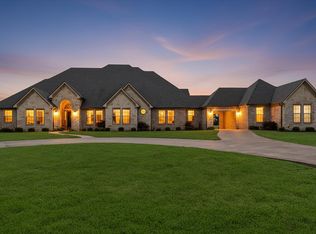
Stunning new construction offering the perfect blend of luxury living and functional space. Situated on 1 full acre, this 5,600 SF barndominium features high-end finishes, wood flooring, and all-new appliances throughout. Enjoy an open-concept layout designed for entertaining and everyday comfort.
The standout feature is the massive shop or garage, ideal for classic cars, RVs, boats, or any hobby requiring serious space.
Unmatched setting with direct views of 250+ acres of preserved green space, providing privacy, serenity, and long-term protection from development.
A rare opportunity to own a modern barndominium with luxury finishes and room to live, work, and play.
For sale
$1,090,000
2011 NE County Road 70 Rd, Corsicana, TX 75110
4beds
5,600sqft
Single Family Residence
Built in 2026
1 Acres Lot
$1,058,200 Zestimate®
$195/sqft
$-- HOA
What's special
Wood flooringAll-new appliances throughoutHigh-end finishes
- 72 days |
- 145 |
- 4 |
Zillow last checked:
Listing updated:
Listed by:
Joe Unell 0724030 817-723-3997,
Gildenson Real Estate, LLC 972-770-4400
Source: NTREIS,MLS#: 21251396
Loading...
Facts & features
Interior
Bedrooms & bathrooms
- Bedrooms: 4
- Bathrooms: 3
- Full bathrooms: 3
Primary bedroom
- Features: Built-in Features, Dual Sinks, En Suite Bathroom, Walk-In Closet(s)
- Level: First
- Dimensions: 19 x 17
Living room
- Level: First
- Dimensions: 23 x 24
Heating
- Electric
Cooling
- Electric
Appliances
- Included: Dishwasher, Electric Cooktop, Electric Oven, Electric Range, Electric Water Heater, Microwave, Washer
- Laundry: Washer Hookup, Electric Dryer Hookup, Laundry in Utility Room
Features
- Built-in Features, Chandelier, Cathedral Ceiling(s), Decorative/Designer Lighting Fixtures, Double Vanity, Eat-in Kitchen, Granite Counters, High Speed Internet, Kitchen Island, Open Floorplan, Vaulted Ceiling(s), Walk-In Closet(s)
- Flooring: Wood
- Has basement: No
- Has fireplace: No
Interior area
- Total interior livable area: 5,600 sqft
Video & virtual tour
Property
Parking
- Total spaces: 4
- Parking features: Circular Driveway, Door-Multi, Epoxy Flooring, Electric Gate, Garage Faces Front, Garage, Garage Door Opener, Inside Entrance, Oversized
- Attached garage spaces: 4
Features
- Levels: Two
- Stories: 2
- Pool features: None
- Fencing: Full,Metal
Lot
- Size: 1 Acres
- Features: Backs to Greenbelt/Park, Greenbelt
Details
- Parcel number: 53430
Construction
Type & style
- Home type: SingleFamily
- Architectural style: Barndominium,Detached
- Property subtype: Single Family Residence
Materials
- Metal Siding, Concrete, Steel Siding
- Foundation: Slab
- Roof: Metal
Condition
- Year built: 2026
Utilities & green energy
- Sewer: Aerobic Septic
- Water: Public
- Utilities for property: Electricity Connected, Septic Available, Water Available
Community & HOA
Community
- Security: Carbon Monoxide Detector(s), Fire Alarm
- Subdivision: Na
HOA
- Has HOA: No
Location
- Region: Corsicana
Financial & listing details
- Price per square foot: $195/sqft
- Date on market: 4/27/2026
- Cumulative days on market: 73 days
Estimated market value
$1,058,200
$1.01M - $1.11M
$3,522/mo
Price history
| Date | Event | Price |
|---|---|---|
| 4/27/2026 | Listed for sale | $1,090,000$195/sqft |
Source: NTREIS #21251396 Report a problem | ||
Public tax history
Tax history is unavailable.
Monthly payment
Est. payment$--/mo
Payment breakdown
Explore the cost of this home by adjusting the details. Changes won't be saved.All calculations are estimates and provided by Zillow, Inc. for informational purposes only. Actual amounts may vary.
HOA fees may include property taxes on listings classified as Co-Ops. Contact the listing agent and/or owner for fee details.
Mortgage interest rates are dependent on a number of factors, including credit score, down payment, and repayment length. Interest rate data provided by Zillow Group Marketplace, Inc. as of 1/1/1970 from various mortgage lenders with which we have lead or other similar arrangements; the Estimated Payment is an average of those rates.
See how much you could borrow to make a competitive offer.
Climate risks
Neighborhood: 75110
Nearby schools
GreatSchools rating
- 2/10Fannin Elementary SchoolGrades: K-4Distance: 3.9 mi
- 4/10Collins Middle SchoolGrades: 7-8Distance: 7 mi
- 3/10Corsicana High SchoolGrades: 9-12Distance: 6.4 mi
Schools provided by the listing agent
- Elementary: Kerens
- Middle: Kerens
- High: Kerens
- District: Kerens ISD
Source: NTREIS. This data may not be complete. We recommend contacting the local school district to confirm school assignments for this home.
A local agent can set up tours, give advice and negotiate with sellers.
A local lender can help you make sure your offer is ready when you are.
- Texas
- Navarro County
- Corsicana
- 75110
- 2011 NE County Road 70 Rd
Nearby cities
Nearby zip codes
Other Corsicana Topics
