Welcome to 2011 Tustin Ave, Costa Mesa, CA 92627! This inviting 3-bedroom, 2-bathroom home seamlessly combines modern updates with an ideal location, creating a haven for a comfortable and convenient lifestyle.
Situated in a vibrant neighborhood with friendly neighbors, this residence is surrounded by excellent dining and shopping options along the trendy 17th Street. Enjoy the ongoing transformation of storefronts and the addition of new restaurants, contributing to the dynamic atmosphere of the area.
A short walk or bike ride takes you to Back Bay, offering outdoor adventures, while easy access to major freeways ensures convenient travel options. The home has undergone recent renovations, including updated bathrooms, a new roof, and upgraded furnace and AC, ensuring modern comfort. The low-maintenance artificial turf in the backyard, fresh landscaping, interior and exterior paint, and new bedroom carpeting add to the property's appeal.
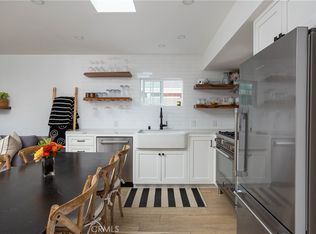
Inside, the single-level residence features skylights, hardwood floors, and a well-appointed kitchen with top-of-the-line appliances. A gas fireplace adds a cozy touch, creating an inviting space to unwind. The property includes an extra-wide 2-car detached garage and a thoughtfully designed backyard and patio, perfect for entertaining. With a den, master bedroom, and master bathroom, the home offers a comfortable and functional layout.
Convenience is emphasized with laundry in the kitchen and a suite of appliances included in the sale. Embrace the essence of "Location, Location, Location" at 2011 Tustin Ave, where every detail has been curated for your pleasure. Don't miss the opportunity to make this remarkable property your new home!
Under contract
Listed by: Kase Real Estate • Keven Stirdivant • Contact: 9493555947
Price cut: $100K (6/18)
$1,995,000
2011 Tustin Ave, Costa Mesa, CA 92627
3beds
1,408sqft
:
Get pre-qualified$12,360/mo
Single Family Residence
Built in 1965
5,508 Square Feet Lot
$1,913,800 Zestimate®
$1,417/sqft
$-- HOA
What's special
Gas fireplaceNew roofInterior and exterior paintUpgraded furnace and acNew bedroom carpetingLaundry in the kitchenSingle-level residence
- 104 days |
- 1,341 |
- 34 |
Likely to sell faster than
Zillow last checked:
Listing updated:
Listed by:
Keven Stirdivant DRE #01434793 9493555947,
Kase Real Estate,
Elijah Bogert-Stirdivant DRE #02105998,
Kase Real Estate
Source: CRMLS,MLS#: OC26080383 Originating MLS: California Regional MLS
Originating MLS: California Regional MLSFacts & features
Interior
Bedrooms & bathrooms
- Bedrooms: 3
- Bathrooms: 2
- 3/4 bathrooms: 2
- Main level bathrooms: 2
- Main level bedrooms: 3
Rooms
- Room types: Bedroom, Family Room, Kitchen, Living Room, Primary Bathroom, Primary Bedroom
Primary bedroom
- Features: Main Level Primary
Primary bedroom
- Features: Primary Suite
Bedroom
- Features: Bedroom on Main Level
Cooling
- Central Air
Appliances
- Laundry: In Kitchen
Features
- Bedroom on Main Level, Main Level Primary, Primary Suite
- Has fireplace: Yes
- Fireplace features: Living Room
- Common walls with other units/homes: No Common Walls
Interior area
- Total interior livable area: 1,408 sqft
Property
Parking
- Total spaces: 2
- Parking features: Garage
- Garage spaces: 2
Features
- Levels: One
- Stories: 1
- Entry location: Front Door
- Pool features: None
- Has view: Yes
- View description: None
Lot
- Size: 5,508 Square Feet
- Features: Back Yard, Front Yard, Rectangular Lot, Yard
Details
- Parcel number: 42623110
- Special conditions: Standard
Construction
Type & style
- Home type: SingleFamily
- Property subtype: Single Family Residence
Condition
- New construction: No
- Year built: 1965
Utilities & green energy
- Sewer: Public Sewer
- Water: Public
Community & HOA
Community
- Features: Biking, Street Lights, Sidewalks
Location
- Region: Costa Mesa
Financial & listing details
- Price per square foot: $1,417/sqft
- Tax assessed value: $1,182,288
- Annual tax amount: $13,402
- Date on market: 4/15/2026
- Cumulative days on market: 105 days
- Listing terms: Cash,Conventional,Submit
Estimated market value
$1,913,800
$1.82M - $2.01M
$6,540/mo
Price history
| Date | Event | Price |
|---|---|---|
| 7/16/2026 | Contingent | $1,995,000$1,417/sqft |
Source:  CRMLS #OC26080383 Report a problem CRMLS #OC26080383 Report a problem | ||
| 6/18/2026 | Price change | $1,995,000-4.8%$1,417/sqft |
Source: CRMLS #OC26080383 Report a problem | ||
| 4/15/2026 | Listed for sale | $2,095,000+142.1%$1,488/sqft |
Source: CRMLS #OC26080383 Report a problem | ||
| 7/26/2005 | Sold | $865,500+155.3%$615/sqft |
Source: Public Record Report a problem | ||
| 7/11/2001 | Sold | $339,000$241/sqft |
Source: Public Record Report a problem | ||
Public tax history
| Year | Property taxes | Tax assessment |
|---|---|---|
| 2025 | $13,402 +2% | $1,182,288 +2% |
| 2024 | $13,134 +2.9% | $1,159,106 +2% |
| 2023 | $12,759 +2.6% | $1,136,379 +2% |
| 2022 | $12,437 +2.5% | $1,114,098 +2% |
| 2021 | $12,132 +1.1% | $1,092,253 +1% |
| 2020 | $12,001 | $1,081,054 +2% |
| 2019 | $12,001 +2.2% | $1,059,857 +2% |
| 2018 | $11,746 +4.2% | $1,039,076 +2.4% |
| 2017 | $11,272 | $1,015,000 +18.7% |
| 2016 | $11,272 +18% | $855,000 |
| 2015 | $9,554 +13.5% | $855,000 +14.5% |
| 2014 | $8,417 | $747,000 +15.4% |
| 2013 | -- | $647,136 +5% |
| 2012 | -- | $616,320 -4% |
| 2011 | -- | $642,000 -2.7% |
| 2010 | -- | $660,000 +39.2% |
| 2009 | -- | $474,000 -36.9% |
| 2008 | -- | $751,000 -14.9% |
| 2007 | -- | $882,450 +2% |
| 2006 | -- | $865,148 +140.8% |
| 2005 | -- | $359,279 +2% |
| 2004 | -- | $352,235 +1.9% |
| 2003 | -- | $345,780 +2% |
| 2002 | -- | $339,000 +517.7% |
| 2001 | $790 +3.5% | $54,877 +2% |
| 2000 | $763 | $53,801 |
Find assessor info on the county website
Monthly payment
Est. payment
Payment breakdown
Explore the cost of this home by adjusting the details. Changes won't be saved.Climate risks
Neighborhood: 92627
Nearby schools
GreatSchools rating
- NAWoodland Elementary SchoolGrades: K-2Distance: 0.1 mi
- 9/10Horace Ensign Intermediate SchoolGrades: 7-8Distance: 1.6 mi
- 9/10Newport Harbor High SchoolGrades: 9-12Distance: 1.3 mi
Schools provided by the listing agent
- Elementary: Kaiser
- Middle: Ensign
- High: Newport Harbor
Source: CRMLS. This data may not be complete. We recommend contacting the local school district to confirm school assignments for this home.
- $1,989,9002 bd2 ba1.2k sqft2015 Tustin Ave, Costa Mesa, CA 92627Off Market
- $1,472,9002 bd1 ba786 sqft396 E 20th St, Costa Mesa, CA 92627Off Market
- $1,650,0002 bd2 ba1k sqft394 E 20th St, Costa Mesa, CA 92627Sold
- $2,331,5003 bd2 ba2k sqft388 E 20th St, Costa Mesa, CA 92627Off Market
- $3,213,4004 bd3 ba2.5k sqft386 E 20th St, Costa Mesa, CA 92627Off Market
- $109,131-- bd-- ba2k sqft2017 Tustin Ave, Costa Mesa, CA 92627Off Market
- $2,261,0003 bd2 ba1.6k sqft2010 Tustin Ave, Costa Mesa, CA 92627Off Market
- $2,117,7003 bd2 ba1.9k sqft2004 Tustin Ave, Costa Mesa, CA 92627Off Market
A local agent can set up tours, give advice and negotiate with sellers.
Similar homes
- $2,450,0003 bd2 ba1.9k sqft418 E Bay St, Costa Mesa, CA 92627For Sale
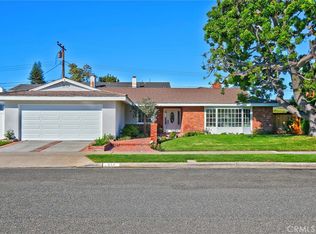 MLS ID #OC26070775, Katrina Smith, Pinpoint Properties. CRMLS
 - $1,950,0004 bd3 ba2k sqft1010 W 19th St, Costa Mesa, CA 92627For Sale
 MLS ID #NP26105340, Larry Weichman, Weichman Real Estate. CRMLS
 - $1,999,9993 bd3 ba1.9k sqft1697 Labrador Dr, Costa Mesa, CA 92626For Sale
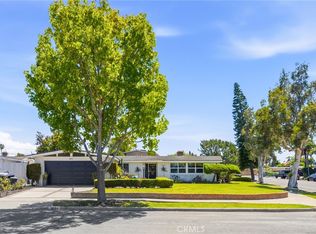 MLS ID #OC26148613, Mandy Collister, Torelli Realty. CRMLS
 - $1,645,0003 bd2 ba1.7k sqft810 Congress St, Costa Mesa, CA 92627For Sale
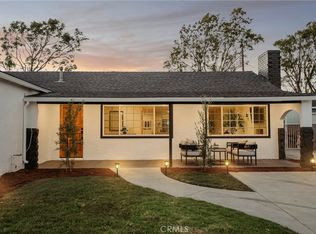 MLS ID #NS26147856, Marina Belmonte, Kase Real Estate. CRMLS
 - $1,399,0003 bd2 ba1.3k sqft2135 Parsons St, Costa Mesa, CA 92627For SaleMLS ID #NP26142620, Kyle Flagg, Pacific Sotheby's Int'l Realty. CRMLS
- $2,095,0004 bd3 ba2k sqft2108 Vista Entrada, Newport Beach, CA 92660For SaleMLS ID #PW26104975, Kimberly Harvey, Seven Gables Real Estate. CRMLS
- $1,840,0003 bd3 ba1.8k sqft521 Playa, Newport Beach, CA 92660For SaleMLS ID #OC26072535, Emily Rinaldi, Emily Rose Rinaldi, Broker. CRMLS
- $2,050,0004 bd3 ba2k sqft2952 Quedada, Newport Beach, CA 92660For SaleMLS ID #NP26128762, Jon Flagg, Pacific Sotheby's Int'l Realty. CRMLS
- $1,650,0003 bd2 ba1.3k sqft2326 Vista Hogar, Newport Beach, CA 92660For SaleMLS ID #OC26131984, Lei Zhang, Real Broker. CRMLS
- $2,180,0004 bd2 ba1.7k sqft18846 Saginaw Dr, Irvine, CA 92603For SaleMLS ID #OC26160008, Irene Zhang, Keller Williams Realty Irvine. CRMLS
- $2,095,0002 bd2 ba1.9k sqft1 Sea Cove Ln, Newport Beach, CA 92660For SaleMLS ID #OC26061035, Nick Dodd, Kase Real Estate. CRMLS
- $1,525,0004 bd2 ba1.7k sqft10081 Spar Cir, Huntington Beach, CA 92646For SaleMLS ID #OC26132491, Paul Murphy, Realty One Group West. CRMLS
- $2,145,0002 bd2 ba1.4k sqft3610 Daffodil Ave, Corona Del Mar, CA 92625For SaleMLS ID #OC26006326, Shannon Fascitelli, Engel & Volkers Dana Point. CRMLS
- $2,695,0005 bd3 ba2k sqft1956 Flamingo Dr, Costa Mesa, CA 92626For SaleMLS ID #OC26104908, Matthew Kanoudi, The L3. CRMLS
- $1,699,0003 bd2 ba1.6k sqft12 Blackswan, Irvine, CA 92604For SaleMLS ID #OC26139100, Kelly Leyerle, First Team Real Estate. CRMLS
- $1,950,0003 bd2 ba1.8k sqft24291 La Hermosa Ave, Laguna Niguel, CA 92677For SaleMLS ID #OC26084681, Sari Ward, First Team Real Estate. CRMLS
- $1,675,0003 bd2 ba1.7k sqft5872 Nordina Dr, Huntington Beach, CA 92649For SaleMLS ID #OC26159391, Sean Stanfield, Pacific Sotheby's Int'l Realty. CRMLS
- $2,500,0004 bd2 ba1.8k sqft5372 Blinn Ln, Irvine, CA 92603For SaleMLS ID #OC26131024, Vince Diprofio, RE/MAX Connections. CRMLS
- $1,850,0004 bd3 ba2k sqft27 Campanero E, Irvine, CA 92620For SaleMLS ID #OC26147478, Lynn Wong, Coldwell Banker Platinum Prop. CRMLS
- $1,499,0003 bd3 ba1.7k sqft34 Senisa, Irvine, CA 92612For SaleMLS ID #OC26128636, Thomas Hanson, Realty One Group West. CRMLS
Local buyer's agents are ready to help
