Offering $5000 in concessions! Escape to country living at its finest in this fully updated, turn-key retreat sitting on nearly an acre of land! Step inside to discover a bright, open interior featuring brand-new flooring and modern light fixtures throughout. The heart of the home is the fully updated kitchen, boasting sleek granite countertops and a new refrigerator still under warranty. Just past the kitchen, the newly added laundry room makes chores a breeze, complete with a washer and dryer that stay with the home. The primary bedroom serves as your private oasis, featuring an en suite bathroom with a spacious walk-in shower. Head out back to explore the massive, fully fenced yard, where strategically planted trees will provide total privacy from neighbors. The attached garage is a tech-lover's dream, equipped with a 240V/60A electrical setup ready for EV charging. Rest easy knowing major systems are newer—with a 6-year-old roof, 6-year-old HVAC, and 7-year-old water heater.Located in one of Hopkinsville’s most highly desirable county neighborhoods, this turnkey property is ready for you!
Under contract - showing
Price cut: $5.9K (6/15)
$290,000
2012 Lands End Ct, Hopkinsville, KY 42240
3beds
1,516sqft
:
Get pre-qualified$1,831/mo
Single Family Residence, Residential
Built in 2004
0.78 Acres Lot
$-- Zestimate®
$191/sqft
$-- HOA
What's special
Modern light fixtures throughoutBrand-new flooringFully updated kitchenSleek granite countertopsBright open interiorNewly added laundry roomMassive fully fenced yard
- 70 days |
- 76 |
- 2 |
Zillow last checked:
Listing updated:
Listed by:
Chelese Davis 270-889-3552,
Home Front Real Estate
Source: RealTracs MLS as distributed by MLS GRID,MLS#: 3220176
Facts & features
Interior
Bedrooms & bathrooms
- Bedrooms: 3
- Bathrooms: 2
- Full bathrooms: 2
- Main level bedrooms: 3
Bedroom 1
- Features: Suite
- Level: Suite
- Area: 273 Square Feet
- Dimensions: 13x21
Bedroom 2
- Area: 117 Square Feet
- Dimensions: 9x13
Bedroom 3
- Area: 80 Square Feet
- Dimensions: 8x10
Primary bathroom
- Features: Primary Bedroom
- Level: Primary Bedroom
Kitchen
- Features: Eat-in Kitchen
- Level: Eat-in Kitchen
- Area: 252 Square Feet
- Dimensions: 21x12
Living room
- Area: 234 Square Feet
- Dimensions: 13x18
Other
- Features: Utility Room
- Level: Utility Room
Heating
- Central, Heat Pump
Cooling
- Central Air, Electric
Appliances
- Included: Oven, Range, Microwave, Refrigerator
Features
- Ceiling Fan(s), Extra Closets
- Flooring: Laminate
- Basement: Crawl Space
Interior area
- Total structure area: 1,516
- Total interior livable area: 1,516 sqft
- Finished area above ground: 1,516
Property
Parking
- Total spaces: 2
- Parking features: Garage Faces Front, Driveway
- Attached garage spaces: 2
- Has uncovered spaces: Yes
Features
- Levels: One
- Stories: 1
- Patio & porch: Porch, Covered, Deck
- Fencing: Privacy
Lot
- Size: 0.78 Acres
- Features: Level
- Topography: Level
Details
- Parcel number: 10501 00 035.08
- Special conditions: Standard
Construction
Type & style
- Home type: SingleFamily
- Architectural style: Ranch
- Property subtype: Single Family Residence, Residential
Materials
- Vinyl Siding
- Roof: Shingle
Condition
- New construction: No
- Year built: 2004
Utilities & green energy
- Sewer: Septic Tank
- Water: Public
- Utilities for property: Electricity Available, Water Available
Community & HOA
Community
- Security: Smoke Detector(s)
- Subdivision: Rivers End Subd
HOA
- Has HOA: No
Location
- Region: Hopkinsville
Financial & listing details
- Price per square foot: $191/sqft
- Tax assessed value: $135,000
- Annual tax amount: $1,592
- Date on market: 5/22/2026
- Electric utility on property: Yes
Estimated market value
Not available
Estimated sales range
Not available
Not available
Price history
| Date | Event | Price |
|---|---|---|
| 6/27/2026 | Contingent | $290,000$191/sqft |
Source:  Imagine MLS #26015184 Report a problem Imagine MLS #26015184 Report a problem | ||
| 6/27/2026 | Listed for sale | $290,000$191/sqft |
Source: Imagine MLS #26015184 Report a problem | ||
| 6/27/2026 | Contingent | $290,000$191/sqft |
Source:  RealTracs MLS as distributed by MLS GRID #3220176 Report a problem RealTracs MLS as distributed by MLS GRID #3220176 Report a problem | ||
| 6/27/2026 | Pending sale | $290,000$191/sqft |
Source:  HCTCBOR #46076 Report a problem HCTCBOR #46076 Report a problem | ||
| 6/15/2026 | Price change | $290,000-2%$191/sqft |
Source: RealTracs MLS as distributed by MLS GRID #3220176 Report a problem | ||
| 5/22/2026 | Listed for sale | $295,900+2.4%$195/sqft |
Source: HCTCBOR #46076 Report a problem | ||
| 5/21/2026 | Listing removed | $289,000$191/sqft |
Source: NY State MLS #11716757 Report a problem | ||
| 4/22/2026 | Listed for sale | $289,000+175.2%$191/sqft |
Source: NY State MLS #11716757 Report a problem | ||
| 1/9/2020 | Sold | $105,000+740%$69/sqft |
Source: Public Record Report a problem | ||
| 4/4/2003 | Sold | $12,500$8/sqft |
Source: HCTCBOR #15434 Report a problem | ||
Public tax history
| Year | Property taxes | Tax assessment |
|---|---|---|
| 2024 | $1,038 -4.7% | $135,000 |
| 2023 | $1,089 -0.2% | $135,000 |
| 2022 | $1,092 -1.1% | $135,000 |
| 2021 | $1,104 +9.4% | $135,000 +8% |
| 2020 | $1,009 +42.5% | $125,000 |
| 2019 | $709 -1.8% | $125,000 |
| 2018 | $722 +1.4% | $125,000 |
| 2017 | $712 -1.8% | $125,000 0% |
| 2016 | $725 +3.3% | $125,001 |
| 2015 | $701 -0.7% | $125,001 |
| 2014 | $706 | $125,001 |
| 2013 | -- | $125,001 +0% |
| 2012 | -- | $125,000 |
| 2011 | -- | $125,000 |
| 2010 | -- | $125,000 |
Find assessor info on the county website
Monthly payment
Est. payment
Payment breakdown
Explore the cost of this home by adjusting the details. Changes won't be saved.Climate risks
Neighborhood: 42240
Nearby schools
GreatSchools rating
- 6/10South Christian Elementary SchoolGrades: PK-5Distance: 6 mi
- 3/10Hopkinsville Middle SchoolGrades: 6-8Distance: 4.8 mi
- 5/10Hopkinsville High SchoolGrades: 9-12Distance: 2.8 mi
Schools provided by the listing agent
- Elementary: South Christian Elementary School
- Middle: Hopkinsville Middle School
- High: Hopkinsville High School
Source: RealTracs MLS as distributed by MLS GRID. This data may not be complete. We recommend contacting the local school district to confirm school assignments for this home.
- $220,0004 bd2 ba1.3k sqft2008 Lands End Ct, Hopkinsville, KY 42240Sold
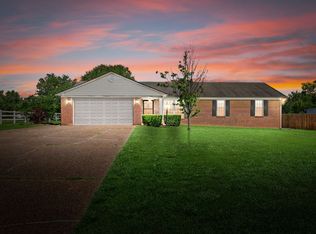
- $285,000-- bd-- ba1.9k sqft2016 Lands End Ct, Hopkinsville, KY 42240Off Market
- $277,7004 bd2 ba1.7k sqft2004 Lands End Ct, Hopkinsville, KY 42240Off Market
- $230,0003 bd3 ba1.5k sqft2000 Lands End Ct, Hopkinsville, KY 42240Sold
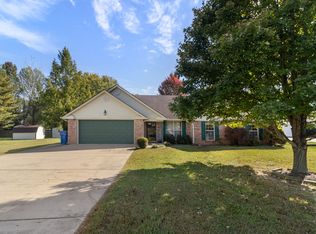
- $310,8004 bd2 ba1.6k sqft1899 Riverbend Rd, Hopkinsville, KY 42240Off Market
- $247,600-- bd-- ba1.5k sqft2013 Lands End Ct, Hopkinsville, KY 42240Off Market
- $296,2003 bd2 ba1.6k sqft2009 Lands End Ct, Hopkinsville, KY 42240Off Market
- $368,5004 bd3 ba2.4k sqft2024 Lands End Ct, Hopkinsville, KY 42240Sold
A local agent can set up tours, give advice and negotiate with sellers.
A local lender can help you make sure your offer is ready when you are.
Similar homes
- $270,0003 bd2 ba1.7k sqft300 Donna Dr, Hopkinsville, KY 42240For Sale
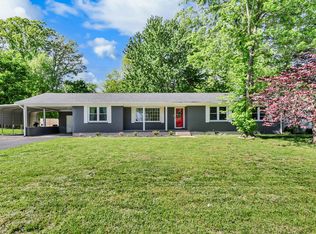
 MLS ID #3181563, Steve Nash. RealTracs MLS as distributed by MLS GRID
 - $309,9003 bd2 ba1.9k sqft3805 Cadiz Rd, Hopkinsville, KY 42240For Sale
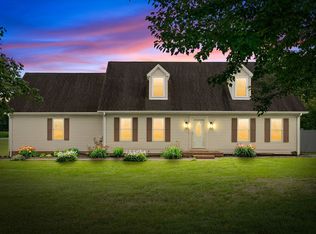 MLS ID #3243802, Sarah Rike. RealTracs MLS as distributed by MLS GRID
 - $235,0003 bd2 ba1.5k sqft701 Pineridge Dr, Hopkinsville, KY 42240For Sale
 MLS ID #3302246, Kristy Harris. RealTracs MLS as distributed by MLS GRID
 - $243,9003 bd2 ba1.5k sqft112 Pardue Ln, Hopkinsville, KY 42240For Sale
 MLS ID #3193893, Shayna Myers-Young. RealTracs MLS as distributed by MLS GRID
 - $230,0003 bd2 ba1.6k sqft404 Colonial Ter, Hopkinsville, KY 42240For SaleMLS ID #3229364, Desiree Murphy. RealTracs MLS as distributed by MLS GRID
- $245,0003 bd2 ba1.4k sqft314 Kauai King Dr, Hopkinsville, KY 42240For SaleMLS ID #3167647, Kim Weyrauch. RealTracs MLS as distributed by MLS GRID
- $255,0003 bd2 ba1.4k sqft115 War Admiral Ct, Hopkinsville, KY 42240For SaleMLS ID #3216387, Tiffany Gray. RealTracs MLS as distributed by MLS GRID
- $369,9003 bd3 ba2.1k sqft258 Colt Dr, Hopkinsville, KY 42240For SaleMLS ID #3256408, Rachel Diuguid Smith. RealTracs MLS as distributed by MLS GRID
- $299,9003 bd3 ba1.7k sqft3311 Mallard Dr, Clarksville, TN 37042For SaleMLS ID #3312108, Dallas Reynolds. RealTracs MLS as distributed by MLS GRID
- $200,0003 bd2 ba1.3k sqft3416 Greenwood Dr, Hopkinsville, KY 42240For Sale
 MLS ID #26015045, Chloe Fox, Home Front Real Estate. Imagine MLS
 - $294,0003 bd2 ba1.2k sqft1640 Buchanon Dr, Clarksville, TN 37042For SaleMLS ID #3312589, Erica Ramos. RealTracs MLS as distributed by MLS GRID
- $375,0004 bd3 ba2.2k sqft1211 Bark Ridge Cir, Hopkinsville, KY 42240For SaleMLS ID #26013506, Erica Chewning, Welcome Home Sales & Rentals. Imagine MLS
- $399,9003 bd3 ba2k sqft1215 Bark Ridge Cir, Hopkinsville, KY 42240For SaleMLS ID #3232612, Travis Martin. RealTracs MLS as distributed by MLS GRID
- $289,0003 bd2 ba1.7k sqft4111 Dixie Beeline Hwy, Trenton, KY 42286For SaleMLS ID #3217985, Rachael Oneill. RealTracs MLS as distributed by MLS GRID
- $275,0003 bd2 ba1.4k sqft3449 Loon Dr, Clarksville, TN 37042For SaleMLS ID #3305146, Joey Williamson. RealTracs MLS as distributed by MLS GRID
- $249,9003 bd2 ba1.4k sqft239 Golden Pond Ave, Oak Grove, KY 42262For SaleMLS ID #3306424, Ciera Netherton. RealTracs MLS as distributed by MLS GRID
- $280,0003 bd2 ba1.5k sqft54 Victoria Dr, Cadiz, KY 42211For SaleMLS ID #3248069, Wendy Meyers. RealTracs MLS as distributed by MLS GRID
- $285,0003 bd2 ba1.5k sqft2904 Core Dr, Clarksville, TN 37040For SaleMLS ID #3304298, Marion Jewell. RealTracs MLS as distributed by MLS GRID
- $289,9003 bd2 ba1.4k sqft576 Cynthia Dr, Clarksville, TN 37042For SaleMLS ID #3224245, Patrycja Ellens. RealTracs MLS as distributed by MLS GRID
- $285,0003 bd2 ba1.5k sqft341 Cunningham Ln, Clarksville, TN 37042For SaleMLS ID #3263075, Lanis Frederick. RealTracs MLS as distributed by MLS GRID
