The perfect blend of modern rural tranquility in the south after community of Legacy Ridge! Steps away from the Golf Course! Be this first to enjoy this custom built home with NO HOA! Escape the noise of the day and wrap yourself in the serene country setting just minutes away from city amenities with easy access to TX 121 and US 82, less than two miles away from Bonham VA Medical Center. Your family will love this beautifully crafted home that has been carefully designed with all your needs in mind. An amazing four bedroom layout with a designated home office. Breathe easy with soaring 10' ceilings and ceiling fans in every room. The kitchen is ideal for the culinary enthusiast and entertaining! Beautiful Quartz island with elegant decorative lighting, and an abundance of beautifully designed cabinetry. Melt the stress of the day away in the spectacular stand-alone garden tub, highlighted by beautiful, relaxing aesthetics and an impressive dual vanity in the spa-like owner's suite. This home boasts a grand walk-in owner's closet with an abundance of space! Oversized 24' garage and plenty of yard space, including a 14' X 11' covered patio to enjoy with friends and family, this home has it all! For those who appreciate the outdoors, you will love the proximity to Legacy Ridge Country Club, Lake Bonham and Bois D' Arc Lake where you can enjoy boating, fishing, kayaking, and plenty more outdoor recreational fun! The perfect sanctuary for your family to create cherished memories! Minutes away from Historic Downtown Bonham with plenty of charming local coffee shops, restaurants, boutiques, wineries and a farmers market. Easy access to Sherman, Mckinney and Plano. Your own little part of Texas. Come see this Beauty today!
All information provided in this listing is deemed reliable but not guaranteed. Buyer and buyer agents are advised to verify all details including property features, measurements and specifications.
For sale
Price increase: $406K (7/17)
$434,999
2013 Bois D Arc Dr, Bonham, TX 75418
4beds
2,225sqft
:
Get pre-qualified$2,996/mo
Single Family Residence
Built in 2026
0.32 Acres Lot
$430,200 Zestimate®
$196/sqft
$-- HOA
What's special
Plenty of yard spaceBeautiful quartz islandElegant decorative lightingImpressive dual vanitySpectacular stand-alone garden tub
- 24 days |
- 439 |
- 25 |
Likely to sell faster than
Zillow last checked:
Listing updated:
Listed by:
Luis Ruiz 0676965 214-404-1406,
OnDemand Realty 214-766-5833
Source: NTREIS,MLS#: 21332752
Facts & features
Interior
Bedrooms & bathrooms
- Bedrooms: 4
- Bathrooms: 3
- Full bathrooms: 3
Primary bedroom
- Features: Ceiling Fan(s), Dual Sinks, Garden Tub/Roman Tub, Separate Shower, Walk-In Closet(s)
- Level: First
- Dimensions: 16 x 13
Bedroom
- Features: Ceiling Fan(s)
- Level: First
- Dimensions: 11 x 11
Bedroom
- Features: Ceiling Fan(s)
- Level: First
- Dimensions: 11 x 11
Bedroom
- Features: Ceiling Fan(s)
- Level: First
- Dimensions: 10 x 12
Kitchen
- Level: First
- Dimensions: 15 x 13
Living room
- Features: Ceiling Fan(s)
- Level: First
- Dimensions: 20 x 13
Office
- Features: Ceiling Fan(s)
- Level: First
- Dimensions: 7 x 10
Heating
- Central, Electric
Cooling
- Central Air, Ceiling Fan(s), Electric
Appliances
- Included: Dishwasher, Electric Cooktop, Electric Range, Electric Water Heater, Disposal, Microwave, Refrigerator
- Laundry: Common Area, Washer Hookup, Dryer Hookup, ElectricDryer Hookup, Laundry in Utility Room
Features
- Decorative/Designer Lighting Fixtures, Double Vanity, High Speed Internet
- Flooring: Carpet, Ceramic Tile, Luxury Vinyl Plank
- Has basement: No
- Has fireplace: No
Interior area
- Total interior livable area: 2,225 sqft
Video & virtual tour
Property
Parking
- Total spaces: 2
- Parking features: Door-Single, Driveway, Garage, Garage Door Opener, Garage Faces Side, On Street
- Attached garage spaces: 2
Features
- Levels: One
- Stories: 1
- Patio & porch: Covered
- Exterior features: Garden, Private Yard
- Pool features: None
- Fencing: Wood
Lot
- Size: 0.32 Acres
- Dimensions: 100 x 148
- Features: Back Yard, Lawn
Details
- Parcel number: 000000100812
Construction
Type & style
- Home type: SingleFamily
- Architectural style: Traditional,Detached
- Property subtype: Single Family Residence
Materials
- Brick, Concrete, Wood Siding
- Foundation: Slab
- Roof: Composition,Shingle
Condition
- Year built: 2026
Utilities & green energy
- Sewer: Public Sewer
- Water: Public
- Utilities for property: Sewer Available, Separate Meters, Water Available
Community & HOA
Community
- Features: Curbs
- Subdivision: Legacy Ridge
HOA
- Has HOA: No
Location
- Region: Bonham
Financial & listing details
- Price per square foot: $196/sqft
- Tax assessed value: $53,480
- Annual tax amount: $1,021
- Date on market: 7/17/2026
- Cumulative days on market: 25 days
- Listing terms: Cash,Conventional,FHA,USDA Loan,VA Loan
Estimated market value
$430,200
$409,000 - $452,000
$2,538/mo
Price history
| Date | Event | Price |
|---|---|---|
| 7/17/2026 | Price change | $434,999+1400%$196/sqft |
Source: NTREIS #21332752 Report a problem | ||
| 5/19/2021 | Pending sale | $29,000$13/sqft |
Source: NTREIS #12015172 Report a problem | ||
| 8/18/2020 | Listed for sale | $29,000$13/sqft |
Source: NTREIS #12015172 Report a problem | ||
Public tax history
| Year | Property taxes | Tax assessment |
|---|---|---|
| 2025 | $1,021 +3.9% | $53,480 +5.5% |
| 2024 | $983 -1.6% | $50,680 |
| 2023 | $999 | $50,680 +68.4% |
| 2022 | -- | $30,100 +73% |
| 2021 | $418 -4.9% | $17,400 |
| 2020 | $440 -1.1% | $17,400 |
| 2019 | $445 -3.7% | $17,400 |
| 2018 | $462 | $17,400 |
| 2017 | -- | $17,400 |
| 2016 | -- | $17,400 |
| 2015 | -- | $17,400 |
| 2014 | -- | $17,400 |
| 2011 | -- | -- |
| 2010 | -- | -- |
| 2009 | -- | -- |
| 2008 | -- | -- |
| 2007 | -- | $17,810 |
Find assessor info on the county website
Monthly payment
Est. payment
Payment breakdown
Explore the cost of this home by adjusting the details. Changes won't be saved.Climate risks
Neighborhood: 75418
Nearby schools
GreatSchools rating
- 5/10Evans Elementary SchoolGrades: 4-6Distance: 1.1 mi
- 5/10Rather L High SchoolGrades: 7-8Distance: 1.1 mi
- 3/10Bonham High SchoolGrades: 9-12Distance: 1.5 mi
Schools provided by the listing agent
- Elementary: Evans
- Middle: Rather
- High: Bonham
- District: Bonham ISD
Source: NTREIS. This data may not be complete. We recommend contacting the local school district to confirm school assignments for this home.
- $53,4800.32 acres2017 Bois D Arc Dr, Bonham, TX 75418Off Market

- $525,300-- bd3 ba3.8k sqft2112 Arbor Bend St, Bonham, TX 75418Off Market
- $473,6004 bd3 ba3.3k sqft2005 Bois D Arc Dr, Bonham, TX 75418Off Market
- $418,1004 bd3 ba2.9k sqft2108 Arbor Bend St, Bonham, TX 75418Off Market
- $410,900-- bd2 ba2.5k sqft2101 Bois D Arc Dr, Bonham, TX 75418Off Market
- $---- sqft2101 Bois D Arc Dr LOT 41, Bonham, TX 75418Off Market
- $311,6003 bd2 ba1.9k sqft2116 Arbor Bend St, Bonham, TX 75418Off Market
- $637,700-- bd3 ba3.1k sqft2104 Arbor Bend St, Bonham, TX 75418Off Market
A local agent can set up tours, give advice and negotiate with sellers.
Similar homes
- $450,0003 bd3 ba2.4k sqft1105 Ranch Dr, Bonham, TX 75418For Sale
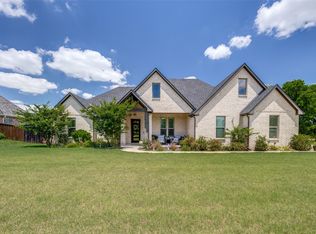 MLS ID #21288574, Patsy McFatridge. NTREIS
 - $389,0003 bd2 ba2.3k sqft805 Wes Michael Rd, Bonham, TX 75418For Sale
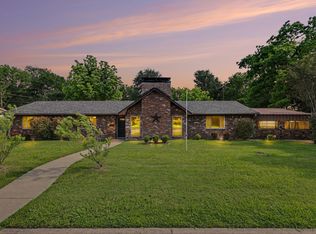 MLS ID #21278918, Eluyn Gines. NTREIS
 - $399,9993 bd3 ba3k sqft1907 Wes Hardin Cir, Bonham, TX 75418For Sale
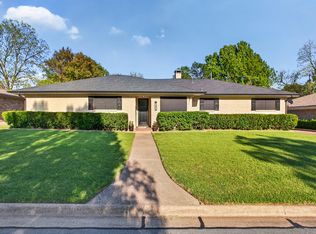 MLS ID #21235447, Stuart Hall. NTREIS
 - $419,5004 bd3 ba2.4k sqft1518 E State Highway 56, Bonham, TX 75418For Sale
 MLS ID #21076961, Maria Rios Camacho. NTREIS
 - $429,9003 bd3 ba2.9k sqft1900 S Shore Dr, Bonham, TX 75418For SaleMLS ID #21313088, Penny Meyer. NTREIS
- $450,0003 bd3 ba2.9k sqft636 County Road 1535, Bonham, TX 75418For SaleMLS ID #21174686, Hope Liebel. NTREIS
- $460,0004 bd2 ba2.2k sqft7067 N State Highway 78, Bonham, TX 75418For SaleMLS ID #21085685, Makema Epting. NTREIS
- $285,9004 bd3 ba2k sqft302 Glen Oaks Rd, Bonham, TX 75418For SaleMLS ID #21282246, DIANE SNAVELY. NTREIS
- $345,0004 bd3 ba2.6k sqft401 W Sam Rayburn Dr #1, Bonham, TX 75418For SaleMLS ID #21187454, Chris Johnson. NTREIS
- $345,0004 bd2 ba1.6k sqft1400 Nunn Cir, Bonham, TX 75418For SaleMLS ID #21308264, Victoria Obier. NTREIS
- $334,0003 bd2 ba2k sqft4574 N State Highway 121, Bonham, TX 75418For SaleMLS ID #21313853, Trisa Fischer. NTREIS
- $490,0002 bd2 ba2k sqft300 W 6th St, Bonham, TX 75418For SaleMLS ID #21138153, Beth Hensley. NTREIS
- $325,0004 bd3 ba2.9k sqft304 E 9th St, Bonham, TX 75418For SaleMLS ID #21228645, Megan Towery. NTREIS
- $315,0004 bd3 ba1.8k sqft103 E 15th St, Bonham, TX 75418For SaleMLS ID #21141440, Tammy Williamson. NTREIS
- $235,0004 bd2 ba1.6k sqft207 Chaffin St, Bonham, TX 75418For SaleMLS ID #21306027, Stuart Hall. NTREIS
- $520,0003 bd2 ba2.3k sqft2126 County Road 1450, Bonham, TX 75418For SaleMLS ID #21196839, Kerry Kearney. NTREIS
- $290,0004 bd2 ba2.1k sqft1110-1112 N Main St, Bonham, TX 75418PendingMLS ID #21338216, Greg Parks. NTREIS
- $304,9994 bd2 ba1.7k sqft1512 Kennedy St, Bonham, TX 75418For SaleMLS ID #21240426, Brian Burrows. NTREIS
- $379,0003 bd1 ba1.4k sqft5083 N State Highway 78, Bonham, TX 75418For SaleMLS ID #21307650, Carl Ritter. NTREIS
- $225,9005 bd3 ba3.2k sqft610 W 6th St, Bonham, TX 75418For SaleMLS ID #21347041, Ryan Titsworth. NTREIS
