Meticulously maintained property that was rehabbed in 2021 with a beautifully kitchen, bathroom and flooring throughout. The kitchen boasts quartz countertops and all electrical fixtures are dimmable which adds a warm elegance throughout the property. The bedroom is a relaxing place with an accent wall and custom closet organizers. The balcony has courtyard views and is perfect for morning coffee and/or relaxing in the evening. The most recent upgrade is a new air conditioner (4 yrs). Show and sell this beautiful property.
Contingent
$170,000
2013 Country Club Dr APT 11, Woodridge, IL 60517
1beds
766sqft
:
Get pre-qualified$1,562/mo
Condominium, Single Family Residence
Built in 1979
-- sqft lot
$167,200 Zestimate®
$222/sqft
$329/mo HOA
What's special
Accent wallBalcony has courtyard viewsKitchen boasts quartz countertopsBeautifully kitchenBathroom and flooring throughoutCustom closet organizers
- 36 days |
- 116 |
- 4 |
Zillow last checked:
Listing updated:
Listed by:
Michael Nolan 708-785-0231,
Independent Brokers Realty
Source: MRED as distributed by MLS GRID,MLS#: 12687757
Facts & features
Interior
Bedrooms & bathrooms
- Bedrooms: 1
- Bathrooms: 1
- Full bathrooms: 1
Rooms
- Room types: No additional rooms
Primary bedroom
- Features: Flooring (Carpet)
- Level: Main
- Area: 154 Square Feet
- Dimensions: 14X11
Dining room
- Features: Flooring (Laminate)
- Level: Main
- Area: 63 Square Feet
- Dimensions: 9X7
Kitchen
- Features: Flooring (Laminate)
- Level: Main
- Area: 153 Square Feet
- Dimensions: 9X17
Living room
- Features: Flooring (Laminate)
- Level: Main
- Area: 216 Square Feet
- Dimensions: 12X18
Heating
- Natural Gas, Forced Air
Cooling
- Central Air
Features
- Basement: None
Interior area
- Total structure area: 0
- Total interior livable area: 766 sqft
Property
Parking
- Total spaces: 2
- Parking features: Yes
Accessibility
- Accessibility features: No Disability Access
Details
- Parcel number: 0825422061
- Special conditions: None
Construction
Type & style
- Home type: Condo
- Property subtype: Condominium, Single Family Residence
Materials
- Brick
Condition
- New construction: No
- Year built: 1979
- Major remodel year: 2021
Utilities & green energy
- Sewer: Public Sewer
- Water: Lake Michigan
Community & HOA
HOA
- Has HOA: Yes
- Services included: Heat, Water, Gas, Parking, Insurance, Clubhouse, Pool, Exterior Maintenance, Lawn Care, Scavenger, Snow Removal
- HOA fee: $329 monthly
Location
- Region: Woodridge
Financial & listing details
- Price per square foot: $222/sqft
- Tax assessed value: $40,278
- Annual tax amount: $2,629
- Date on market: 6/25/2026
- Ownership: Condo
Estimated market value
$167,200
$159,000 - $176,000
$1,604/mo
Price history
| Date | Event | Price |
|---|---|---|
| 7/11/2026 | Contingent | $170,000$222/sqft |
Source:  MRED as distributed by MLS GRID #12687757 Report a problem MRED as distributed by MLS GRID #12687757 Report a problem | ||
| 6/25/2026 | Listed for sale | $170,000+45.3%$222/sqft |
Source: MRED as distributed by MLS GRID #12687757 Report a problem | ||
| 7/15/2022 | Sold | $117,000+4.5%$153/sqft |
Source: MRED as distributed by MLS GRID #11429359 Report a problem | ||
| 7/12/2022 | Pending sale | $112,000$146/sqft |
Source: MRED as distributed by MLS GRID #11429359 Report a problem | ||
| 6/14/2022 | Contingent | $112,000$146/sqft |
Source: MRED as distributed by MLS GRID #11429359 Report a problem | ||
| 6/9/2022 | Listed for sale | $112,000+60%$146/sqft |
Source: MRED as distributed by MLS GRID #11429359 Report a problem | ||
| 12/17/2002 | Sold | $70,000+44.3%$91/sqft |
Source: Public Record Report a problem | ||
| 4/9/2001 | Sold | $48,500+27.6%$63/sqft |
Source: Public Record Report a problem | ||
| 10/16/1998 | Sold | $38,000$50/sqft |
Source: Public Record Report a problem | ||
Public tax history
| Year | Property taxes | Tax assessment |
|---|---|---|
| 2024 | $2,629 +6.5% | $40,278 +9.6% |
| 2023 | $2,469 +35.1% | $36,760 +35% |
| 2022 | $1,828 +5.8% | $27,230 +3.9% |
| 2021 | $1,728 +1.9% | $26,200 +1.8% |
| 2020 | $1,695 +4.3% | $25,730 +4.5% |
| 2019 | $1,625 +107.7% | $24,620 +68.1% |
| 2018 | $783 +5.2% | $14,650 +3.5% |
| 2017 | $744 +4.4% | $14,150 +3.7% |
| 2016 | $713 +6.4% | $13,640 +6.2% |
| 2015 | $670 +4% | $12,840 +3.7% |
| 2014 | $644 -42.2% | $12,380 -28.1% |
| 2013 | $1,114 -21.2% | $17,230 -20% |
| 2012 | $1,414 -7.7% | $21,530 -12.5% |
| 2011 | $1,532 -7.9% | $24,610 -11.3% |
| 2010 | $1,664 +3.5% | $27,760 -5% |
| 2009 | $1,608 +1.7% | $29,220 +1.4% |
| 2008 | $1,581 +2.1% | $28,810 +5.9% |
| 2007 | $1,548 +20.7% | $27,210 +20% |
| 2006 | $1,282 +6.1% | $22,670 +6.7% |
| 2005 | $1,209 +5.7% | $21,240 +5.9% |
| 2004 | $1,143 +0.7% | $20,060 +8.4% |
| 2003 | $1,136 +12.6% | $18,500 +7.5% |
| 2002 | $1,009 +13.1% | $17,210 +7.6% |
| 2001 | $891 +3.7% | $16,000 +5.9% |
| 2000 | $860 | $15,110 |
Find assessor info on the county website
Monthly payment
Est. payment
Payment breakdown
Explore the cost of this home by adjusting the details. Changes won't be saved.Climate risks
Neighborhood: 60517
Nearby schools
GreatSchools rating
- 6/10Meadowview Elementary SchoolGrades: K-6Distance: 1.5 mi
- 9/10Thomas Jefferson Jr High SchoolGrades: 7-8Distance: 0.8 mi
- 5/10Community H S Dist 99 - South High SchoolGrades: 9-12Distance: 1.8 mi
Schools provided by the listing agent
- District: 68
Source: MRED as distributed by MLS GRID. This data may not be complete. We recommend contacting the local school district to confirm school assignments for this home.
- $142,700-- bd1 ba730 sqft2013 Country Club Dr APT 3, Woodridge, IL 60517Off Market
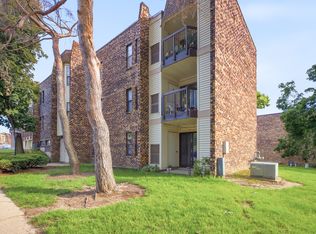
- $170,0001 bd1 ba766 sqft2013 Country Club Dr APT 4A, Woodridge, IL 60517For Sale
- $160,800-- bd1 ba937 sqft2013 Country Club Dr APT 5C, Woodridge, IL 60517Off Market
- $178,7002 bd1 ba937 sqft2013 Country Club Dr APT 12, Woodridge, IL 60517Off Market
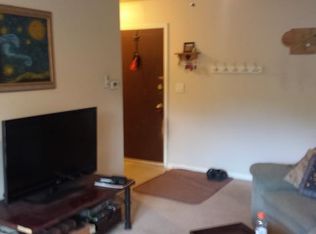
- $153,8002 bd1 ba893 sqft2013 Country Club Dr APT 13D, Woodridge, IL 60517Off Market
- $157,5001 bd1 ba805 sqft2013 Country Club Dr APT 16, Woodridge, IL 60517Off Market
- $174,4002 bd1 ba937 sqft2013 Country Club Dr APT 6, Woodridge, IL 60517Off Market
- $184,3002 bd1 ba937 sqft2013 Country Club Dr APT 2, Woodridge, IL 60517Off Market
A local agent can set up tours, give advice and negotiate with sellers.
A local lender can help you make sure your offer is ready when you are.
Similar homes
- $155,0001 bd1 ba766 sqft2275 Country Club Dr APT 11, Woodridge, IL 60517Active
 MLS ID #12657540, Karen Alexa-Gillespie, RE/MAX Action. MRED as distributed by MLS GRID
 - $187,0001 bd1 ba640 sqft5813 Oakwood Dr APT D, Lisle, IL 60532New
 MLS ID #12720910, Carmen Poplawski, Century 21 Integra. MRED as distributed by MLS GRID
 - $175,0001 bd1 ba670 sqft724 Warren Ave APT 101, Downers Grove, IL 60515Price Change
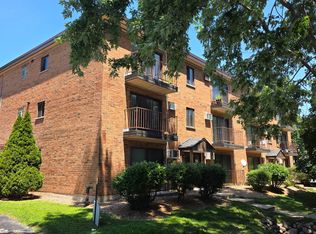 MLS ID #12699519, Annette Panzek, ABR,AHWD,CNC,GRI,SFR,SRS, Annette C Panzek LTD. MRED as distributed by MLS GRID
 - $161,2001 bd1 ba780 sqft2222 S Stewart Ave APT 1H, Lombard, IL 60148Price Change
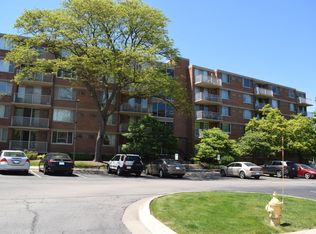 MLS ID #12649625, Ruta Usaviciute, HomeSmart Realty Group. MRED as distributed by MLS GRID
 - $169,9001 bd1 ba933 sqft2343 Ogden Ave APT 11, Downers Grove, IL 60515ActiveMLS ID #12668740, Mary Espinosa, Ideal Realty. MRED as distributed by MLS GRID
- $174,9991 bd1 ba700 sqft543 Burlington Ave APT 212, Downers Grove, IL 60515ActiveMLS ID #12692184, Daniel Clucas, R.T. Johnson & Associates, Ltd. MRED as distributed by MLS GRID
- $179,7002 bd2 ba1.1k sqft1301 S Finley Rd APT 222, Lombard, IL 60148Price ChangeMLS ID #12695724, Ruta Usaviciute, HomeSmart Realty Group. MRED as distributed by MLS GRID
- $164,9001 bd1 ba550 sqft1722 S Washington St Unit 1722, Naperville, IL 60565ActiveMLS ID #12713015, Satwinder Kaur, SKR Realty LLC. MRED as distributed by MLS GRID
- $179,9002 bd2 ba900 sqft224 E Bailey Rd APT J, Naperville, IL 60565Price ChangeMLS ID #12712034, Thomas Pilafas, Charles Rutenberg Realty. MRED as distributed by MLS GRID
- $159,5001 bd1 ba780 sqft2200 S Stewart Ave APT 1C, Lombard, IL 60148Price ChangeMLS ID #12704169, Ruta Usaviciute, HomeSmart Realty Group. MRED as distributed by MLS GRID
- $179,9001 bd1 ba750 sqft6010 Oakwood Dr APT 5D, Lisle, IL 60532Price ChangeMLS ID #12644924, Joseph Hubeny, Hubeny Realty Inc. MRED as distributed by MLS GRID
- $150,0001 bd1 ba783 sqft5B Kingery Quarter APT 206, Willowbrook, IL 60527ActiveMLS ID #12678443, Dan Arenz, Baird & Warner. MRED as distributed by MLS GRID
- $185,9002 bd1 ba1.1k sqft6A Kingery Quarter APT 203, Willowbrook, IL 60527ActiveMLS ID #12670123, Valerie Zob, HomeSmart Connect LLC. MRED as distributed by MLS GRID
- $178,9002 bd1 ba950 sqft9130 140th St #2NE, Orland Park, IL 60462Price ChangeMLS ID #12681686, Yezenia Chavez Angulo, Realty of America, LLC. MRED as distributed by MLS GRID
- $205,0002 bd2 ba1.1k sqft5400 Walnut Ave Unit 111, Downers Grove, IL 60515ActiveMLS ID #12643177, Deborah Toscano, CSC, Century 21 Circle. MRED as distributed by MLS GRID
- $179,9001 bd1 ba760 sqft1056 N Mill St APT 107, Naperville, IL 60563ActiveMLS ID #12619992, Amy Duong, Compass. MRED as distributed by MLS GRID
- $--1 bd1 ba700 sqft4215 S Harlem Ave APT 3, Stickney, IL 60402AuctionMLS ID #12713067, Michael Olszewski, Area Wide Realty. MRED as distributed by MLS GRID
- $155,0001 bd1 ba806 sqft2300 Old Tavern Rd APT 203, Lisle, IL 60532ActiveMLS ID #12655261, Cindy Bowen, REMAX Legends. MRED as distributed by MLS GRID
- $169,0001 bd1 ba730 sqft1060 N Farnsworth Ave APT 1402, Aurora, IL 60505ActiveMLS ID #12700104, Vanessa Carlson, Illinois Discount Realty. MRED as distributed by MLS GRID
- $150,0001 bd1 ba660 sqft415 S Maple Ave APT 601, Oak Park, IL 60302NewMLS ID #12719854, Joe Elwood, RE/MAX Professionals Select. MRED as distributed by MLS GRID
