Welcome to this beautifully maintained 3 bedroom, 2.5 bath end unit townhome located in the highly sought after Gran Paradiso, within Wellen Park. Offering a one car garage and serene long lake views, this residence combines comfort, privacy, and resort style living. As an end unit, enjoy added natural light and enhanced privacy throughout the spacious floor plan. The home features an inviting living area perfect for entertaining, while the picturesque lake views create a peaceful backdrop for everyday living. Gran Paradiso is known for its exceptional amenities and vibrant lifestyle. Residents have access to a stunning clubhouse complete with a library, card room, billiards room, and board room. Stay active in the state-of-the-art fitness center or unwind at the resort-style pool and spa. Outdoor enthusiasts will appreciate the scenic lakes, walking and fitness trails, tennis courts, pickleball courts, and tot lot. Golf cart friendly streets add to the convenience and charm of the community. Located in Wellen Park, one of Southwest Florida’s most dynamic and rapidly growing master planned communities in Venice, this home offers access to over 10,000+ acres of thoughtfully designed residential, commercial, and recreational spaces. Enjoy the vibrant atmosphere of Downtown Wellen, catch spring training games at Cool Today Park, the spring training home of the Atlanta Braves, and experience a true multi generational lifestyle. Wellen Park is ideal for those seeking an active Gulf Coast lifestyle, featuring beautiful neighborhoods surrounded by nature and recreation. Residents enjoy parks, waterside trails, an entertainment district, and convenient access to shopping, dining, golf, and country clubs. Best of all, you’re just approximately 15 minutes from the area’s stunning Gulf Coast beaches. Whether you’re looking for a full-time residence or a seasonal retreat, this home offers the perfect blend of luxury, location, and lifestyle.
Pending
Price cut: $6K (6/28)
$269,000
20133 Lagente Cir, Venice, FL 34293
3beds
1,880sqft
:
Get pre-qualified$2,262/mo
Townhouse
Built in 2015
7,364 Square Feet Lot
$-- Zestimate®
$143/sqft
$533/mo HOA
What's special
- 84 days |
- 1,772 |
- 88 |
Likely to sell faster than
Zillow last checked:
Listing updated:
Listed by:
Lore Miller 941-416-2841,
RESULTS REALTY GROUP LLC 941-416-2841
Source: Stellar MLS,MLS#: N6144181 Originating MLS: Venice
Originating MLS: Venice
Facts & features
Interior
Bedrooms & bathrooms
- Bedrooms: 3
- Bathrooms: 3
- Full bathrooms: 2
- 1/2 bathrooms: 1
Rooms
- Room types: Utility Room
Primary bedroom
- Features: Walk-In Closet(s)
- Level: Second
- Area: 225 Square Feet
- Dimensions: 15x15
Bedroom 2
- Features: Built-in Closet
- Level: Second
- Area: 110 Square Feet
- Dimensions: 11x10
Bedroom 3
- Features: Built-in Closet
- Level: Second
- Area: 132 Square Feet
- Dimensions: 11x12
Dining room
- Level: First
- Area: 81 Square Feet
- Dimensions: 9x9
Kitchen
- Features: Granite Counters, Built-in Closet
- Level: First
- Area: 64 Square Feet
- Dimensions: 8x8
Living room
- Level: First
- Area: 270 Square Feet
- Dimensions: 15x18
Heating
- Central
Cooling
- Central Air
Appliances
- Included: Dishwasher, Disposal, Dryer, Electric Water Heater, Microwave, Range, Refrigerator, Washer
- Laundry: Inside, Laundry Closet
Features
- Ceiling Fan(s), Crown Molding, Open Floorplan, PrimaryBedroom Upstairs, Solid Surface Counters, Solid Wood Cabinets, Walk-In Closet(s)
- Flooring: Carpet, Ceramic Tile
- Doors: Sliding Doors
- Has fireplace: No
- Common walls with other units/homes: Corner Unit
Interior area
- Total structure area: 2,300
- Total interior livable area: 1,880 sqft
Video & virtual tour
Property
Parking
- Total spaces: 1
- Parking features: Driveway, Garage Door Opener, Guest, Off Street
- Attached garage spaces: 1
- Has uncovered spaces: Yes
- Details: Garage Dimensions: 12x20
Features
- Levels: Two
- Stories: 2
- Patio & porch: Rear Porch, Screened
- Exterior features: Irrigation System, Playground, Rain Gutters, Sidewalk, Tennis Court(s)
- Pool features: Gunite, Heated, In Ground
- Has spa: Yes
- Spa features: Heated, In Ground
- Has view: Yes
- View description: Water, Lake
- Has water view: Yes
- Water view: Water,Lake
- Waterfront features: Lake Front
Lot
- Size: 7,364 Square Feet
- Features: Landscaped, Sidewalk
Details
- Parcel number: 0778020080
- Zoning: V
- Special conditions: None
Construction
Type & style
- Home type: Townhouse
- Property subtype: Townhouse
Materials
- Block
- Foundation: Slab
- Roof: Tile
Condition
- New construction: No
- Year built: 2015
Utilities & green energy
- Sewer: Public Sewer
- Water: Public
- Utilities for property: Public
Community & HOA
Community
- Features: Clubhouse, Community Mailbox, Fitness Center, Gated Community - Guard, Playground, Pool, Sidewalks, Tennis Court(s)
- Pet fee: $0 monthly
- Subdivision: GRAN PARADISO, TWNHMS 1A
HOA
- Has HOA: Yes
- Amenities included: Clubhouse, Fitness Center, Gated, Maintenance, Pickleball Court(s), Playground, Pool, Recreation Facilities
- Services included: Cable TV, Community Pool, Reserve Fund, Maintenance Structure, Manager, Pool Maintenance, Recreational Facilities, Security
- HOA fee: $533 monthly
- HOA name: Tropical Isles
- HOA phone: 941-487-7927
Location
- Region: Venice
Financial & listing details
- Price per square foot: $143/sqft
- Tax assessed value: $235,500
- Annual tax amount: $5,234
- Date on market: 5/3/2026
- Cumulative days on market: 85 days
- Listing terms: Cash,Conventional,FHA,VA Loan
- Ownership: Fee Simple
- Total actual rent: 0
- Road surface type: Paved, Asphalt
Estimated market value
Not available
Estimated sales range
Not available
Not available
Price history
| Date | Event | Price |
|---|---|---|
| 7/22/2026 | Pending sale | $269,000$143/sqft |
Source:  Stellar MLS #N6144181 Report a problem Stellar MLS #N6144181 Report a problem | ||
| 6/28/2026 | Price change | $269,000-2.2%$143/sqft |
Source: Stellar MLS #N6144181 Report a problem | ||
| 6/4/2026 | Price change | $275,000-1.8%$146/sqft |
Source: Stellar MLS #N6144181 Report a problem | ||
| 5/4/2026 | Listed for sale | $280,000+20.7%$149/sqft |
Source: Stellar MLS #N6144181 Report a problem | ||
| 9/18/2020 | Sold | $232,000-2.5%$123/sqft |
Source: Stellar MLS #N6111183 Report a problem | ||
| 8/10/2020 | Pending sale | $238,000$127/sqft |
Source: KELLER WILLIAMS ISLAND LIFE #N6111183 Report a problem | ||
| 7/31/2020 | Listed for sale | $238,000+10.7%$127/sqft |
Source: KELLER WILLIAMS ISLAND LIFE #N6111183 Report a problem | ||
| 4/11/2017 | Listing removed | $1,800$1/sqft |
Source: SUN REALTY #C7238221 Report a problem | ||
| 4/1/2017 | Price change | $1,800-7.7%$1/sqft |
Source: Owner Report a problem | ||
| 3/29/2017 | Listed for rent | $1,950$1/sqft |
Source: Owner Report a problem | ||
| 12/7/2015 | Sold | $215,000$114/sqft |
Source: Public Record Report a problem | ||
Public tax history
| Year | Property taxes | Tax assessment |
|---|---|---|
| 2025 | $5,231 -12.3% | $235,500 -20% |
| 2024 | $5,962 -7.4% | $294,300 -8.5% |
| 2023 | $6,439 +14.4% | $321,500 +48.4% |
| 2022 | $5,626 +18.5% | $216,590 +10% |
| 2021 | $4,747 -0.3% | $196,900 +0.9% |
| 2020 | $4,761 +2.4% | $195,100 +2.8% |
| 2019 | $4,649 | $189,800 +3.7% |
| 2018 | $4,649 +3.7% | $183,000 +1.3% |
| 2017 | $4,483 +175.4% | $180,600 +6.6% |
| 2016 | $1,628 -61.9% | $169,400 +639.7% |
| 2015 | $4,274 | $22,900 |
Find assessor info on the county website
Monthly payment
Est. payment
Payment breakdown
Explore the cost of this home by adjusting the details. Changes won't be saved.Climate risks
Neighborhood: 34293
Nearby schools
GreatSchools rating
- 9/10Taylor Ranch Elementary SchoolGrades: PK-5Distance: 1.8 mi
- 7/10Venice Middle SchoolGrades: 6-8Distance: 2 mi
- 7/10Venice Senior High SchoolGrades: 9-12Distance: 7.3 mi
Schools provided by the listing agent
- Elementary: Taylor Ranch Elementary
- Middle: Venice Area Middle
- High: Venice Senior High
Source: Stellar MLS. This data may not be complete. We recommend contacting the local school district to confirm school assignments for this home.
- $282,5003 bd2 ba1.8k sqft20131 Lagente Cir, Venice, FL 34293Off Market
- $306,5003 bd3 ba1.8k sqft20139 Lagente Cir, Venice, FL 34293Off Market
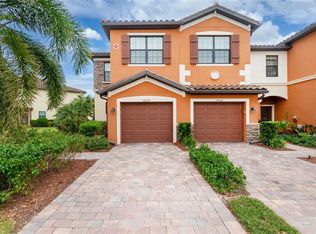
- $296,0003 bd3 ba1.8k sqft20129 Lagente Cir, Venice, FL 34293Off Market

- $263,5003 bd3 ba1.8k sqft20141 Lagente Cir, Venice, FL 34293Off Market
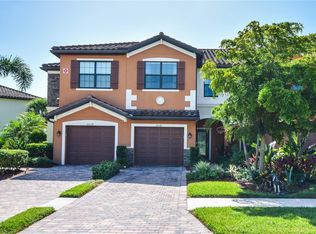
- $274,3003 bd2 ba1.8k sqft20127 Lagente Cir, Venice, FL 34293Off Market
- $270,4002 bd2 ba1.8k sqft20143 Lagente Cir, Venice, FL 34293Off Market
- $271,4003 bd2 ba1.8k sqft20125 Lagente Cir, Venice, FL 34293Off Market
- $350,0003 bd3 ba1.8k sqft20145 Lagente Cir, Venice, FL 34293Sold
A local agent can set up tours, give advice and negotiate with sellers.
A local lender can help you make sure your offer is ready when you are.
Similar homes
- $264,9003 bd3 ba1.9k sqft20352 Lagente Cir, Venice, FL 34293For Sale

 MLS ID #A4690400, Jessica Kenney, PREFERRED SHORE LLC. Stellar MLS
 - $287,0003 bd3 ba1.9k sqft20252 Lagente Cir, Venice, FL 34293For Sale
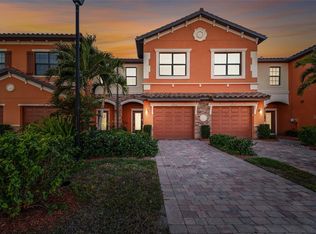 MLS ID #TB8506190, Steven Weiss, REDFIN CORPORATION. Stellar MLS
 - $285,0003 bd3 ba1.9k sqft20333 Lagente Cir, Venice, FL 34293For Sale
 MLS ID #C7523187, Robbi Olson, EXP REALTY LLC. Stellar MLS
 - $325,0003 bd2 ba1.7k sqft20151 Ragazza Cir Unit 102, Venice, FL 34293For Sale
 MLS ID #C7526658, Christopher Grant, GRANT TEAM REAL ESTATE, LLC. Stellar MLS
 - $355,0003 bd2 ba2.1k sqft20120 Ragazza Cir Unit 202, Venice, FL 34293For SaleMLS ID #D6147207, Luisa Schack, COLDWELL BANKER SUNSTAR REALTY. Stellar MLS
- $325,0003 bd2 ba1.7k sqft20071 Ragazza Cir Unit 101, Venice, FL 34293For SaleMLS ID #C7527492, Ryan Joyce, MARINA PARK REALTY LLC. Stellar MLS
- $357,5003 bd2 ba2.1k sqft20201 Ragazza Cir Unit 201, Venice, FL 34293For SaleMLS ID #A4674689, Jan Hlywa, LLC, COLDWELL BANKER REALTY. Stellar MLS
- $350,0002 bd2 ba1.5k sqft12055 Amica Loop, Venice, FL 34293For SaleMLS ID #A4693365, Jessica Acord, KELLER WILLIAMS ON THE WATER S. Stellar MLS
- $330,0002 bd2 ba1.6k sqft11929 Tapestry Ln, Venice, FL 34293For SaleMLS ID #A4689407, Rachel Tritschler, RE/MAX ALLIANCE GROUP. Stellar MLS
- $399,0003 bd2 ba2.1k sqft12460 Ghiberti Cir #202, Venice, FL 34293For SaleMLS ID #N6144426, Mariia Guseva, PREFERRED SHORE LLC. Stellar MLS
- $320,0003 bd2 ba1.6k sqft115 Woodbridge Dr Unit 201, Venice, FL 34293For SaleMLS ID #C7523681, Christopher Grant, GRANT TEAM REAL ESTATE, LLC. Stellar MLS
- $319,9003 bd2 ba1.6k sqft905 Barclay Ct, Venice, FL 34293For SaleMLS ID #A4678789, Peter Lasalle, PREFERRED SHORE LLC. Stellar MLS
- $335,0002 bd2 ba1.7k sqft318 Langholm Dr, Venice, FL 34293For SaleMLS ID #C7527414, Christopher Grant, GRANT TEAM REAL ESTATE, LLC. Stellar MLS
- $299,0002 bd2 ba1.3k sqft10055 Crooked Creek Dr #102, Venice, FL 34293For SaleMLS ID #N6143842, Curtis Romp, KELLER WILLIAMS ISLAND LIFE REAL ESTATE. Stellar MLS
- $341,0002 bd2 ba1.9k sqft10039 Crooked Creek Dr Unit 201, Venice, FL 34293For SaleMLS ID #N6143329, Steve Goodwin, EXIT KING REALTY. Stellar MLS
- $379,0003 bd2 ba1.3k sqft19060 Lappacio St, Venice, FL 34293For SaleMLS ID #N6143793, Wendy Cannizzaro, PA, COLDWELL BANKER REALTY. Stellar MLS
- $355,0002 bd2 ba1.4k sqft13565 Piero St, Venice, FL 34293For SaleMLS ID #N6144054, Christina Burns, EXIT KING REALTY. Stellar MLS
- $263,0003 bd3 ba1.6k sqft1115 Jonah Dr, North Port, FL 34289For SaleMLS ID #C7520342, Kelly Simmons, ERA ADVANTAGE REALTY, INC.. Stellar MLS
- $338,5002 bd2 ba1.5k sqft4249 Lenox Blvd, Venice, FL 34293For SaleMLS ID #A4695237, Jack Brighenti, WHITE SANDS REALTY GROUP FL. Stellar MLS
- $344,9993 bd2 ba1.5k sqft915 Barclay Ct, Venice, FL 34293For SaleMLS ID #A4654482, Kat Troxell, DALTON WADE INC. Stellar MLS
