Some homes make you work for it. This one doesn't. Located on the Sumner County side of Goodlettsville, this home is move-in ready from the jump - freshly painted throughout and finishes that hold up whether you're living here or leasing it out.
Inside, a vaulted ceiling anchors the main living space and gives this size home an open feel. Laminate flooring runs through the living, dining and all bedrooms; tile in the kitchen and both baths - no carpet anywhere. Granite counters in the kitchen and bathrooms bring a level of finish that outperforms at this price point.
Out front, a covered porch. Out back, a fenced yard - private, low-maintenance and ready to use.
The location pulls its weight too. Sumner County property taxes run lower than Davidson, which matters whether you're budgeting a mortgage or running an investment. I-65 access is easy, putting downtown Nashville about 30 minutes out. A short drive gets you to Goodlettsville's downtown strip - antique shops, local coffee, independently-owned restaurants - and Rivergate's full lineup of shopping and dining is 7 miles out.
Clean, fresh, and competitively positioned. Whether you're planting roots or building a portfolio, 2014 Mansker Drive is ready to deliver.
Active
Price cut: $9K (7/23)
$300,000
2014 Mansker Dr, Goodlettsville, TN 37072
3beds
1,078sqft
:
Get pre-qualified$1,846/mo
Single Family Residence, Residential
Built in 1989
4,356 Square Feet Lot
$-- Zestimate®
$278/sqft
$15/mo HOA
What's special
- 53 days |
- 854 |
- 80 |
Zillow last checked:
Listing updated:
Listed by:
Chris Billingslea, ABR®, SRS, PSA 615-715-8207,
MW Real Estate Co. 629-220-2469,
Lila McCann 615-504-8168,
MW Real Estate Co.
Source: RealTracs MLS as distributed by MLS GRID,MLS#: 3245796
Facts & features
Interior
Bedrooms & bathrooms
- Bedrooms: 3
- Bathrooms: 2
- Full bathrooms: 2
- Main level bedrooms: 3
Bedroom 1
- Features: Full Bath
- Level: Full Bath
- Area: 156 Square Feet
- Dimensions: 13x12
Bedroom 2
- Area: 100 Square Feet
- Dimensions: 10x10
Bedroom 3
- Features: Extra Large Closet
- Level: Extra Large Closet
- Area: 80 Square Feet
- Dimensions: 10x8
Primary bathroom
- Features: Suite
- Level: Suite
Dining room
- Area: 110 Square Feet
- Dimensions: 10x11
Kitchen
- Area: 110 Square Feet
- Dimensions: 10x11
Living room
- Area: 304 Square Feet
- Dimensions: 16x19
Heating
- Central, Electric
Cooling
- Central Air, Electric
Appliances
- Included: Electric Oven, Electric Range, Dishwasher, Dryer, Microwave, Refrigerator, Washer
- Laundry: Electric Dryer Hookup, Washer Hookup
Features
- Ceiling Fan(s), High Ceilings, Pantry
- Flooring: Laminate, Tile
- Basement: None
- Number of fireplaces: 1
- Fireplace features: Living Room
Interior area
- Total structure area: 1,078
- Total interior livable area: 1,078 sqft
- Finished area above ground: 1,078
Property
Parking
- Parking features: Concrete, Driveway
- Has uncovered spaces: Yes
Features
- Levels: One
- Stories: 1
- Patio & porch: Patio, Covered, Porch
- Fencing: Back Yard
Lot
- Size: 4,356 Square Feet
- Dimensions: 48.16 x 115.38 IRR
- Features: Level
- Topography: Level
Details
- Parcel number: 120K B 03400 000
- Special conditions: Standard
Construction
Type & style
- Home type: SingleFamily
- Property subtype: Single Family Residence, Residential
Materials
- Brick, Vinyl Siding
Condition
- New construction: No
- Year built: 1989
Utilities & green energy
- Sewer: Public Sewer
- Water: Public
- Utilities for property: Electricity Available, Water Available
Community & HOA
Community
- Subdivision: North Pointe Phase I
HOA
- Has HOA: Yes
- HOA fee: $45 quarterly
Location
- Region: Goodlettsville
Financial & listing details
- Price per square foot: $278/sqft
- Tax assessed value: $248,500
- Annual tax amount: $1,299
- Date on market: 6/19/2026
- Electric utility on property: Yes
Estimated market value
Not available
Estimated sales range
Not available
Not available
Price history
| Date | Event | Price |
|---|---|---|
| 7/23/2026 | Price change | $300,000-2.9%$278/sqft |
Source: RealTracs MLS as distributed by MLS GRID #3245796 Report a problem | ||
| 6/23/2026 | Listed for sale | $309,000+47.1%$287/sqft |
Source:  RealTracs MLS as distributed by MLS GRID #3245796 Report a problem RealTracs MLS as distributed by MLS GRID #3245796 Report a problem | ||
| 12/4/2023 | Listing removed | -- |
Source: Zillow Rentals Report a problem | ||
| 11/5/2023 | Listed for rent | $1,800$2/sqft |
Source: Zillow Rentals Report a problem | ||
| 8/24/2020 | Sold | $210,000+5%$195/sqft |
Source: RealTracs MLS as distributed by MLS GRID #2171934 Report a problem | ||
| 7/21/2020 | Listed for sale | $200,000+49.3%$186/sqft |
Source: ListWithFreedom.com #2171934 Report a problem | ||
| 6/1/2020 | Sold | $134,000+34.7%$124/sqft |
Source: Public Record Report a problem | ||
| 10/19/2011 | Sold | $99,500-0.5%$92/sqft |
Source: Public Record Report a problem | ||
| 7/6/2011 | Listing removed | $100,000$93/sqft |
Source: Village Real Estate Services #1266364 Report a problem | ||
| 6/23/2011 | Price change | $100,000-8.3%$93/sqft |
Source: Village Real Estate Services #1266364 Report a problem | ||
| 5/27/2011 | Price change | $109,000-5.1%$101/sqft |
Source: Village Real Estate Services #1266364 Report a problem | ||
| 4/14/2011 | Listed for sale | $114,900+10.5%$107/sqft |
Source: Village Real Estate Services #1266364 Report a problem | ||
| 1/16/2007 | Sold | $104,000+65.8%$96/sqft |
Source: Public Record Report a problem | ||
| 10/27/1993 | Sold | $62,738$58/sqft |
Source: Public Record Report a problem | ||
Public tax history
| Year | Property taxes | Tax assessment |
|---|---|---|
| 2025 | $1,299 | $62,125 |
| 2024 | $1,299 +1% | $62,125 +57.1% |
| 2023 | $1,286 -0.4% | $39,550 -75% |
| 2022 | $1,291 +44.3% | $158,200 |
| 2021 | $895 | $158,200 |
| 2020 | $895 -30.7% | $158,200 |
| 2019 | $1,290 +420.7% | $158,200 +59.6% |
| 2018 | $248 | $99,100 |
| 2017 | -- | -- |
| 2016 | -- | -- |
| 2015 | -- | -- |
| 2014 | -- | -- |
| 2011 | $695 | $24,641 |
| 2010 | $695 | $24,641 |
| 2009 | $695 | $24,641 |
| 2008 | -- | $24,641 +2.1% |
| 2007 | $758 -0.6% | $24,129 |
| 2006 | $762 +0.3% | $24,129 +14% |
| 2005 | $760 | $21,173 |
| 2004 | $760 | $21,173 |
| 2002 | $760 | $21,173 +7.1% |
| 2001 | -- | $19,769 -75% |
| 2000 | -- | $79,075 |
Find assessor info on the county website
Monthly payment
Est. payment
Payment breakdown
Explore the cost of this home by adjusting the details. Changes won't be saved.Climate risks
Neighborhood: 37072
Nearby schools
GreatSchools rating
- 6/10Millersville Elementary SchoolGrades: PK-5Distance: 1.2 mi
- 8/10White House Middle SchoolGrades: 5-8Distance: 4.7 mi
- 6/10White House High SchoolGrades: 9-12Distance: 7.5 mi
Schools provided by the listing agent
- Elementary: Millersville Elementary
- Middle: White House Middle School
- High: White House High School
Source: RealTracs MLS as distributed by MLS GRID. This data may not be complete. We recommend contacting the local school district to confirm school assignments for this home.
- $260,0002 bd2 ba1.3k sqft2016 Mansker Dr, Goodlettsville, TN 37072Sold
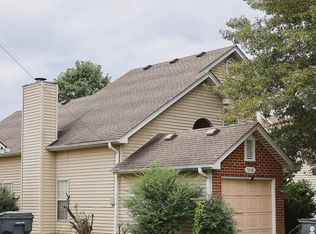
- $290,7003 bd2 ba1.1k sqft2015 Valley Dr, Millersville, TN 37072Off Market
- $257,2003 bd2 ba1.1k sqft2018 Mansker Dr, Millersville, TN 37072Off Market
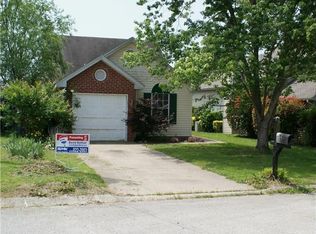
- $297,8003 bd2 ba1.3k sqft2017 Valley Dr, Millersville, TN 37072Off Market
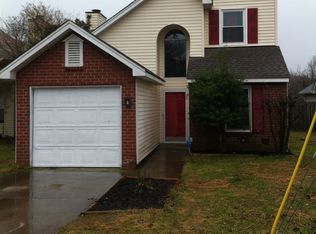
- $291,4002 bd2 ba1.3k sqft2019 Mansker Dr, Millersville, TN 37072Off Market
- $274,0002 bd2 ba966 sqft2019 Valley Dr, Goodlettsville, TN 37072Sold
- $273,000-- bd-- ba-- sqft2019 Valley Dr LOT 26, Goodlettsville, TN 37072Off Market
- $305,600-- bd2 ba1.3k sqft2012 Mansker Dr, Millersville, TN 37072Off Market
A local agent can set up tours, give advice and negotiate with sellers.
A local lender can help you make sure your offer is ready when you are.
Similar homes
- $339,9003 bd2 ba1.2k sqft1006 Valley Dr, Millersville, TN 37072For Sale

 MLS ID #3224949, Angela Maria Brewer. RealTracs MLS as distributed by MLS GRID
 - $324,9993 bd2 ba1.1k sqft132 Cimmaron Dr, Millersville, TN 37072For Sale
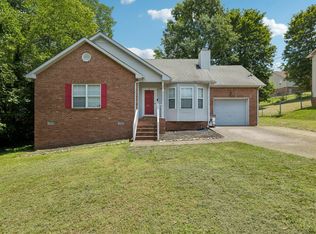 MLS ID #3255921, Ryan Kozlowski. RealTracs MLS as distributed by MLS GRID
 - $330,0003 bd2 ba1k sqft1509 Heritage View Blvd, Madison, TN 37115For Sale
 MLS ID #3319019, Victoria Moghaddami. RealTracs MLS as distributed by MLS GRID
 - $305,0003 bd2 ba1.2k sqft110 Green Meadow Dr, Gallatin, TN 37066For Sale
 MLS ID #3314933, Sarah Evans. RealTracs MLS as distributed by MLS GRID
 - $338,5003 bd2 ba1.2k sqft3521 Albee Dr, Hermitage, TN 37076For SaleMLS ID #3501146, Jesus (Jesse) Gonzalez. RealTracs MLS as distributed by MLS GRID
- $349,9003 bd2 ba1.4k sqft131 E Morris Dr, Gallatin, TN 37066For SaleMLS ID #3322428, Russell Smith. RealTracs MLS as distributed by MLS GRID
- $290,0002 bd3 ba1.2k sqft102 Dry Creek Commons Dr, Goodlettsville, TN 37072For SaleMLS ID #3149445, Traci Johnson Ardovino. RealTracs MLS as distributed by MLS GRID
- $300,0003 bd2 ba1.2k sqft601 Islay Ct, Nashville, TN 37209For SaleMLS ID #3319739, Eva Lea. RealTracs MLS as distributed by MLS GRID
- $245,0003 bd3 ba1.3k sqft1022 Rachels Square Dr, Hermitage, TN 37076For SaleMLS ID #3246333, Gary Ashton. RealTracs MLS as distributed by MLS GRID
- $299,0003 bd3 ba1.3k sqft3329 Moorewood Dr #A, Nashville, TN 37207For SaleMLS ID #3193936, Gary Ashton. RealTracs MLS as distributed by MLS GRID
- $320,0003 bd2 ba1k sqft507 Robbie Ann Ct, Madison, TN 37115For SaleMLS ID #3139582, Jennifer van Nelson. RealTracs MLS as distributed by MLS GRID
- $329,9003 bd3 ba1.6k sqft202 Emmett Dr, White House, TN 37188For SaleMLS ID #3336230, Robert Salmons. RealTracs MLS as distributed by MLS GRID
- $365,0003 bd3 ba1.4k sqft807 Bexhill Ct N, Hermitage, TN 37076For SaleMLS ID #3239917, Samantha Hickey. RealTracs MLS as distributed by MLS GRID
- $330,0003 bd2 ba1.1k sqft106 Jones St, Gallatin, TN 37066For SaleMLS ID #3305398, Amy Dorley. RealTracs MLS as distributed by MLS GRID
- $334,9003 bd2 ba1.1k sqft7700 Saundersville Rd, Mount Juliet, TN 37122For SaleMLS ID #3306097, Jesus (Jesse) Gonzalez. RealTracs MLS as distributed by MLS GRID
- $275,0002 bd2 ba1k sqft3332 Lakeside Pl, Hermitage, TN 37076For SaleMLS ID #3314566, Ardelan Mateen. RealTracs MLS as distributed by MLS GRID
- $299,9003 bd2 ba1.3k sqft4858 Quail Run, Old Hickory, TN 37138For SaleMLS ID #3311981, Molly Esworthy. RealTracs MLS as distributed by MLS GRID
- $290,0003 bd2 ba1.1k sqft708 Flint Ridge Dr, Whites Creek, TN 37189For SaleMLS ID #3098884, Michael Kevin Neal Sr.. RealTracs MLS as distributed by MLS GRID
- $329,0003 bd3 ba1.5k sqft4021 Farmingham Woods Dr, Hermitage, TN 37076For SaleMLS ID #3230257, Brent Lewis Hastings. RealTracs MLS as distributed by MLS GRID
- $252,0002 bd3 ba1.3k sqft112 Cobblestone Place Dr, Goodlettsville, TN 37072For SaleMLS ID #3177859, Fred Moore. RealTracs MLS as distributed by MLS GRID
