Looking for convenience to the interstate and downtown………This one is for you!! This well-maintained 3-bedroom, 2-bath home with a spacious bonus room that could easily serve as a 4th bedroom that includes a closet and private exterior French door entrance making it ideal for home office , teen suite, or added privacy and location all in one.
Inside, you’ll love the inviting living room with a cozy wood-burning fireplace and a kitchen that comes complete with stainless steel appliances plus washer and dryer included.
Step outside to enjoy the covered patio and fully fenced backyard—perfect for entertaining, relaxing, kids, or pets.
Enjoy extra peace of mind knowing the roof and water heater are only 5 years old.
Active
Price cut: $6K (7/3)
$339,900
1006 Valley Dr, Millersville, TN 37072
3beds
1,297sqft
Single Family Residence, Residential
Built in 1990
3,920 Square Feet Lot
$-- Zestimate®
$262/sqft
$15/mo HOA
What's special
Covered patioWasher and dryer included
- 80 days |
- 156 |
- 10 |
Zillow last checked:
Listing updated:
Listed by:
Angela Maria Brewer 615-430-3963,
Benchmark Realty, LLC 615-288-8292
Source: RealTracs MLS as distributed by MLS GRID,MLS#: 3224949
Facts & features
Interior
Bedrooms & bathrooms
- Bedrooms: 3
- Bathrooms: 2
- Full bathrooms: 2
- Main level bedrooms: 3
Bedroom 1
- Area: 143 Square Feet
- Dimensions: 13x11
Bedroom 2
- Area: 100 Square Feet
- Dimensions: 10x10
Bedroom 3
- Area: 100 Square Feet
- Dimensions: 10x10
Living room
- Area: 156 Square Feet
- Dimensions: 13x12
Recreation room
- Features: Main Level
- Level: Main Level
- Area: 150 Square Feet
- Dimensions: 10x15
Heating
- Central, Electric
Cooling
- Central Air, Electric
Appliances
- Included: Built-In Electric Oven, Electric Range, Dishwasher, Dryer, Microwave, Refrigerator, Stainless Steel Appliance(s), Washer
Features
- Flooring: Laminate
- Basement: None
- Number of fireplaces: 1
- Fireplace features: Living Room, Wood Burning
Interior area
- Total structure area: 1,297
- Total interior livable area: 1,297 sqft
- Finished area above ground: 1,297
Property
Parking
- Parking features: Driveway
- Has uncovered spaces: Yes
Features
- Levels: One
- Stories: 1
- Patio & porch: Patio, Covered
Lot
- Size: 3,920 Square Feet
- Dimensions: 40 x 95.08 IRR
Details
- Parcel number: 120K A 01200 000
- Special conditions: Standard
Construction
Type & style
- Home type: SingleFamily
- Property subtype: Single Family Residence, Residential
Materials
- Brick, Vinyl Siding
Condition
- New construction: No
- Year built: 1990
Utilities & green energy
- Sewer: Public Sewer
- Water: Public
- Utilities for property: Electricity Available, Water Available
Community & HOA
Community
- Subdivision: North Pointe Phase I
HOA
- Has HOA: Yes
- HOA fee: $45 quarterly
Location
- Region: Millersville
Financial & listing details
- Price per square foot: $262/sqft
- Tax assessed value: $274,100
- Annual tax amount: $1,433
- Date on market: 5/29/2026
- Electric utility on property: Yes
Estimated market value
Not available
Estimated sales range
Not available
Not available
Price history
| Date | Event | Price |
|---|---|---|
| 7/3/2026 | Price change | $339,900-1.7%$262/sqft |
Source:  RealTracs MLS as distributed by MLS GRID #3224949 Report a problem RealTracs MLS as distributed by MLS GRID #3224949 Report a problem | ||
| 5/29/2026 | Listed for sale | $345,900+3.3%$267/sqft |
Source: RealTracs MLS as distributed by MLS GRID #3224949 Report a problem | ||
| 4/18/2024 | Sold | $335,000-4.3%$258/sqft |
Source: RealTracs MLS as distributed by MLS GRID #2586007 Report a problem | ||
| 3/8/2024 | Contingent | $350,000$270/sqft |
Source: RealTracs MLS as distributed by MLS GRID #2586007 Report a problem | ||
| 10/28/2023 | Listed for sale | $350,000+16.7%$270/sqft |
Source: RealTracs MLS as distributed by MLS GRID #2586007 Report a problem | ||
| 6/1/2022 | Sold | $300,000+20%$231/sqft |
Source: RealTracs MLS as distributed by MLS GRID #2387338 Report a problem | ||
| 5/24/2022 | Pending sale | $250,000$193/sqft |
Source: RealTracs MLS as distributed by MLS GRID #2387338 Report a problem | ||
| 5/19/2022 | Listed for sale | $250,000+115.5%$193/sqft |
Source: RealTracs MLS as distributed by MLS GRID #2387338 Report a problem | ||
| 3/24/2021 | Listing removed | -- |
Source: Owner Report a problem | ||
| 4/14/2020 | Listing removed | $1,330$1/sqft |
Source: Owner Report a problem | ||
| 4/8/2020 | Listed for rent | $1,330$1/sqft |
Source: Owner Report a problem | ||
| 2/17/2006 | Sold | $116,000+9.4%$89/sqft |
Source: Public Record Report a problem | ||
| 8/5/2003 | Sold | $106,000+20.5%$82/sqft |
Source: Public Record Report a problem | ||
| 12/31/1999 | Sold | $88,000$68/sqft |
Source: Public Record Report a problem | ||
Public tax history
| Year | Property taxes | Tax assessment |
|---|---|---|
| 2025 | $1,433 | $68,525 |
| 2024 | $1,433 +0.7% | $68,525 +56.6% |
| 2023 | $1,423 -0.4% | $43,750 -75% |
| 2022 | $1,428 +44.3% | $175,000 |
| 2021 | $990 | $175,000 |
| 2020 | $990 -30.7% | $175,000 |
| 2019 | $1,427 +431.5% | $175,000 +57.7% |
| 2018 | $269 | $111,000 |
| 2017 | -- | -- |
| 2016 | -- | -- |
| 2015 | -- | -- |
| 2014 | -- | -- |
| 2011 | $771 | $27,343 |
| 2010 | $771 | $27,343 |
| 2009 | $771 | $27,343 |
| 2008 | -- | $27,343 +1.1% |
| 2007 | $849 -0.6% | $27,043 |
| 2006 | $855 +0.3% | $27,043 +13.9% |
| 2005 | $852 | $23,733 |
| 2004 | $852 | $23,733 |
| 2002 | $852 | $23,733 +7.8% |
| 2001 | -- | $22,013 -75% |
| 2000 | -- | $88,052 |
Find assessor info on the county website
Monthly payment
Est. payment
Payment breakdown
Explore the cost of this home by adjusting the details. Changes won't be saved.Climate risks
Neighborhood: 37072
Nearby schools
GreatSchools rating
- 6/10Millersville Elementary SchoolGrades: PK-5Distance: 1.2 mi
- 8/10White House Middle SchoolGrades: 5-8Distance: 4.6 mi
- 6/10White House High SchoolGrades: 9-12Distance: 7.4 mi
Schools provided by the listing agent
- Elementary: Millersville Elementary
- Middle: White House Middle School
- High: White House High School
Source: RealTracs MLS as distributed by MLS GRID. This data may not be complete. We recommend contacting the local school district to confirm school assignments for this home.
- $295,400-- bd2 ba1.3k sqft1008 Valley Dr, Millersville, TN 37072Off Market
- $267,3002 bd2 ba1k sqft1004 Valley Dr, Goodlettsville, TN 37072Off Market
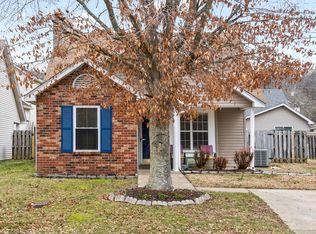
- $295,6003 bd-- ba1.4k sqft1010 Valley Dr, Millersville, TN 37072Off Market

- $311,8003 bd2 ba1.9k sqft1002 Valley Dr, Goodlettsville, TN 37072Off Market
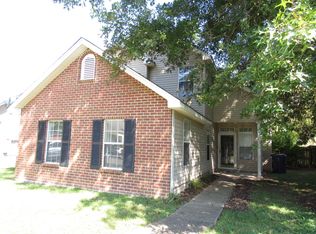
- $289,3002 bd2 ba1.5k sqft1009 Mansker Dr, Goodlettsville, TN 37072Off Market
- $262,7002 bd2 ba1k sqft1007 Mansker Dr, Millersville, TN 37072Off Market
- $206,000-- bd2 ba1.1k sqft1011 Mansker Dr, Goodlettsville, TN 37072Sold
- $254,9002 bd2 ba1.1k sqft1005 Mansker Dr, Goodlettsville, TN 37072Off Market
A local agent can set up tours, give advice and negotiate with sellers.
A local lender can help you make sure your offer is ready when you are.
Similar homes
- $325,0002 bd2 ba1k sqft712 Windsor Trce, Goodlettsville, TN 37072For Sale

 MLS ID #3245836, Jay Lowenthal. RealTracs MLS as distributed by MLS GRID
 - $329,9002 bd2 ba1.3k sqft1126 Apple Valley Rd, Madison, TN 37115For Sale
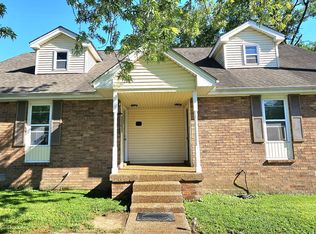 MLS ID #3178938, Debra Allen. RealTracs MLS as distributed by MLS GRID
 - $334,9003 bd2 ba1.4k sqft396 Streamview Dr, White House, TN 37188For Sale
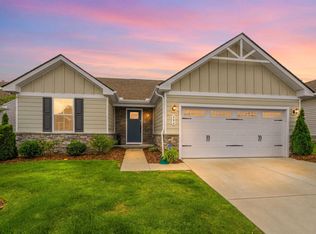 MLS ID #3501260, Dave Abbott ABR®MRP®. RealTracs MLS as distributed by MLS GRID
 - $375,0004 bd3 ba1.6k sqft115 Robert Ave, White House, TN 37188For Sale
 MLS ID #3305853, Heather Anschuetz. RealTracs MLS as distributed by MLS GRID
 - $339,9003 bd3 ba1.6k sqft215 Emmett Dr, White House, TN 37188For SaleMLS ID #3305687, James Bruce. RealTracs MLS as distributed by MLS GRID
- $304,9003 bd3 ba1.2k sqft226 Dry Creek Cmns Lot 229, Goodlettsville, TN 37072New ConstructionMLS ID #3320028, Christy Frewin, M.A.Ed., SRES, E-PRO, MRP, ABR. RealTracs MLS as distributed by MLS GRID
- $315,0003 bd2 ba1.6k sqft2920A Lebanon Pike, Nashville, TN 37214For SaleMLS ID #3308997, John Landing. RealTracs MLS as distributed by MLS GRID
- $369,9004 bd2 ba1.4k sqft1023 New Providence Pass, Madison, TN 37115For SaleMLS ID #3262653, Jack Dabney. RealTracs MLS as distributed by MLS GRID
- $375,0004 bd2 ba1.4k sqft936 Santa Maria Cv, Madison, TN 37115For SaleMLS ID #3278619, Gary Ashton. RealTracs MLS as distributed by MLS GRID
- $359,9003 bd1 ba977 sqft883 Carter St, Nashville, TN 37206For SaleMLS ID #3314599, Sherein Reddin. RealTracs MLS as distributed by MLS GRID
- $374,9004 bd3 ba1.6k sqft621 Teree Dr, Gallatin, TN 37066For SaleMLS ID #3251513, Dennis Sanders. RealTracs MLS as distributed by MLS GRID
- $383,0003 bd3 ba1.6k sqft4304 Brackenwood Dr, Old Hickory, TN 37138For SaleMLS ID #3302241, Dondi Tyler. RealTracs MLS as distributed by MLS GRID
- $399,0003 bd2 ba1.4k sqft2629 Paddle Wheel Dr, Nashville, TN 37214For SaleMLS ID #3224221, Justin Huggins. RealTracs MLS as distributed by MLS GRID
- $319,0003 bd3 ba1.5k sqft1013 Pleasant View Dr, Nashville, TN 37214For SaleMLS ID #3305166, Aaron Glicken. RealTracs MLS as distributed by MLS GRID
- $399,9003 bd2 ba1k sqft2573 Slaydon Dr, Nashville, TN 37207For SaleMLS ID #3255170, James (Kyle) Grace. RealTracs MLS as distributed by MLS GRID
- $415,0002 bd2 ba1.9k sqft461 Golden Meadow Ln, Hendersonville, TN 37075For SaleMLS ID #3336376, TAMMY NAUMAN. RealTracs MLS as distributed by MLS GRID
- $264,9002 bd2 ba1.1k sqft101 Ellington Pl, Madison, TN 37115For SaleMLS ID #3181408, Shelby Mischke. RealTracs MLS as distributed by MLS GRID
- $444,9003 bd2 ba1.5k sqft1116 Westchester Dr, Nashville, TN 37207For SaleMLS ID #3244515, April Harrington. RealTracs MLS as distributed by MLS GRID
- $375,0003 bd1 ba1k sqft705 Neill Ave, Nashville, TN 37206For SaleMLS ID #3121979, Lindsey Farmer. RealTracs MLS as distributed by MLS GRID
- $380,0003 bd2 ba950 sqft2503 Allenwood Dr, Nashville, TN 37207For SaleMLS ID #3211118, Abanob Hanna. RealTracs MLS as distributed by MLS GRID
