Welcome to 2014 Warnford Place, located in the very popular Westgate Square community of Arlington! Offering 4 bedrooms, 2.5 baths and a versatile floor plan, this home delivers the space and functionality you’ve been looking for. The first-floor primary suite features generous room to unwind, a private patio entrance, spacious walk-in closet and an updated bath. The inviting kitchen offers abundant cabinetry and counter space, pantry storage, quartz countertops and backsplash, breakfast bar, breakfast nook and stainless-steel appliances. Just beyond the kitchen, a flexible space provides the perfect spot for a home office, playroom or additional sitting area, while the cozy living area showcases a brick fireplace and an open feel ideal for everyday living and entertaining. Upstairs, three additional bedrooms provide plenty of room for family, guests or hobbies, with the fourth bedroom offering flexibility as a second living area and access to its own private balcony. Step outside to enjoy your private deck and patio—perfect for morning coffee or relaxing at the end of the day. The rear-entry covered carport provides parking and valuable storage. Westgate Square amenities include multiple community pools and tennis courts, adding resort-style recreation just steps from home. Conveniently located with easy access to I-20, DFW Airport, Downtown Fort Worth and Arlington’s entertainment district, this home combines comfort, convenience and an exceptional location. Move-in ready and waiting for its next chapter!
For sale
$249,900
2014 Warnford Pl, Arlington, TX 76015
4beds
1,696sqft
Townhouse
Built in 1973
4,356 Square Feet Lot
$232,900 Zestimate®
$147/sqft
$145/mo HOA
What's special
Brick fireplacePrivate patio entranceUpdated bathStainless-steel appliancesInviting kitchenQuartz countertops and backsplashSpacious walk-in closet
- 21 hours
- 91
- 6
Zillow last checked:
Listing updated:
Listed by:
Mike Mannion 0321625 817-845-4030,
Keller Williams Lonestar DFW 817-795-2500
Source: NTREIS,MLS#: 21370085
Facts & features
Interior
Bedrooms & bathrooms
- Bedrooms: 4
- Bathrooms: 3
- Full bathrooms: 2
- 1/2 bathrooms: 1
Primary bedroom
- Features: En Suite Bathroom
- Level: First
- Dimensions: 16 x 12
Bedroom
- Features: Split Bedrooms
- Level: Second
- Dimensions: 12 x 10
Bedroom
- Features: Split Bedrooms
- Level: Second
- Dimensions: 13 x 11
Bedroom
- Features: Split Bedrooms, Walk-In Closet(s)
- Level: Second
- Dimensions: 10 x 11
Breakfast room nook
- Level: First
- Dimensions: 10 x 10
Kitchen
- Features: Breakfast Bar, Built-in Features, Eat-in Kitchen, Galley Kitchen, Pantry, Stone Counters
- Level: First
- Dimensions: 11 x 8
Living room
- Features: Fireplace
- Level: First
- Dimensions: 13 x 15
Living room
- Level: First
- Dimensions: 11 x 7
Utility room
- Level: First
- Dimensions: 7 x 5
Heating
- Central, Electric
Cooling
- Central Air, Electric
Appliances
- Included: Dryer, Dishwasher, Electric Cooktop, Electric Oven, Disposal, Microwave
Features
- Eat-in Kitchen, High Speed Internet, Cable TV, Walk-In Closet(s)
- Flooring: Laminate
- Has basement: No
- Number of fireplaces: 1
- Fireplace features: Living Room, Masonry, Wood Burning
Interior area
- Total interior livable area: 1,696 sqft
Video & virtual tour
Property
Parking
- Total spaces: 2
- Parking features: Attached Carport, Covered
- Carport spaces: 2
Features
- Levels: Two
- Stories: 2
- Patio & porch: Balcony
- Exterior features: Balcony, Tennis Court(s)
- Pool features: In Ground, None, Community
- Fencing: Wood
Lot
- Size: 4,356 Square Feet
- Features: Corner Lot, Landscaped
Details
- Parcel number: 03447316
Construction
Type & style
- Home type: Townhouse
- Architectural style: Traditional
- Property subtype: Townhouse
Materials
- Brick
- Foundation: Slab
- Roof: Composition
Condition
- Resale
- Year built: 1973
Utilities & green energy
- Sewer: Public Sewer
- Water: Public
- Utilities for property: Sewer Available, Water Available, Cable Available
Community & HOA
Community
- Features: Pool, Tennis Court(s)
- Subdivision: Westgate Square
HOA
- Has HOA: Yes
- Services included: All Facilities
- HOA fee: $145 monthly
- HOA name: Turtlerock Hoa
- HOA phone: 817-860-5840
Location
- Region: Arlington
Financial & listing details
- Price per square foot: $147/sqft
- Tax assessed value: $229,745
- Annual tax amount: $5,021
- Date on market: 9/1/2026
- Cumulative days on market: 1 day
- Listing terms: Cash,Conventional,FHA,VA Loan
Estimated market value
$232,900
$214,000 - $254,000
$2,411/mo
Price history
| Date | Event | Price |
|---|---|---|
| 9/1/2026 | Listed for sale | $249,900$147/sqft |
Source: NTREIS #21370085 Report a problem | ||
| 11/20/2025 | Listing removed | $249,900$147/sqft |
Source: NTREIS #21091435 Report a problem | ||
| 10/26/2025 | Listed for sale | $249,900+4.6%$147/sqft |
Source: NTREIS #21091435 Report a problem | ||
| 5/2/2025 | Sold | -- |
Source: NTREIS #20867927 Report a problem | ||
| 4/12/2025 | Pending sale | $238,998$141/sqft |
Source: NTREIS #20867927 Report a problem | ||
| 4/4/2025 | Contingent | $238,998$141/sqft |
Source: NTREIS #20867927 Report a problem | ||
| 3/28/2025 | Price change | $238,9980%$141/sqft |
Source: NTREIS #20867927 Report a problem | ||
| 3/21/2025 | Price change | $238,9990%$141/sqft |
Source: NTREIS #20867927 Report a problem | ||
| 3/11/2025 | Listed for sale | $239,000$141/sqft |
Source: NTREIS #20867927 Report a problem | ||
Public tax history
| Year | Property taxes | Tax assessment |
|---|---|---|
| 2025 | $5,023 +0% | $229,745 |
| 2024 | $5,021 -11.1% | $229,745 -10.3% |
| 2023 | $5,649 +10.8% | $256,016 +24.8% |
| 2022 | $5,101 +29.7% | $205,084 +33.7% |
| 2021 | $3,932 +6.7% | $153,349 +8.1% |
| 2020 | $3,684 +2.7% | $141,794 -0.7% |
| 2019 | $3,587 +2.1% | $142,818 +5.6% |
| 2018 | $3,513 +13% | $135,212 +13.9% |
| 2017 | $3,108 +10.1% | $118,751 +12% |
| 2016 | $2,822 +25.3% | $106,045 +24.2% |
| 2015 | $2,252 | $85,400 |
| 2014 | $2,252 | $85,400 |
| 2013 | -- | $85,400 +0.2% |
| 2012 | -- | $85,200 |
| 2011 | -- | $85,200 -0.5% |
| 2010 | -- | $85,600 -11.2% |
| 2009 | -- | $96,400 |
| 2008 | -- | $96,400 +6.5% |
| 2002 | -- | $90,500 +13.8% |
| 2001 | -- | $79,500 |
Find assessor info on the county website
Monthly payment
Est. payment
Payment breakdown
Explore the cost of this home by adjusting the details. Changes won't be saved.Climate risks
Neighborhood: West
Nearby schools
Schools provided by the listing agent
- Elementary: Short
- Middle: Gunn
- High: Arlington
- District: Arlington ISD
Source: NTREIS. This data may not be complete. We recommend contacting the local school district to confirm school assignments for this home.


Similar homes
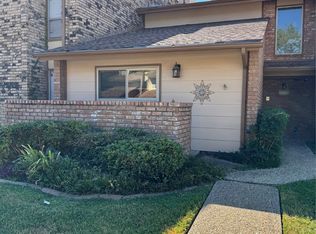
- $285,0003 bd2 ba1.5k sqft2804 Mintwood Pl, Arlington, TX 76016For Sale
 MLS ID #21283312, Nav Singh. NTREIS
 - $285,0003 bd2 ba1.8k sqft1310 W Cedar St, Arlington, TX 76012For Sale
 MLS ID #21350536, Artie Reynoso. NTREIS
 - $240,0003 bd2 ba1k sqft1304 Glynn Oaks Dr, Arlington, TX 76010For Sale
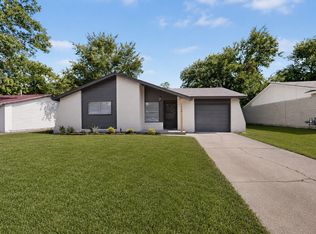 MLS ID #21209134, Mariqus Alexander. NTREIS
 - $340,0003 bd2 ba2.2k sqft2216 Winter Sunday Way, Arlington, TX 76012For Sale
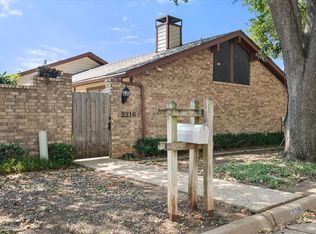 MLS ID #21370469, Jacqueline Walker. NTREIS
