Welcome to a residence that seamlessly blends modern living with timeless elegance. Nestled in a serene neighborhood, this home offers three spacious bedrooms and two updated bathrooms. The open-concept living area is bathed in natural light, creating a warm and inviting atmosphere. Culinary enthusiasts will adore the gourmet kitchen with its sleek countertops and state-of-the-art appliances. Step outside to a beautifully landscaped backyard, perfect for entertaining or enjoying a peaceful retreat. With its prime location, you'll appreciate convenient access to local amenities, schools, and parks. This property is a perfect blend of comfort and style, offering an exceptional living experience. Don't miss the chance to make it your own.
For sale
$899,999
2015 Opal Spgs, Katy, TX 77450
5beds
3,512sqft
Single Family Residence
Built in 2001
8,777 Square Feet Lot
$864,500 Zestimate®
$256/sqft
$276/mo HOA
What's special
- 1 day
- 74
- 2
Likely to sell faster than
Zillow last checked:
Listing updated:
Listed by:
Troy M. Jenkins TREC #0498506 713-876-8769,
HomeSmart
Source: HAR,MLS#: 90546815
Facts & features
Interior
Bedrooms & bathrooms
- Bedrooms: 5
- Bathrooms: 4
- Full bathrooms: 3
- 1/2 bathrooms: 1
Primary bedroom
- Level: First
- Area: 252
- Dimensions: 18X14
Bedroom
- Level: Second
- Area: 182
- Dimensions: 14X13
Bedroom
- Level: Second
- Area: 182
- Dimensions: 14X13
Bedroom
- Level: Second
- Area: 224
- Dimensions: 16X14
Bedroom
- Level: Second
- Area: 182
- Dimensions: 14X13
Dining room
- Level: First
- Area: 156
- Dimensions: 13X12
Family room
- Level: First
- Area: 330
- Dimensions: 22X15
Game room
- Level: Second
- Area: 368
- Dimensions: 23X16
Half bath
- Level: First
Other
- Level: First
- Area: 120
- Dimensions: 12x10
Kitchen
- Level: First
- Area: 176
- Dimensions: 16X11
Utility room
- Level: First
- Area: 72
- Dimensions: 9X8
Heating
- Natural Gas
Cooling
- Attic Fan, Ceiling Fan(s), Electric
Appliances
- Included: Disposal, Ice Maker, Double Oven, Electric Oven, Microwave, Gas Cooktop, Dishwasher
- Laundry: Gas Dryer Hookup
Features
- 2 Staircases, 3 Bedrooms Up, Primary Bed - 1st Floor, Split Plan, Walk-In Closet(s)
- Flooring: Tile, Wood
- Number of fireplaces: 1
- Fireplace features: Gas, Gas Log, Wood Burning
Interior area
- Total structure area: 3,512
- Total interior livable area: 3,512 sqft
Video & virtual tour
Property
Parking
- Total spaces: 2
- Parking features: Attached, Garage Door Opener
- Attached garage spaces: 2
Features
- Stories: 2
- Patio & porch: Patio/Deck
- Exterior features: Sprinkler System
- Has private pool: Yes
- Pool features: Screen Enclosure, Heated, In Ground, Pool/Spa Combo
- Has spa: Yes
- Spa features: Spa/Hot Tub
- Fencing: Back Yard,Full
- Has view: Yes
- View description: Lake, Water
- Has water view: Yes
- Water view: Lake,Water
Lot
- Size: 8,777 Square Feet
- Features: Back Yard, Cul-De-Sac, 0 Up To 1/4 Acre
Details
- Parcel number: 1217060010023
Construction
Type & style
- Home type: SingleFamily
- Architectural style: Traditional
- Property subtype: Single Family Residence
Materials
- Stucco
- Foundation: Pillar/Post/Pier
- Roof: Wood
Condition
- New construction: No
- Year built: 2001
Utilities & green energy
- Sewer: Public Sewer
- Water: Public, Water District
Green energy
- Energy efficient items: Attic Vents, Thermostat
Community & HOA
Community
- Subdivision: Lakes Of Buckingham Kelliwood
HOA
- Has HOA: Yes
- Amenities included: Basketball Court, Controlled Access, Jogging Path, Pool, Security, Sport Court, Tennis Court(s), Trail(s)
- HOA fee: $3,317 annually
Location
- Region: Katy
Financial & listing details
- Price per square foot: $256/sqft
- Tax assessed value: $658,700
- Annual tax amount: $2,026
- Date on market: 11/8/2026
- Listing terms: Cash,Conventional,FHA,Owner Will Carry,VA Loan
- Road surface type: Concrete, Curbs
Estimated market value
$864,500
$821,000 - $908,000
$4,431/mo
Price history
| Date | Event | Price |
|---|---|---|
| 11/8/2026 | Listed for sale | $899,999+194.1%$256/sqft |
Source:  HAR #90546815 Report a problem | ||
| 9/5/2018 | Listing removed | $306,045$87/sqft |
Source: Auction.com Report a problem | ||
| 8/16/2018 | Listed for sale | -- |
Source: Auction.com Report a problem | ||
Public tax history
| Year | Property taxes | Tax assessment |
|---|---|---|
| 2025 | $8,749 +7.1% | $658,700 +20.9% |
| 2024 | $8,168 +13.9% | $545,021 -3.6% |
| 2023 | $7,169 -8.1% | $565,213 +3.3% |
| 2022 | $7,803 | $546,923 +31.5% |
| 2021 | -- | $415,788 |
| 2020 | $7,850 -6.5% | $415,788 -3.3% |
| 2019 | $8,393 -27.5% | $429,838 -11.3% |
| 2018 | $11,568 | $484,737 |
| 2017 | $11,568 0% | $484,737 |
| 2016 | $11,568 +8.6% | $484,737 +7.6% |
| 2015 | $10,653 | $450,500 +11.2% |
| 2014 | $10,653 | $405,105 +15.9% |
| 2013 | -- | $349,591 |
| 2012 | -- | $349,591 |
| 2011 | -- | $349,591 |
| 2010 | -- | $349,591 +4.3% |
| 2009 | -- | $335,027 -9.5% |
| 2007 | -- | $370,390 +5.8% |
| 2006 | -- | $349,967 |
| 2005 | -- | -- |
Find assessor info on the county website
Monthly payment
Est. payment
Payment breakdown
Explore the cost of this home by adjusting the details. Changes won't be saved.Climate risks
Neighborhood: 77450
Nearby schools
Schools provided by the listing agent
- Elementary: Hayes Elementary School
- Middle: Mcmeans Junior High School
- High: Taylor High School (Katy)
Source: HAR. This data may not be complete. We recommend contacting the local school district to confirm school assignments for this home.


Similar homes
- $--4 bd4 ba3.7k sqft20710 Ivory Creek Ln, Katy, TX 77450AuctionXome
- $835,0005 bd4 ba4.5k sqft2210 Winberie Ct, Katy, TX 77450For Sale
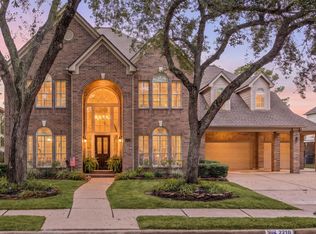 MLS ID #92699225, Amy Lookabaugh, Compass RE Texas, LLC - West Houston. HAR
- $820,0005 bd4 ba4.7k sqft2227 Vinemead Ct, Katy, TX 77450For Sale
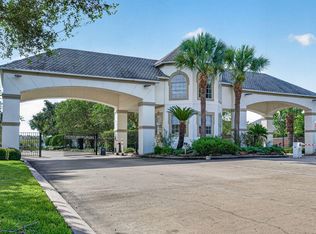 MLS ID #82424873, Gina Li, Homesource Investments Group Inc. HAR
- $850,0004 bd4 ba3.5k sqft1710 Parklake Vlg, Katy, TX 77450For Sale
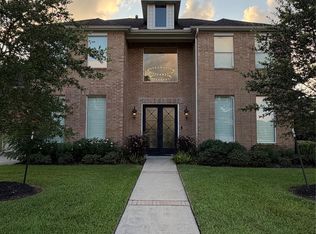 MLS ID #235762, John Prell, Creekview Realty. HAR
