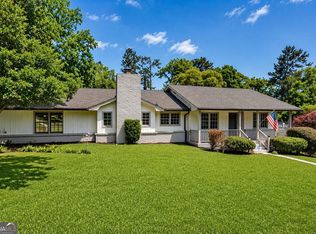
Welcome to this beautiful 3-bedroom, 2-bathroom home in the highly sought-after Lake Capri Estates, a prestigious lake community renowned for its picturesque lake and private white sandy beach. Situated on the largest lot in the community, this exceptional home offers breathtaking, serene lake views from the living room. The open-concept kitchen is filled with abundant natural light, creating a warm and inviting space for both everyday living and entertaining. All of the bedrooms are generously sized, providing comfort and flexibility for family and guests. A spacious loft overlooks the lake, offering the perfect spot for a home office, reading nook, or relaxing retreat while taking in the beautiful views. The full walk-out basement features an additional bedroom and bathroom, providing endless possibilities for a guest suite, recreation room, or multigenerational living. This is a rare opportunity to own one of the premier homes in Lake Capri Estates. Don't miss your chance to enjoy the beauty and tranquility of lakeside living. Schedule your private showing today!
Active
Price cut: $19K (8/13)
$371,000
2016 Lake Sorrento Dr, Conyers, GA 30012
4beds
2,682sqft
Single Family Residence
Built in 1966
1 Acres Lot
$364,700 Zestimate®
$138/sqft
$21/mo HOA
What's special
- 46 days |
- 463 |
- 36 |
Zillow last checked:
Listing updated:
Listed by:
Donte Smith 470-475-5831,
BHGRE Metro Brokers
Source: GAMLS,MLS#: 10798354
Facts & features
Interior
Bedrooms & bathrooms
- Bedrooms: 4
- Bathrooms: 3
- Full bathrooms: 2
- 1/2 bathrooms: 1
- Main level bathrooms: 2
- Main level bedrooms: 3
Rooms
- Room types: Loft
Kitchen
- Features: Solid Surface Counters
Heating
- Central
Cooling
- Central Air, Ceiling Fan(s)
Appliances
- Included: Dishwasher
- Laundry: In Basement
Features
- Double Vanity
- Flooring: Carpet, Vinyl
- Basement: Daylight,Exterior Entry,Finished,Full
- Number of fireplaces: 1
- Fireplace features: Family Room
- Common walls with other units/homes: No Common Walls
Interior area
- Total structure area: 2,682
- Total interior livable area: 2,682 sqft
- Finished area above ground: 1,682
- Finished area below ground: 1,000
Property
Parking
- Total spaces: 4
- Parking features: Carport, Detached
- Has carport: Yes
Accessibility
- Accessibility features: Other
Features
- Levels: Two
- Stories: 2
- Exterior features: Sprinkler System
- Has view: Yes
- View description: Lake
- Has water view: Yes
- Water view: Lake
Lot
- Size: 1 Acres
- Features: Other
Details
- Additional structures: Other
- Parcel number: 0180080007
Construction
Type & style
- Home type: SingleFamily
- Architectural style: Traditional,Ranch
- Property subtype: Single Family Residence
Materials
- Wood Siding
- Roof: Metal
Condition
- Resale
- New construction: No
- Year built: 1966
Details
- Warranty included: Yes
Utilities & green energy
- Sewer: Septic Tank
- Water: Public
- Utilities for property: Cable Available, Electricity Available, Phone Available, Water Available
Community & HOA
Community
- Features: None
- Subdivision: Lake Capri
HOA
- Has HOA: Yes
- Services included: Maintenance Grounds
- HOA fee: $250 annually
Location
- Region: Conyers
Financial & listing details
- Price per square foot: $138/sqft
- Tax assessed value: $363,600
- Annual tax amount: $5,567
- Date on market: 7/2/2026
- Cumulative days on market: 17 days
- Listing agreement: Exclusive Right To Sell
- Electric utility on property: Yes
Estimated market value
$364,700
$346,000 - $383,000
$2,252/mo
Price history
| Date | Event | Price |
|---|---|---|
| 8/13/2026 | Price change | $371,000-4.9%$138/sqft |
Source:  FMLS GA #7798821 Report a problem FMLS GA #7798821 Report a problem | ||
| 7/15/2026 | Pending sale | $390,000$145/sqft |
Source:  GAMLS #10798354 Report a problem GAMLS #10798354 Report a problem | ||
| 7/2/2026 | Listed for sale | $390,000+388.1%$145/sqft |
Source: GAMLS #10798354 Report a problem | ||
| 10/1/1977 | Sold | $79,900$30/sqft |
Source: Agent Provided Report a problem | ||
Public tax history
| Year | Property taxes | Tax assessment |
|---|---|---|
| 2025 | $2,923 -3% | $145,440 +5% |
| 2024 | $3,014 +71.1% | $138,480 +7.4% |
| 2023 | $1,762 -13.2% | $128,880 +22.4% |
| 2022 | $2,030 +6.3% | $105,320 +15.7% |
| 2021 | $1,909 +4.5% | $91,040 +1.3% |
| 2020 | $1,826 +76.3% | $89,880 +40.4% |
| 2019 | $1,036 +5.3% | $64,000 +3.3% |
| 2018 | $984 +47.1% | $61,960 +12.7% |
| 2017 | $669 -5.4% | $55,000 -2.3% |
| 2016 | $707 | $56,320 +10.4% |
| 2015 | $707 +27.8% | $51,000 +0.3% |
| 2014 | $553 +27.1% | $50,840 +8.4% |
| 2013 | $435 | $46,880 |
| 2012 | -- | -- |
| 2011 | $417 -4.5% | $46,880 -0.9% |
| 2010 | $436 -67.1% | $47,320 -45.4% |
| 2009 | $1,328 +39.5% | $86,679 0% |
| 2008 | $952 -0.2% | $86,680 |
| 2007 | $954 +31.9% | $86,680 +15.5% |
| 2006 | $723 -38.1% | $75,040 |
| 2005 | $1,168 +45.1% | $75,040 +28.7% |
| 2004 | $805 | $58,320 -60% |
| 2003 | -- | $145,800 +150% |
| 2002 | $1,291 +19.6% | $58,320 +17.8% |
| 2001 | $1,079 -6.6% | $49,520 |
| 2000 | $1,155 | $49,520 |
Find assessor info on the county website
Monthly payment
Est. payment
Payment breakdown
Explore the cost of this home by adjusting the details. Changes won't be saved.Climate risks
Neighborhood: 30012
Nearby schools
GreatSchools rating
- 4/10House Elementary SchoolGrades: PK-5Distance: 3.2 mi
- 6/10Edwards Middle SchoolGrades: 6-8Distance: 6.8 mi
- 4/10Rockdale County High SchoolGrades: 9-12Distance: 4.5 mi
Schools provided by the listing agent
- Elementary: House
- Middle: Jane Edwards
- High: Rockdale
Source: GAMLS. This data may not be complete. We recommend contacting the local school district to confirm school assignments for this home.
- $397,0006 bd6 ba2.5k sqft2006 Lake Sorrento Dr, Conyers, GA 30012Sold

- $258,8003 bd2 ba1.6k sqft2030 Lake Sorrento Dr, Conyers, GA 30012Off Market
- $261,5003 bd2 ba2.2k sqft1996 Lake Sorrento Dr, Conyers, GA 30012Off Market
- $321,5003 bd3 ba3.3k sqft1986 Lake Sorrento Dr, Conyers, GA 30012Off Market
- $282,2004 bd2 ba1.6k sqft2038 Lake Sorrento Dr, Conyers, GA 30012Off Market
- $230,7003 bd2 ba2.1k sqft2013 Lake Sorrento Dr, Conyers, GA 30012Off Market
- $268,7003 bd2 ba1.8k sqft2023 Lake Sorrento Dr, Conyers, GA 30012Off Market
- $289,1003 bd2 ba1.7k sqft1974 Lake Sorrento Dr, Conyers, GA 30012Off Market
A local agent can set up tours, give advice and negotiate with sellers.
Similar homes
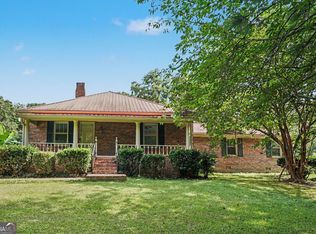
- $298,0004 bd2 ba1.8k sqft2095 Salerno Dr, Conyers, GA 30012Active
 MLS ID #10814503, Sandra Stevens, RE/MAX Around Atlanta East. GAMLS
 - $429,0004 bd4 ba2.7k sqft3071 White Rd NE, Conyers, GA 30012Active
 MLS ID #10796858, Cheryl Clevenger, Sweet Realty. GAMLS
 - $399,7003 bd2 ba1.9k sqft2021 W Hightower Trl, Conyers, GA 30012Active
 MLS ID #10813000, Charles B Rawls, RU4 Homes Group. GAMLS
 - $365,0003 bd3 ba2.9k sqft5112 Kurt Ln SW, Conyers, GA 30094Active
 MLS ID #10825425, Dakota Bradley, Keller Williams Greater Athens. GAMLS
 - $--4 bd3 ba2.6k sqft5429 Golfcrest Cir, Stone Mountain, GA 30088AuctionXome
- $321,0004 bd2 ba1.7k sqft2286 E Lake Dr NE, Conyers, GA 30012ActiveMLS ID #10767639, Linda McNeill, Joe Stockdale Real Estate. GAMLS
- $349,9004 bd4 ba3k sqft2125 Smyrna Rd SW, Conyers, GA 30094ActiveMLS ID #10740065, June Hyde, Keller Williams Realty Atl. Partners. GAMLS
- $339,9005 bd3 ba3k sqft5148 Rocky Gln, Stone Mountain, GA 30088ActiveMLS ID #10824920, Alvin Sims, Epique Realty. GAMLS
- $410,0004 bd3 ba3.4k sqft4576 Ashington Dr, Snellville, GA 30039ActiveMLS ID #10821543, Lynette Jennings, Crye-Leike Realty. GAMLS
- $415,0004 bd3 ba2.7k sqft2350 Montrose Pl, Snellville, GA 30078ActiveMLS ID #10826801, Mark Spain, Mark Spain Real Estate. GAMLS
- $313,0004 bd3 ba3.2k sqft1788 Wiggins Cir SW, Conyers, GA 30094Active Under ContractMLS ID #10764233, Debbie Miller, BHGRE Metro Brokers. GAMLS
- $320,0004 bd3 ba2.8k sqft2416 Fieldstone Dr SE, Conyers, GA 30013ActiveMLS ID #10782682, Carrie Chewning, Southern Classic Realtors. GAMLS
- $354,0003 bd3 ba2.2k sqft1756 Colonial South Dr SW, Conyers, GA 30094ActiveMLS ID #10769847, David Haymore, The American Realty. GAMLS
- $375,0003 bd3 ba2k sqft5385 Rockmoor Dr, Stone Mountain, GA 30088ActiveMLS ID #10795304, James Cain, BHGRE Metro Brokers. GAMLS
- $310,0003 bd2 ba2.1k sqft1511 Christian Cir SE, Conyers, GA 30013ActiveMLS ID #10824237, Jane D Johnson, Red Key Properties LLC. GAMLS
- $439,9004 bd3 ba2.8k sqft1875 Oak Rd, Snellville, GA 30078ActiveMLS ID #10825414, Scott Lewis, Keller Williams Realty Atl. Partners. GAMLS
- $374,5005 bd4 ba3.2k sqft488 Allana Ct, Stone Mountain, GA 30087ActiveMLS ID #10767347, Stephanie Thomas, Connections Realty Group Inc.. GAMLS
- $380,0004 bd3 ba3.2k sqft4133 Brookhaven Dr SE, Covington, GA 30014ActiveMLS ID #10815853, Debi Jackson, Agents Realty LLC. GAMLS
- $449,9004 bd3 ba2.6k sqft2522 Chimney Ridge Dr SW, Conyers, GA 30094ActiveMLS ID #10704441, Scarlet Torok, Real Broker, LLC. GAMLS
- $310,0004 bd4 ba2.6k sqft3681 Clubhouse Ln SE, Conyers, GA 30094ActiveMLS ID #10787614, Cameron Peery, Keller Williams Chattahoochee. GAMLS
