Set on an expansive hard-to-find fully fenced lot, this beautifully maintained mid-century rambler offers a rare combination of space, character, and convenience with updates to major systems throughout. Thoughtful improvements include a new roof, hot water tank, and outdoor deck installed in 2024, plus a beautifully updated bath and laundry room, PEX plumbing, laminate flooring, and a charming fireplace with a gas insert. The impressive backyard creates a private and tranquil outdoor retreat with mature fruit trees, garden space, and room to entertain, play, or bring your outdoor vision to life. An oversized 1-car garage with built-in workbench and additional side parking for an RV or boat add exceptional versatility. Ideally situated near Saint Martin's University, parks, shopping, dining, and I-5 access.
Pending
Listed by: Timber Real Estate • Joshua Meeks
Price cut: $15K (9/3)
$435,000
2016 Sycamore Street SE, Lacey, WA 98503
3beds
1,200sqft
Single Family Residence
Built in 1961
0.35 Acres Lot
$434,200 Zestimate®
$363/sqft
$-- HOA
What's special
- --
- on Zillow
- 137
- views
- 14
- saves
Likely to sell faster than
Zillow last checked:
Listing updated:
Listed by:
Joshua Meeks,
Timber Real Estate
Source: NWMLS as distributed by MLS GRID,MLS#: 2572024
Facts & features
Interior
Bedrooms & bathrooms
- Bedrooms: 3
- Bathrooms: 1
- 3/4 bathrooms: 1
- Main level bathrooms: 1
- Main level bedrooms: 3
Primary bedroom
- Level: Main
Bedroom
- Level: Main
Bedroom
- Level: Main
Bathroom three quarter
- Level: Main
Dining room
- Level: Main
Entry hall
- Level: Main
Kitchen without eating space
- Level: Main
Living room
- Level: Main
Utility room
- Level: Main
Heating
- Fireplace, Ductless, Fireplace Insert, Electric, Natural Gas, Solar (Unspecified)
Cooling
- Ductless
Appliances
- Included: Dishwasher, Disposal, Refrigerator, Stove(s)/Range(s), Dishwasher(s), Garbage Disposal, Refrigerator(s), Water Heater: Electric, Water Heater Location: Garage
Features
- Ceiling Fan(s), Dining Room
- Flooring: Laminate, Vinyl
- Windows: Dbl Pane/Storm Window
- Basement: None
- Number of fireplaces: 1
- Fireplace features: Gas, Main Level: 1, Fireplace
Interior area
- Total structure area: 1,200
- Total interior livable area: 1,200 sqft
Video & virtual tour
Property
Parking
- Total spaces: 1
- Parking features: Driveway, Attached Garage
- Has attached garage: Yes
- Covered spaces: 1
Features
- Levels: One
- Stories: 1
- Entry location: Main
- Patio & porch: Ceiling Fan(s), Dbl Pane/Storm Window, Dining Room, Fireplace, Water Heater
- Has view: Yes
- View description: Territorial
Lot
- Size: 0.35 Acres
- Features: Paved, Cable TV, Deck, Fenced-Fully, Gas Available, High Speed Internet
- Topography: Level
- Residential vegetation: Fruit Trees, Garden Space
Details
- Parcel number: 54000100200
- Special conditions: Standard
Construction
Type & style
- Home type: SingleFamily
- Architectural style: 1 Story
- Property subtype: Single Family Residence
Materials
- Wood Siding, Wood Products
- Foundation: Block
- Roof: Composition
Condition
- Year built: 1961
Utilities & green energy
- Electric: Company: PSE
- Sewer: Sewer Connected, Company: City of Lacey
- Water: Public, Company: City of Lacey
Green energy
- Energy generation: Solar
Community & HOA
Community
- Subdivision: Lacey
Location
- Region: Lacey
Financial & listing details
- Price per square foot: $363/sqft
- Tax assessed value: $384,000
- Annual tax amount: $3,984
- Date on market: 8/20/2026
- Listing terms: Conventional,FHA,USDA Loan,VA Loan
- Inclusions: Dishwasher(s), Garbage Disposal, Refrigerator(s), Stove(s)/Range(s)
Estimated market value
$434,200
$412,000 - $456,000
$2,283/mo
Price history
| Date | Event | Price |
|---|---|---|
| 9/21/2026 | Pending sale | $435,000$363/sqft |
Source:  NWMLS as distributed by MLS GRID #2572024 Report a problem NWMLS as distributed by MLS GRID #2572024 Report a problem | ||
| 9/3/2026 | Price change | $435,000-3.3%$363/sqft |
Source: NWMLS as distributed by MLS GRID #2572024 Report a problem | ||
| 8/20/2026 | Listed for sale | $450,000+63.7%$375/sqft |
Source: NWMLS as distributed by MLS GRID #2572024 Report a problem | ||
| 3/22/2018 | Sold | $274,900$229/sqft |
Source: NWMLS as distributed by MLS GRID #1240739 Report a problem | ||
| 2/20/2018 | Pending sale | $274,900$229/sqft |
Source: Coldwell Banker Evergreen Olympic Realty, Inc. #1240739 Report a problem | ||
| 2/10/2018 | Listed for sale | $274,900+34.1%$229/sqft |
Source: Coldwell Banker Evergreen Olympic Realty, Inc. #1240739 Report a problem | ||
| 11/22/2017 | Sold | $205,000$171/sqft |
Source: NWMLS as distributed by MLS GRID #1203546 Report a problem | ||
| 11/2/2017 | Pending sale | $205,000$171/sqft |
Source: Coldwell Banker Evergreen Olympic Realty, Inc. #1203546 Report a problem | ||
| 10/28/2017 | Listed for sale | $205,000$171/sqft |
Source: Coldwell Banker Evergreen Olympic Realty, Inc. #1203546 Report a problem | ||
| 6/4/2016 | Listing removed | $1,395+13.9%$1/sqft |
Source: Hometown Property Mgmt, Inc Report a problem | ||
| 6/27/2015 | Listing removed | $1,225$1/sqft |
Source: Hometown Property Mgmt, Inc Report a problem | ||
| 6/11/2015 | Listed for rent | $1,225+2.5%$1/sqft |
Source: Hometown Property Management Report a problem | ||
| 7/2/2014 | Listing removed | $1,195$1/sqft |
Source: Hometown Property Management Report a problem | ||
| 6/21/2014 | Listed for rent | $1,195$1/sqft |
Source: Hometown Property Mgmt, Inc Report a problem | ||
Public tax history
| Year | Property taxes | Tax assessment |
|---|---|---|
| 2025 | $3,984 +7.4% | $384,000 +7.6% |
| 2024 | $3,711 +10.8% | $356,900 +1.9% |
| 2023 | $3,350 +6.2% | $350,100 +5.7% |
| 2022 | $3,154 -6.5% | $331,100 +14.2% |
| 2021 | $3,375 +12% | $289,900 +20.3% |
| 2020 | $3,013 +34.6% | $241,000 +5.5% |
| 2019 | $2,238 -9.2% | $228,400 +11.7% |
| 2018 | $2,466 +23.1% | $204,400 +19.9% |
| 2017 | $2,003 | $170,500 +9.1% |
| 2016 | $2,003 | $156,250 +2.1% |
| 2014 | $2,003 | $153,050 +6.5% |
| 2013 | -- | $143,700 |
| 2012 | $601 | -- |
| 2011 | -- | -- |
| 2010 | -- | -- |
| 2009 | $432 | -- |
| 2008 | -- | -- |
| 2007 | $443 -81.8% | -- |
| 2006 | $2,441 +53.5% | -- |
| 2005 | $1,590 | -- |
| 2004 | -- | -- |
| 2002 | -- | -- |
| 2001 | $1,409 -1.5% | $92,900 +2.4% |
| 2000 | $1,430 | $90,700 |
Find assessor info on the county website
Monthly payment
Est. payment
Payment breakdown
Explore the cost of this home by adjusting the details. Changes won't be saved.Climate risks
Neighborhood: 98503
Nearby schools
Schools provided by the listing agent
- Elementary: Lacey Elem
- Middle: Salish Middle
- High: North Thurston High
Source: NWMLS as distributed by MLS GRID. This data may not be complete. We recommend contacting the local school district to confirm school assignments for this home.


Similar homes
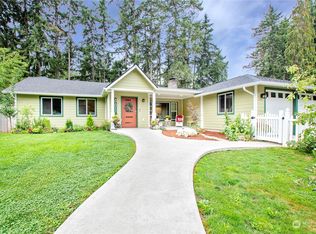
- $410,0003 bd2 ba1.2k sqftCarpenter Hills, Lacey, WA 98503Active
 MLS ID #2560844, Tia O'Dell. NWMLS as distributed by MLS GRID
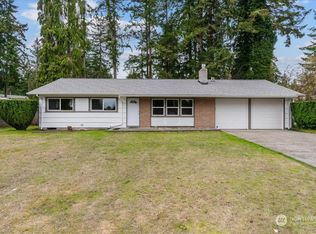
 - $479,9504 bd1 ba1.2k sqft4716 16th Avenue SE, Lacey, WA 98503Active
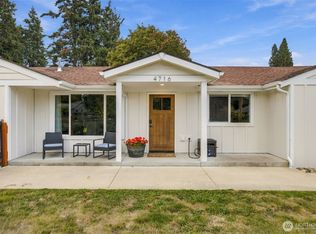 MLS ID #2589758, Quincy Qualls. NWMLS as distributed by MLS GRID
 - $450,0003 bd2 ba1.3k sqftBowery One, Lacey, WA 98503Active
 MLS ID #2588645, Neil S. Sharp. NWMLS as distributed by MLS GRID
 - $464,9004 bd2 ba1.6k sqft5111 21st Avenue SE, Lacey, WA 98503Active
 MLS ID #2564587, Cheri Wilkins. NWMLS as distributed by MLS GRID
