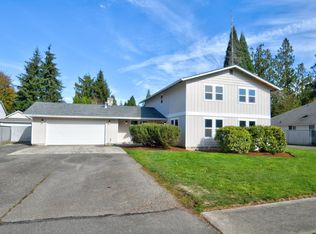
Spacious, private, and thoughtfully designed for comfortable living! This 4-bedroom, 2.5-bathroom home offers 2,190+/- square feet of well-planned living space that feels even larger, thanks to its intentional layout and generous bonus room. Hardwood floors, fresh interior paint, and a cozy gas fireplace create a warm and inviting atmosphere. The updated kitchen features a Wolf gas cooktop, double ovens, and a charming garden window, making it ideal for everyday living and entertaining. Step outside to your own private retreat on a spacious .27+/- acre lot, featuring a fully fenced backyard, expansive composite deck, and included hot tub—perfect for relaxing or gathering with friends. A storage shed with electricity, greenhouse, and additional storage shed provide exceptional versatility for gardening, hobbies, and storage. Additional conveniences include instant hot water at the main bathroom sink, a freshly sealed driveway, and easy access to public transportation. A wonderful blend of space, privacy, and functionality, inside and out! 1 Year home warranty included.
Pending
Listed by: Olympic Sotheby's Int'l Realty • Stacey Gravatt • 360-789-0791
$499,000
5409 22nd Avenue SE, Lacey, WA 98503
4beds
2,190sqft
Single Family Residence
Built in 1962
0.27 Acres Lot
$493,200 Zestimate®
$228/sqft
$-- HOA
What's special
Cozy gas fireplaceUpdated kitchenGenerous bonus roomHardwood floorsIncluded hot tubAdditional storage shedFreshly sealed driveway
- --
- on Zillow
- 794
- views
- 86
- saves
Likely to sell faster than
Zillow last checked:
Listing updated:
Offers reviewed: Oct 13
Listed by:
Stacey Gravatt 360-789-0791 staceygravatt@olympicsir.com,
Olympic Sotheby's Int'l Realty,
Maura Willie 360-280-4642,
Olympic Sotheby's Int'l Realty
Source: NWMLS as distributed by MLS GRID,MLS#: 2588891
Facts & features
Interior
Bedrooms & bathrooms
- Bedrooms: 4
- Bathrooms: 3
- 3/4 bathrooms: 2
- 1/2 bathrooms: 1
- Main level bathrooms: 3
- Main level bedrooms: 4
Primary bedroom
- Level: Main
Bedroom
- Level: Main
Bedroom
- Level: Main
Bedroom
- Level: Main
Bathroom three quarter
- Level: Main
Bathroom three quarter
- Level: Main
Other
- Level: Main
Dining room
- Level: Main
Entry hall
- Level: Main
Family room
- Level: Main
Kitchen without eating space
- Level: Main
Living room
- Level: Main
Rec room
- Level: Main
Utility room
- Level: Main
Heating
- Forced Air, Natural Gas
Cooling
- None
Appliances
- Included: Dishwasher, Disposal, Double Oven, Refrigerator, Stove(s)/Range(s), Dishwasher(s), Garbage Disposal, Refrigerator(s)
Features
- Bath Off Primary, Ceiling Fan(s), Dining Room
- Flooring: Ceramic Tile, Hardwood, Vinyl
- Windows: Dbl Pane/Storm Window
- Basement: None
- Has fireplace: No
- Fireplace features: Gas
Interior area
- Total structure area: 2,190
- Total interior livable area: 2,190 sqft
Property
Parking
- Total spaces: 4
- Parking features: Driveway, Attached Garage, RV Parking
- Has attached garage: Yes
- Covered spaces: 2
- Uncovered spaces: 2
Features
- Levels: One
- Stories: 1
- Entry location: Main
- Patio & porch: Bath Off Primary, Ceiling Fan(s), Dbl Pane/Storm Window, Dining Room
- Has spa: Yes
Lot
- Size: 0.27 Acres
- Features: Deck, Fenced-Fully, Gas Available, Green House, High Speed Internet, Hot Tub/Spa, Outbuildings, RV Parking
- Topography: Level
- Residential vegetation: Fruit Trees
Details
- Parcel number: 54000200900
- Special conditions: Standard
Construction
Type & style
- Home type: SingleFamily
- Architectural style: 1 Story
- Property subtype: Single Family Residence
Materials
- Wood Products
- Foundation: Poured Concrete
- Roof: Composition
Condition
- Year built: 1962
Utilities & green energy
- Sewer: Sewer Connected
- Water: Public
Community & HOA
Community
- Subdivision: Hicks Lake
Location
- Region: Lacey
Financial & listing details
- Price per square foot: $228/sqft
- Tax assessed value: $531,300
- Annual tax amount: $5,508
- Offers reviewed: 10/13/2026
- Date on market: 10/9/2026
- Listing terms: Conventional,FHA,VA Loan
- Inclusions: Dishwasher(s), Double Oven, Garbage Disposal, Refrigerator(s), Stove(s)/Range(s)
Estimated market value
$493,200
$469,000 - $518,000
$2,905/mo
Price history
| Date | Event | Price |
|---|---|---|
| 10/14/2026 | Pending sale | $499,000$228/sqft |
Source:  NWMLS as distributed by MLS GRID #2588891 Report a problem NWMLS as distributed by MLS GRID #2588891 Report a problem | ||
| 10/9/2026 | Listed for sale | $499,000+123.8%$228/sqft |
Source: NWMLS as distributed by MLS GRID #2588891 Report a problem | ||
| 12/3/2004 | Sold | $223,000$102/sqft |
Source: NWMLS as distributed by MLS GRID #24135403 Report a problem | ||
Public tax history
| Year | Property taxes | Tax assessment |
|---|---|---|
| 2025 | $5,508 +11.8% | $531,300 +12.1% |
| 2024 | $4,926 +15.8% | $474,100 +6.6% |
| 2023 | $4,253 -3.6% | $444,700 -4.1% |
| 2022 | $4,414 -1.2% | $463,700 +20.8% |
| 2021 | $4,466 +13.1% | $383,900 +21.4% |
| 2020 | $3,951 +33.6% | $316,300 +4.4% |
| 2019 | $2,957 -10.2% | $303,100 +12.1% |
| 2018 | $3,294 +26.3% | $270,300 +19% |
| 2017 | $2,609 | $227,150 +11% |
| 2016 | $2,609 | $204,600 +2.6% |
| 2014 | $2,609 | $199,500 +6.7% |
| 2013 | -- | $186,950 |
| 2012 | $2,406 | -- |
| 2011 | -- | -- |
| 2010 | -- | -- |
| 2009 | $2,421 | -- |
| 2008 | -- | -- |
| 2007 | $2,333 -33.2% | -- |
| 2006 | $3,493 +53.8% | -- |
| 2005 | $2,271 | -- |
| 2004 | -- | -- |
| 2002 | -- | -- |
| 2001 | $1,048 -4% | $120,500 +3.5% |
| 2000 | $1,091 | $116,400 |
Find assessor info on the county website
Monthly payment
Est. payment
Payment breakdown
Explore the cost of this home by adjusting the details. Changes won't be saved.Climate risks
Neighborhood: 98503

Similar homes
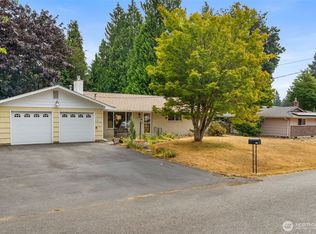
- $549,9994 bd2 ba1.9k sqft4803 21st Avenue SE, Lacey, WA 98503Active
 MLS ID #2593266, Saren Moeun. NWMLS as distributed by MLS GRID
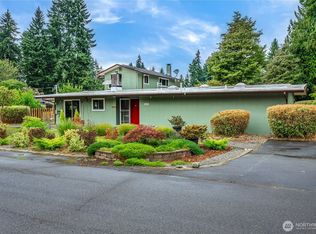
 - $550,0004 bd3 ba2.5k sqft4818 40th Lane SE, Lacey, WA 98503Active
 MLS ID #2595622, Sarah Morris. NWMLS as distributed by MLS GRID
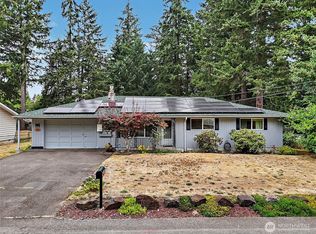
 - $459,0004 bd2 ba1.6k sqft5111 21st Avenue SE, Lacey, WA 98503Active
 MLS ID #2564587, Cheri Wilkins. NWMLS as distributed by MLS GRID
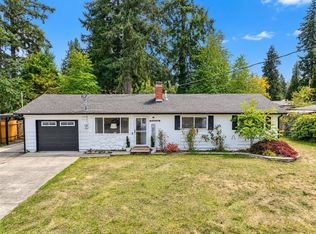
 - $479,9504 bd1 ba1.2k sqft4716 16th Avenue SE, Lacey, WA 98503Active
 MLS ID #2589758, Quincy Qualls. NWMLS as distributed by MLS GRID
