NEW PRICE $685,000 + UP TO $15,000 TOWARD LOWER RATE OPTIONS! Seller will contribute up to $15,000 toward temporary interest rate buydown options with an acceptable offer, giving qualified buyers the opportunity for a lower initial interest rate and lower monthly payments. Lower price. Lower rate options. Lower payments. Ask for details! Beautiful single-story home in Castle Hills with an inviting covered front porch and an incredibly versatile floor plan featuring 3 bedrooms, 2.5 baths, a private study that can easily function as a fourth bedroom, and a game room or play area for additional living space. Conveniently located near the study is a half bath, making this flexible space equally well suited for a home office, guest room or additional bedroom. Hand-scraped hardwood floors add warmth and character throughout the main living areas, while the spacious family room with a gas fireplace creates an inviting place to gather.
The kitchen is designed with both everyday living and entertaining in mind, featuring an oversized granite island, custom cabinetry, double ovens, a gas cooktop and a breakfast nook. A formal dining room provides a dedicated space for hosting family and friends.
The spacious primary suite features a sitting area and a well-appointed primary bath with a double vanity, soaking tub and separate shower, leading to an impressive oversized walk-in closet with an abundance of storage space.
Out back, enjoy a covered porch perfect for morning coffee, relaxing evenings or outdoor entertaining. A rear-entry two-car garage adds convenience while helping maintain the home’s attractive streetscape.
Located in the sought-after Castle Hills community with access to neighborhood parks, pools and recreational amenities, plus shopping, dining and major roadways nearby. With flexible spaces that can change with your needs and everything conveniently located on one level, this home offers the space and functionality today’s buyers are looking for.
For sale
Price cut: $4.9K (9/24)
$685,000
2016 Torin St, The Colony, TX 75056
3beds
2,853sqft
Single Family Residence
Built in 2013
6,751 Square Feet Lot
$671,900 Zestimate®
$240/sqft
$100/mo HOA
What's special
Oversized granite islandVersatile floor planInviting covered front porchDouble ovensGas cooktopCustom cabinetryBreakfast nook
- 47 days
- 819
- 33
Likely to sell faster than
Zillow last checked:
Listing updated:
Listed by:
Bruce Casburn 0243022 817-441-7323,
Exodus Real Estate 817-441-7323
Source: NTREIS,MLS#: 21370212
Facts & features
Interior
Bedrooms & bathrooms
- Bedrooms: 3
- Bathrooms: 3
- Full bathrooms: 2
- 1/2 bathrooms: 1
Primary bedroom
- Features: Ceiling Fan(s), Double Vanity, Jetted Tub, Separate Shower, Walk-In Closet(s)
- Level: First
- Dimensions: 15 x 14
Bedroom
- Features: Ceiling Fan(s)
- Level: First
- Dimensions: 1 x 1
Bedroom
- Features: Ceiling Fan(s)
- Level: First
- Dimensions: 1 x 1
Dining room
- Level: First
- Dimensions: 16 x 10
Game room
- Level: First
- Dimensions: 1 x 1
Kitchen
- Features: Breakfast Bar, Butler's Pantry, Granite Counters, Kitchen Island
- Level: First
- Dimensions: 15 x 11
Living room
- Features: Ceiling Fan(s), Fireplace
- Level: First
- Dimensions: 1 x 1
Office
- Level: First
- Dimensions: 1 x 1
Utility room
- Features: Built-in Features, Utility Room
- Level: First
- Dimensions: 1 x 1
Heating
- Central, ENERGY STAR Qualified Equipment, Natural Gas
Cooling
- Central Air, Ceiling Fan(s), Electric, ENERGY STAR Qualified Equipment
Appliances
- Included: Some Gas Appliances, Double Oven, Dishwasher, Electric Oven, Gas Cooktop, Disposal, Gas Water Heater, Microwave, Plumbed For Gas
Features
- Double Vanity, Granite Counters, High Speed Internet, Kitchen Island, Pantry, Cable TV, Vaulted Ceiling(s), Walk-In Closet(s)
- Flooring: Carpet, Ceramic Tile, Wood
- Has basement: No
- Number of fireplaces: 1
- Fireplace features: Family Room, Gas Log
Interior area
- Total interior livable area: 2,853 sqft
Video & virtual tour
Property
Parking
- Total spaces: 2
- Parking features: Alley Access, Door-Multi, Garage
- Attached garage spaces: 2
Features
- Levels: One
- Stories: 1
- Patio & porch: Covered
- Exterior features: Rain Gutters
- Pool features: None
- Fencing: Wood
Lot
- Size: 6,751 Square Feet
- Features: Interior Lot, Landscaped, Subdivision, Sprinkler System, Few Trees
Details
- Parcel number: R528913
Construction
Type & style
- Home type: SingleFamily
- Architectural style: Traditional,Detached
- Property subtype: Single Family Residence
Materials
- Brick
- Foundation: Slab
- Roof: Composition
Condition
- Resale
- Year built: 2013
Utilities & green energy
- Sewer: Public Sewer
- Water: Public
- Utilities for property: Natural Gas Available, Sewer Available, Separate Meters, Underground Utilities, Water Available, Cable Available
Green energy
- Energy efficient items: Appliances, HVAC, Insulation, Thermostat
Community & HOA
Community
- Features: Curbs, Sidewalks
- Security: Security System Owned, Security System, Fire Alarm, Smoke Detector(s), Security Lights
- Subdivision: Castle Hills Ph V Sec A
HOA
- Has HOA: Yes
- Services included: All Facilities, Association Management
- HOA fee: $1,200 annually
- HOA name: Legacy Southwest Property Mgt
- HOA phone: 214-705-1615
Location
- Region: The Colony
Financial & listing details
- Price per square foot: $240/sqft
- Tax assessed value: $716,723
- Annual tax amount: $11,233
- Date on market: 8/27/2026
- Cumulative days on market: 47 days
- Listing terms: Cash,Conventional,FHA,Texas Vet,VA Loan
Estimated market value
$671,900
$638,000 - $705,000
$3,744/mo
Price history
| Date | Event | Price |
|---|---|---|
| 9/24/2026 | Price change | $685,000-0.7%$240/sqft |
Source: NTREIS #21370212 Report a problem | ||
| 8/27/2026 | Listed for sale | $689,900+70.3%$242/sqft |
Source: NTREIS #21370212 Report a problem | ||
| 6/24/2013 | Sold | -- |
Source: Agent Provided Report a problem | ||
| 3/27/2013 | Price change | $405,000-1.8%$142/sqft |
Source: David Weekley Homes Report a problem | ||
| 3/21/2013 | Listed for sale | $412,417$145/sqft |
Source: David Weekley Homes Report a problem | ||
Public tax history
| Year | Property taxes | Tax assessment |
|---|---|---|
| 2025 | $9,654 +5.9% | $652,017 +10% |
| 2024 | $9,113 +10.8% | $592,743 +10% |
| 2023 | $8,227 -6.4% | $538,857 +10% |
| 2022 | $8,789 +8.4% | $489,870 +10% |
| 2021 | $8,107 +2.1% | $445,336 +4.2% |
| 2020 | $7,942 -3.4% | $427,277 -0.4% |
| 2019 | $8,219 -2.5% | $428,799 +5.9% |
| 2018 | $8,434 -14% | $405,000 +2.5% |
| 2017 | $9,806 | $395,000 -0.1% |
| 2016 | $9,806 +0.8% | $395,363 +1.9% |
| 2015 | $9,730 | $388,062 +7.2% |
| 2014 | $9,730 | $361,970 +367.1% |
| 2013 | $9,730 | $77,500 +14.6% |
| 2012 | -- | $67,625 |
| 2011 | -- | $67,625 |
| 2010 | -- | $67,625 |
| 2009 | -- | $67,625 |
Find assessor info on the county website
Monthly payment
Est. payment
Payment breakdown
Explore the cost of this home by adjusting the details. Changes won't be saved.Climate risks
Neighborhood: 75056
Nearby schools
Schools provided by the listing agent
- Elementary: Independence
- Middle: Killian
- High: Hebron
- District: Lewisville ISD
Source: NTREIS. This data may not be complete. We recommend contacting the local school district to confirm school assignments for this home.


Similar homes
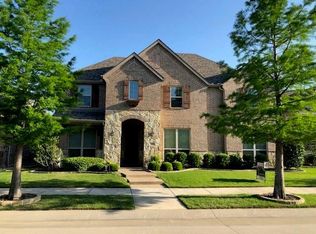
- $629,5004 bd3 ba3.1k sqft2241 Magic Mantle Dr, The Colony, TX 75056For Sale
 MLS ID #21401870, Ana Zamora. NTREIS
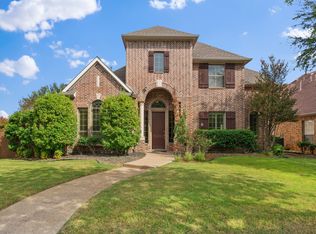
 - $849,0005 bd4 ba3.9k sqft400 S Hampton Ct, The Colony, TX 75056For Sale
 MLS ID #21380619, Melissa McHugh. NTREIS
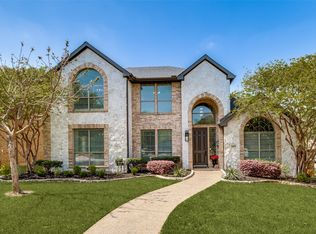
 - $--4 bd4 ba3.5k sqft2732 Trophy Club Dr, Trophy Club, TX 76262AuctionAuction.com 2
- $635,0004 bd3 ba3.1k sqft104 Olives Br, Shady Shores, TX 76208For Sale
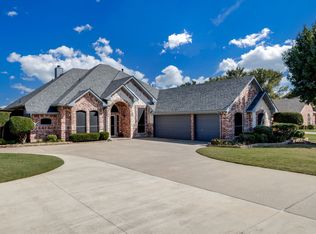 MLS ID #21403312, Michele Boyd. NTREIS
