Escape to your own private retreat on 1.81 scenic acres! This property offers the perfect blend of nature & comfort with peaceful outdoor spaces, including a patio overlooking a tranquil fish pond & shed, plus a spacious deck surrounded by a gorgeous, shaded backyard. This home features a detached 4-car garage with a parking pad and a 2-car garage near the home. Step inside through the stunning wood-accented mudroom featuring a skylight & windows that bring the outdoors in. The remodeled kitchen showcases beautiful cabinetry with pull-out drawers, detailed trim, and exceptional craftsmanship. There is a dining room leading to the side deck and a partially finished basement offers even more living space with a large den and dedicated workshop area. new roof in 2025.
Pending
$199,900
2017 Colona Rd, East Moline, IL 61244
3beds
1,380sqft
:
Get pre-qualified$1,475/mo
Single Family Residence
Built in 1940
1.81 Acres Lot
$201,300 Zestimate®
$145/sqft
$-- HOA
What's special
Peaceful outdoor spaces
- 45 days |
- 30 |
- 1 |
Zillow last checked:
Listing updated:
Listed by:
Angie Camlin (309)644-1792,
eXp Realty
Source: MRED as distributed by MLS GRID,MLS#: 12692191
Facts & features
Interior
Bedrooms & bathrooms
- Bedrooms: 3
- Bathrooms: 1
- Full bathrooms: 1
Rooms
- Room types: Mud Room
Primary bedroom
- Level: Main
- Area: 180 Square Feet
- Dimensions: 10X18
Bedroom 2
- Level: Main
- Area: 110 Square Feet
- Dimensions: 10X11
Bedroom 3
- Level: Main
- Area: 120 Square Feet
- Dimensions: 10X12
Dining room
- Level: Main
- Area: 156 Square Feet
- Dimensions: 12X13
Family room
- Level: Basement
- Area: 575 Square Feet
- Dimensions: 23X25
Kitchen
- Level: Main
- Area: 252 Square Feet
- Dimensions: 12X21
Laundry
- Level: Basement
- Area: 48 Square Feet
- Dimensions: 6X8
Living room
- Features: Flooring (Carpet)
- Level: Main
- Area: 322 Square Feet
- Dimensions: 14X23
Mud room
- Level: Main
- Area: 130 Square Feet
- Dimensions: 10X13
Mud room
- Level: Main
- Area: 130 Square Feet
- Dimensions: 10X13
Heating
- Natural Gas, Forced Air
Cooling
- Central Air
Appliances
- Included: Microwave, Range, Dishwasher, Refrigerator
Features
- Basement: Partially Finished,Full
- Number of fireplaces: 1
- Fireplace features: Wood Burning, Basement
Interior area
- Total structure area: 2,760
- Total interior livable area: 1,380 sqft
- Finished area below ground: 610
Property
Accessibility
- Accessibility features: No Disability Access
Features
- Stories: 1
- Patio & porch: Deck, Patio
- Fencing: Partial
- Waterfront features: Pond
Lot
- Size: 1.81 Acres
- Features: Irregular Lot, Mature Trees, Level
Details
- Additional structures: Second Garage, Shed(s), Garage(s)
- Parcel number: 1808200070
- Special conditions: Probate Listing
- Other equipment: Ceiling Fan(s)
Construction
Type & style
- Home type: SingleFamily
- Architectural style: Ranch
- Property subtype: Single Family Residence
Materials
- Other
- Foundation: Block
- Roof: Asphalt
Condition
- New construction: No
- Year built: 1940
Utilities & green energy
- Sewer: Public Sewer
- Water: Public
Community & HOA
HOA
- Services included: None
Location
- Region: East Moline
Financial & listing details
- Price per square foot: $145/sqft
- Tax assessed value: $205,788
- Annual tax amount: $5,866
- Date on market: 6/30/2026
Estimated market value
$201,300
$191,000 - $211,000
$1,526/mo
Price history
| Date | Event | Price |
|---|---|---|
| 7/5/2026 | Pending sale | $199,900$145/sqft |
Source:  MRED as distributed by MLS GRID #12692191 Report a problem MRED as distributed by MLS GRID #12692191 Report a problem | ||
| 6/30/2026 | Listed for sale | $199,900+699.6%$145/sqft |
Source: MRED as distributed by MLS GRID #12692191 Report a problem | ||
| 9/7/2018 | Sold | $25,000$18/sqft |
Source: Public Record Report a problem | ||
Public tax history
| Year | Property taxes | Tax assessment |
|---|---|---|
| 2024 | $5,496 +115.6% | $68,596 +52.8% |
| 2023 | $2,549 -0.8% | $44,904 +2.8% |
| 2022 | $2,570 -0.7% | $43,681 +4.6% |
| 2021 | $2,588 -0.5% | $41,760 +1.3% |
| 2020 | $2,602 -0.5% | $41,224 +1.9% |
| 2019 | $2,615 +1.4% | $40,475 +6.8% |
| 2018 | $2,579 +0.9% | $37,912 +1.9% |
| 2017 | $2,557 -16% | $37,205 +0.5% |
| 2016 | $3,045 +3.2% | $37,020 +2% |
| 2015 | $2,951 | $36,294 +2.6% |
| 2014 | -- | $35,384 |
| 2013 | -- | $35,384 -1.6% |
| 2012 | -- | $35,944 +2.4% |
| 2011 | -- | $35,092 +1.5% |
| 2010 | -- | $34,590 +2% |
| 2008 | -- | $33,912 +1% |
| 2006 | -- | $33,576 +13.8% |
| 2005 | $2,104 +7.1% | $29,495 +3% |
| 2004 | $1,965 -5.9% | $28,636 +2% |
| 2003 | $2,088 +6.7% | $28,075 +5% |
| 2002 | $1,957 +5.7% | $26,738 +6.5% |
| 2001 | $1,851 +8% | $25,106 +5.7% |
| 2000 | $1,713 | $23,741 |
Find assessor info on the county website
Monthly payment
Est. payment
Payment breakdown
Explore the cost of this home by adjusting the details. Changes won't be saved.Climate risks
Neighborhood: 61244
Nearby schools
GreatSchools rating
- 5/10Bowlesburg Elementary SchoolGrades: K-4Distance: 0.8 mi
- 4/10Glenview Middle SchoolGrades: 5-8Distance: 2.5 mi
- 4/10United Twp High SchoolGrades: 9-12Distance: 1.9 mi
Schools provided by the listing agent
- Elementary: Bowlesburg Elementary School
- Middle: Glenview Elementary School
- High: United Township High School
- District: 37
Source: MRED as distributed by MLS GRID. This data may not be complete. We recommend contacting the local school district to confirm school assignments for this home.
- $51,000-- bd-- ba600 sqft2125 Colona Rd, Carbon Cliff, IL 61239Off Market
- $92,500-- bd-- ba990 sqft2127 Colona Rd, East Moline, IL 61244Off Market
- $161,6003 bd1 ba984 sqft2123 Colona Rd, East Moline, IL 61244Off Market
- $180,000-- bd-- ba1.4k sqft2117 Colona Rd, East Moline, IL 61244Off Market
- $--1 bd1 ba683 sqft3402 Old Colona Rd #19446252, East Moline, IL 61244Off Market
- $--2 bd1 ba880 sqft3402 Old Colona Rd #19446255, East Moline, IL 61244Off Market
- $--2 bd1 ba880 sqft3402 Old Colona Rd #19446249, East Moline, IL 61244Off Market
- $--3 bd1 ba1.2k sqft3402 Old Colona Rd #19446254, East Moline, IL 61244Off Market
A local agent can set up tours, give advice and negotiate with sellers.
A local lender can help you make sure your offer is ready when you are.
Similar homes
- $219,0003 bd2 ba1.1k sqft475 32nd Ave, East Moline, IL 61244New
 MLS ID #12728539, Diane Godwin-Luckey, RE/MAX Concepts Moline. MRED as distributed by MLS GRID
 - $199,9003 bd2 ba1.9k sqft391 33rd Avenue Ct, East Moline, IL 61244Active
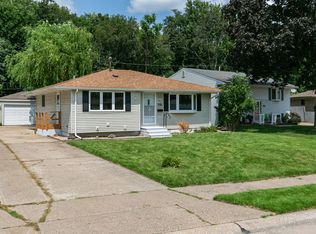 MLS ID #12728009, Amanda Francis, NextHome QC Realty. MRED as distributed by MLS GRID
 - $220,0003 bd3 ba1.4k sqft571 26th Avenue Ct, East Moline, IL 61244Active
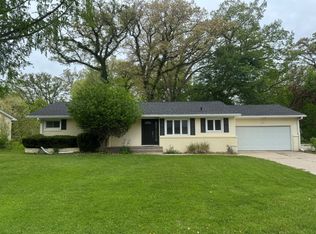 MLS ID #12634852, Derrick Klauer, Ruhl&Ruhl REALTORS Davenport. MRED as distributed by MLS GRID
 - $199,0002 bd2 ba1.6k sqft1070 20th Ave, East Moline, IL 61244Active
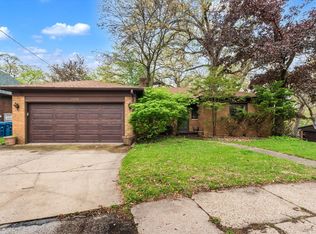 MLS ID #12630529, Christine Taylor, KW 1Advantage. MRED as distributed by MLS GRID
 - $210,0003 bd2 ba1.5k sqft4809 50th Ave, Moline, IL 61265ActiveMLS ID #12715989, Mindy Wakefield, Currents and Keys Realty. MRED as distributed by MLS GRID
- $185,0003 bd3 ba1.7k sqft1105 11th Ave, Moline, IL 61265ActiveMLS ID #12717108, Tisha Bousselot, ABR,CRS, Prestige Realty QC. MRED as distributed by MLS GRID
- $189,9003 bd1 ba1.3k sqft802 27th Ave, Moline, IL 61265ActiveMLS ID #12695547, Tim Miner, ABR,GREEN,MRP,PSA,SFR, HomeSmart Residential and Commercial Realty. MRED as distributed by MLS GRID
- $199,9003 bd2 ba1k sqft8021 8th St W, Rock Island, IL 61201NewMLS ID #12727213, Ronald Whan, Ruhl&Ruhl REALTORS Bettendorf. MRED as distributed by MLS GRID
- $174,9002 bd2 ba794 sqft943 28th Ave, Rock Island, IL 61201ActiveMLS ID #12713294, Jeremy Albrecht, Prestige Realty QC. MRED as distributed by MLS GRID
- $200,0005 bd3 ba2k sqft1717 7th Ave #A, Rapids City, IL 61278ActiveMLS ID #12718901, Joe Lindsay, Ruhl&Ruhl REALTORS Bettendorf. MRED as distributed by MLS GRID
- $189,9003 bd1 ba1.4k sqft2012 15th St #A, Moline, IL 61265ActiveMLS ID #12722503, Rick Berg, Ruhl&Ruhl REALTORS Moline. MRED as distributed by MLS GRID
- $225,0003 bd2 ba1.6k sqft4533 13th Ave, Rock Island, IL 61201ActiveMLS ID #12717309, Rick Berg, Ruhl&Ruhl REALTORS Moline. MRED as distributed by MLS GRID
- $179,9003 bd2 ba1.1k sqft1608 Elm St, Davenport, IA 52803Re-activatedMLS ID #12658223, Otto Nobis, Ruhl&Ruhl REALTORS Davenport. MRED as distributed by MLS GRID
- $198,0003 bd2 ba1k sqft2919 Greenway Dr, Bettendorf, IA 52722ActiveMLS ID #12679820, Claudia Jackson, Mel Foster Co. Davenport. MRED as distributed by MLS GRID
- $159,9003 bd1 ba1.1k sqft1716 28th Ave, Moline, IL 61265ActiveMLS ID #12702658, Chris Denys, Rainmaker Collective - Real Broker, LLC. MRED as distributed by MLS GRID
- $189,9003 bd1 ba960 sqft630 W Lombard St, Davenport, IA 52803NewMLS ID #12696899, Sara Smith-DeWulf, Rainmaker Collective - Real Broker, LLC. MRED as distributed by MLS GRID
- $156,000-- bd-- ba936 sqft2313 12th St, Silvis, IL 61282Off Market
- $159,9002 bd1 ba1.1k sqft1439 45th Ave, Rock Island, IL 61201NewMLS ID #12726450, Grant McCaulley, eXp Realty. MRED as distributed by MLS GRID
- $259,5003 bd3 ba1.7k sqft1831 45th St, Moline, IL 61265ActiveMLS ID #12719216, Diane Godwin-Luckey, RE/MAX Concepts Moline. MRED as distributed by MLS GRID
- $225,0002 bd1 ba1.6k sqft3403 S Shore Dr, Moline, IL 61265ActiveMLS ID #12724178, Richard Bassford, CRS, RE/MAX Concepts Bettendorf. MRED as distributed by MLS GRID
