Welcome to Woodwind Subdivision in Plano! This inviting 3-bedroom, 2.5-bath ranch offers approximately 2,100 square feet of comfortable main-level living on a beautifully landscaped, nearly one-acre lot extending to Little Rock Creek. Step inside to a bright, open floor plan featuring a spacious living room with cathedral ceilings and a gas fireplace, a generous dining area, and a kitchen with abundant oak cabinetry include a kitchen desk area. The converted sunroom offers additional year-round living space with heat and air conditioning while providing peaceful views of the backyard and surrounding nature. All three bedrooms are conveniently located on the main level, including an impressive 17x18 primary bedroom with a private bath, double closets, and a built-in bookshelf. Main-floor laundry/mudroom and pantry add everyday convenience, while custom blinds remain on most windows. The full unfinished basement offers excellent storage and exciting potential for future additional living space. A bathroom rough-in and working toilet are already in place, while the brick-like foundation construction enhances the basement's character and finishing possibilities. Outdoors, enjoy a partially fenced yard, mature trees, rear wooded yard, a flagstone patio added in 2022, and creekside location. The 0.99-acre lot provides a wonderful balance of neighborhood living, privacy, and room to relax or entertain. Additional features include Andersen windows, 3-foot interior doors, 200+ amp electrical service, sump pump with battery backup, a 2024 water softener, a 2025 water heater, and a 24x24 attached two-car garage with openers replaced in 2019. Other improvements include fencing added in 2019, a converted sunroom and patio completed in 2022, and a new roof in 2026. Exterior foundation drain tile was installed during construction, and an 8x10 shed provides additional storage. This welcoming Plano ranch brings together single-level living, generous indoor space, a full basement, nearly an acre of land, and a peaceful setting along Little Rock Creek.
Contingent
$415,000
2019 Pauline Pl, Plano, IL 60545
3beds
2,100sqft
Single Family Residence
Built in 2000
0.99 Acres Lot
$-- Zestimate®
$198/sqft
$-- HOA
What's special
Gas fireplaceBuilt-in bookshelfPartially fenced yardMature treesRear wooded yardKitchen desk areaBright open floor plan
- --
- 540
- views
- 18
- saves
Likely to sell faster than
Zillow last checked:
Listing updated:
Listed by:
Wendi Sleezer, ABR,PSA,RENE,SRS 630-486-6514,
Swanson Real Estate
Source: MRED as distributed by MLS GRID,MLS#: 12627089
Facts & features
Interior
Bedrooms & bathrooms
- Bedrooms: 3
- Bathrooms: 3
- Full bathrooms: 2
- 1/2 bathrooms: 1
Rooms
- Room types: Foyer, Heated Sun Room
Primary bedroom
- Features: Flooring (Carpet), Window Treatments (Blinds), Bathroom (Full)
- Level: Main
- Area: 306 Square Feet
- Dimensions: 17X18
Bedroom 2
- Features: Flooring (Carpet), Window Treatments (Blinds)
- Level: Main
- Area: 132 Square Feet
- Dimensions: 12X11
Bedroom 3
- Features: Flooring (Carpet), Window Treatments (Blinds)
- Level: Main
- Area: 110 Square Feet
- Dimensions: 10X11
Dining room
- Features: Flooring (Carpet)
- Level: Main
- Area: 168 Square Feet
- Dimensions: 14X12
Family room
- Features: Window Treatments (Blinds)
Foyer
- Level: Main
- Area: 72 Square Feet
- Dimensions: 6X12
Other
- Features: Flooring (Other)
- Level: Main
- Area: 247 Square Feet
- Dimensions: 19X13
Kitchen
- Features: Kitchen (Eating Area-Table Space, Pantry-Walk-in, Pantry)
- Level: Main
- Area: 266 Square Feet
- Dimensions: 19X14
Laundry
- Level: Main
- Area: 104 Square Feet
- Dimensions: 13X8
Living room
- Features: Flooring (Carpet)
- Level: Main
- Area: 360 Square Feet
- Dimensions: 15X24
Heating
- Natural Gas, Forced Air
Cooling
- Central Air
Appliances
- Included: Range, Dishwasher, Refrigerator, Range Hood, Water Softener
- Laundry: Main Level, Gas Dryer Hookup, Common Area, Sink
Features
- Cathedral Ceiling(s), 1st Floor Bedroom, 1st Floor Full Bath, Built-in Features, Bookcases, Pantry
- Windows: Drapes
- Basement: Unfinished,Bath/Stubbed,Full
- Number of fireplaces: 1
- Fireplace features: Gas Log, Living Room
Interior area
- Total structure area: 4,200
- Total interior livable area: 2,100 sqft
- Finished area below ground: 0
Video & virtual tour
Property
Parking
- Total spaces: 2
- Parking features: Concrete, Garage Door Opener, Yes, Garage Owned, Attached, Garage
- Attached garage spaces: 2
- Has uncovered spaces: Yes
Accessibility
- Accessibility features: Bath Grab Bars, Disability Access
Features
- Stories: 1
- Patio & porch: Patio
- Has view: Yes
- View description: Back of Property
- Has water view: Yes
- Water view: Back of Property
- Waterfront features: Stream
- Body of water: LITTLE ROCK CREEK
Lot
- Size: 0.99 Acres
- Dimensions: 95X435X97X412
- Features: Irregular Lot, Water Rights, Wooded, Rear of Lot, Mature Trees
Details
- Parcel number: 0116451005
- Special conditions: None
- Other equipment: Ceiling Fan(s), Sump Pump
Construction
Type & style
- Home type: SingleFamily
- Architectural style: Ranch
- Property subtype: Single Family Residence
Materials
- Vinyl Siding
- Foundation: Concrete Perimeter
- Roof: Asphalt
Condition
- New construction: No
- Year built: 2000
Utilities & green energy
- Electric: Circuit Breakers, 200+ Amp Service
- Sewer: Public Sewer
- Water: Public
Community & HOA
Community
- Features: Park, Curbs, Sidewalks, Street Paved
- Subdivision: Woodwind
HOA
- Services included: None
Location
- Region: Plano
Financial & listing details
- Price per square foot: $198/sqft
- Tax assessed value: $382,857
- Annual tax amount: $8,878
- Date on market: 8/18/2026
- Ownership: Fee Simple
- Has irrigation water rights: Yes
Estimated market value
Not available
Estimated sales range
Not available
Not available
Price history
| Date | Event | Price |
|---|---|---|
| 5/30/2019 | Sold | $256,000-4.5%$122/sqft |
Source:  MRED as distributed by MLS GRID #10326270 Report a problem MRED as distributed by MLS GRID #10326270 Report a problem | ||
| 4/27/2019 | Pending sale | $268,000$128/sqft |
Source: Swanson Real Estate #10326270 Report a problem | ||
| 4/10/2019 | Price change | $268,000-2.5%$128/sqft |
Source: Swanson Real Estate #10326270 Report a problem | ||
| 4/1/2019 | Listed for sale | $275,000+428.8%$131/sqft |
Source: Swanson Real Estate #10326270 Report a problem | ||
| 8/11/1999 | Sold | $52,000$25/sqft |
Source: Public Record Report a problem | ||
Public tax history
| Year | Property taxes | Tax assessment |
|---|---|---|
| 2025 | $8,878 +9.5% | $127,619 +9.1% |
| 2024 | $8,104 +5.3% | $117,025 +12.4% |
| 2023 | $7,694 +7.4% | $104,087 +9.6% |
| 2022 | $7,162 +6.9% | $94,970 +6.6% |
| 2021 | $6,702 -2.9% | $89,099 +6.6% |
| 2020 | $6,905 -7.3% | $83,571 +3.2% |
| 2019 | $7,451 | $80,955 +7.7% |
| 2018 | $7,451 +201.9% | $75,196 +4% |
| 2017 | $2,468 -54.8% | $72,272 +11% |
| 2016 | $5,455 -12.4% | $65,109 +11.3% |
| 2015 | $6,229 | $58,514 +7% |
| 2014 | $6,229 | $54,686 |
| 2013 | -- | $54,686 -2.8% |
| 2012 | -- | $56,241 -13.5% |
| 2011 | -- | $65,038 -10.2% |
| 2010 | -- | $72,450 -10.1% |
| 2009 | -- | $80,600 |
| 2008 | -- | $80,600 +2.1% |
| 2007 | -- | $78,980 +5.5% |
| 2006 | $4,122 | $74,860 +10% |
| 2005 | -- | $68,050 +5.3% |
| 2004 | $4,558 -8.3% | $64,642 +4% |
| 2003 | $4,970 | $62,140 +5.3% |
| 2002 | $4,970 +13.9% | $59,040 +4.4% |
| 2001 | $4,363 +2529.5% | $56,540 +2727% |
| 2000 | $166 | $2,000 |
Find assessor info on the county website
Monthly payment
Est. payment
Payment breakdown
Explore the cost of this home by adjusting the details. Changes won't be saved.Climate risks
Neighborhood: 60545
Nearby schools
Schools provided by the listing agent
- Elementary: P H Miller Elementary School
- Middle: Plano Middle School
- High: Plano High School
- District: 88
Source: MRED as distributed by MLS GRID. This data may not be complete. We recommend contacting the local school district to confirm school assignments for this home.


Similar homes
- $419,0004 bd3 ba2.3k sqft1017 Simms Ct, Plano, IL 60545Active
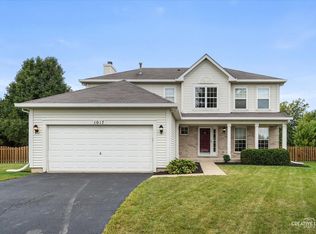 MLS ID #12775090, Adam Baxa, Coldwell Banker Real Estate Group. MRED as distributed by MLS GRID
 - $450,0004 bd4 ba2.4k sqft48 Glenda Ln, Plano, IL 60545Active
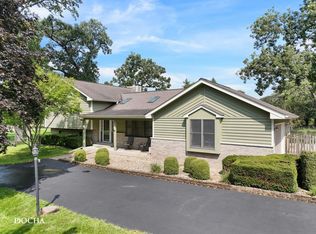 MLS ID #12738992, Meredith DeLeo, Keller Williams Infinity. MRED as distributed by MLS GRID
 - $389,5003 bd3 ba1.7k sqft1022 Pauline Pl, Plano, IL 60545Active
 MLS ID #12723809, John Lally, Fulton Grace Realty. MRED as distributed by MLS GRID
 - $360,0003 bd3 ba1.6k sqft1004 Daniel St, Plano, IL 60545New
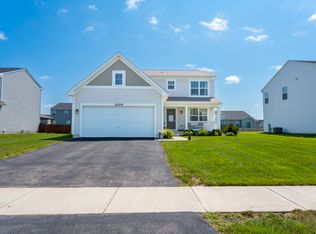 MLS ID #12785512, Marissa Flores, john greene, Realtor. MRED as distributed by MLS GRID
