Stunning custom-built home privately situated on 0.7 acre, offering picturesque tree-lined views from nearly every window. Nestled beside a tranquil pond w/ seasonal water views, this exceptional property is a find in Hallsley. Featuring 5 bedrooms & 4.5 baths, the like-new home showcases craftsmanship throughout, including solid white oak hardwood floors on the 1st level & upper hallway, 10-foot ceilings & elegant architectural details. The study features a custom built-in bookcase while the dining room has equal millwork & charm. Designed for everyday living & entertaining, this home centers around a sunny family room w/ a coffered ceiling, gas fireplace & lovely exposed wrought-iron staircase. The space flows seamlessly into a beautiful screened porch overlooking the rear yard & protected natural landscape, creating a private setting. The chef's kitchen impresses w/ quartz counters, KitchenAid refrigerator & double ovens, Bosch dishwasher, & Wolf electric cooktop. Upstairs the primary suite has a spa-inspired bath w/ an oversized walk-in shower, tub, quartz counters & spacious walk-in closet. Two secondary bedrooms share a Jack & Jill bath & each have walk-in closets. A 4th oversized bedroom includes an en-suite bath, spacious walk-in closet & storage area. 2nd Floor laundry. The just completed lower level offers a beautiful extension of the home w/ 10 ft. ceilings, designer finishes & abundant living space. A spacious family room w/ a tray ceiling is complemented by a stylish wet bar & a cozy vent-less gas fireplace. The bedroom enjoys beautiful backyard views & includes a full bath w/ a walk-in shower. An additional room provides endless flexibilty. There's a large storage room too! Enjoy Hallsley's award-winning lifestyle amenities, including the scenic walking trails & a charming gazebo just steps from your front door. Combining luxury, privacy & an unparalleled natural setting w/ convenience, community & top-rated schools, this is truly a special offering in one of Midlothian's sought after neighborhoods.
Pending
$1,300,000
2019 Tulip Hill Dr, Midlothian, VA 23112
5beds
4,691sqft
:
Get pre-qualified$7,936/mo
Single Family Residence
Built in 2018
0.67 Acres Lot
$1,296,800 Zestimate®
$277/sqft
$125/mo HOA
What's special
Gas fireplaceElegant architectural detailsLarge storage roomExposed wrought-iron staircase
- 38 days |
- 141 |
- 1 |
Likely to sell faster than
Zillow last checked:
Listing updated:
Listed by:
Annette Bashensky 804-536-9936,
ERA Woody Hogg & Assoc 804-559-4644
Source: CVRMLS,MLS#: 2616612 Originating MLS: Central Virginia Regional MLS
Originating MLS: Central Virginia Regional MLSFacts & features
Interior
Bedrooms & bathrooms
- Bedrooms: 5
- Bathrooms: 5
- Full bathrooms: 4
- 1/2 bathrooms: 1
Primary bedroom
- Description: Carpet, Custom Blinds, Walk In, Enn Suite BA
- Level: Second
- Dimensions: 18.6 x 16.0
Bedroom 2
- Description: Carpet, Custom Blinds, Walk In Closet, Jack & Jill
- Level: Second
- Dimensions: 13.1 x 12.0
Bedroom 3
- Description: Carpet, Custom Blinds, Data Port, Walk In Closet
- Level: Second
- Dimensions: 15.3 x 12.5
Bedroom 4
- Description: Carpet, Custom Blinds, En Suite Bath, Walk In Clo
- Level: Second
- Dimensions: 21.6 x 14.4
Bedroom 5
- Description: LVP, Double Door Closet, En Suite Bath
- Level: Basement
- Dimensions: 16.9 x 13.2
Additional room
- Description: Mudroom, Slate Tile, Beadboard Bench
- Level: First
- Dimensions: 10.4 x 6.0
Dining room
- Description: Hardwood, Tray Ceiling, Moulding, Plantation Shutt
- Level: First
- Dimensions: 13.11 x 13.11
Family room
- Description: Hardwood, Coffered, Gas FP, Staircase
- Level: First
- Dimensions: 22.0 x 16.9
Family room
- Description: LVP, Gas FP, Tray Ceiling, TV Cnt, Bar, French Drs
- Level: Basement
- Dimensions: 21.9 x 16.4
Foyer
- Description: hardwood, large closet, moulding
- Level: First
- Dimensions: 22.0 x 7.8
Other
- Description: Shower
- Level: Basement
Other
- Description: Tub & Shower
- Level: Second
Half bath
- Level: First
Kitchen
- Description: Hardwood, Quartz, Stainless, Island
- Level: First
- Dimensions: 15.0 x 14.3
Laundry
- Description: Tile, Custom Cabinets, W & D
- Level: Second
- Dimensions: 6.11 x 6.10
Laundry
- Description: Utility and Storage Room, Shelves
- Level: Basement
- Dimensions: 22.0 x 12.0
Office
- Description: Hardwood, Custom Bookcase, Plantation Shutters
- Level: First
- Dimensions: 13.10 x 11.10
Recreation
- Description: LVP, TV Connection
- Level: Basement
- Dimensions: 19.0 x 13.2
Sitting room
- Description: Hardwood, Linear Chandelier
- Level: First
- Dimensions: 14.0 x 8.7
Heating
- Electric, Heat Pump, Natural Gas, Zoned
Cooling
- Central Air, Zoned, Attic Fan
Appliances
- Included: Built-In Oven, Cooktop, Double Oven, Dryer, Dishwasher, Electric Cooking, Disposal, Microwave, Propane Water Heater, Range, Refrigerator, Smooth Cooktop, Tankless Water Heater, Washer
- Laundry: Dryer Hookup
Features
- Wet Bar, Bookcases, Built-in Features, Butler's Pantry, Tray Ceiling(s), Ceiling Fan(s), Separate/Formal Dining Room, Double Vanity, Eat-in Kitchen, French Door(s)/Atrium Door(s), Fireplace, Granite Counters, High Ceilings, High Speed Internet, Kitchen Island, Bath in Primary Bedroom, Pantry, Recessed Lighting, Wired for Data, Walk-In Closet(s), Window Treatments
- Flooring: Ceramic Tile, Partially Carpeted, Wood
- Doors: French Doors
- Windows: Window Treatments
- Basement: Crawl Space,Full,Walk-Out Access
- Attic: Floored,Pull Down Stairs
- Number of fireplaces: 2
- Fireplace features: Gas, Vented, Ventless
Interior area
- Total interior livable area: 4,691 sqft
- Finished area above ground: 3,466
- Finished area below ground: 1,225
Video & virtual tour
Property
Parking
- Total spaces: 2
- Parking features: Attached, Direct Access, Driveway, Finished Garage, Garage, Garage Door Opener, Oversized, Paved, Garage Faces Rear, Two Spaces, Garage Faces Side
- Attached garage spaces: 2
- Has uncovered spaces: Yes
Features
- Levels: Three Or More
- Stories: 3
- Patio & porch: Rear Porch, Screened
- Exterior features: Paved Driveway
- Pool features: Pool, Community
- Fencing: None
Lot
- Size: 0.67 Acres
- Features: Landscaped, Wooded
Details
- Parcel number: 708697555900000
- Zoning description: R15
Construction
Type & style
- Home type: SingleFamily
- Architectural style: Transitional
- Property subtype: Single Family Residence
Materials
- Frame, HardiPlank Type, Stone
Condition
- Resale
- New construction: No
- Year built: 2018
Utilities & green energy
- Sewer: Public Sewer
- Water: Public
Community & HOA
Community
- Features: Clubhouse, Dock, Lake, Playground, Pond, Pool, Tennis Court(s), Trails/Paths, Curbs, Gutter(s), Sidewalks
- Security: Smoke Detector(s)
- Subdivision: Hallsley
HOA
- Has HOA: Yes
- Amenities included: Landscaping, Management
- Services included: Association Management, Common Areas, Pool(s), Recreation Facilities, Trash
- HOA fee: $375 quarterly
Location
- Region: Midlothian
Financial & listing details
- Price per square foot: $277/sqft
- Tax assessed value: $1,002,900
- Annual tax amount: $8,293
- Date on market: 6/18/2026
- Exclusions: powder room mirror, back wall gladiator hanging cabinets in garage
- Ownership: Individuals
- Ownership type: Sole Proprietor
Estimated market value
$1,296,800
$1.23M - $1.36M
$4,610/mo
Price history
| Date | Event | Price |
|---|---|---|
| 6/27/2026 | Pending sale | $1,300,000$277/sqft |
Source:  CVRMLS #2616612 Report a problem CVRMLS #2616612 Report a problem | ||
| 6/18/2026 | Listed for sale | $1,300,000+82.8%$277/sqft |
Source: CVRMLS #2616612 Report a problem | ||
| 8/6/2018 | Sold | $710,980+87.1%$152/sqft |
Source: Public Record Report a problem | ||
| 10/26/2017 | Sold | $380,000$81/sqft |
Source: Public Record Report a problem | ||
Public tax history
| Year | Property taxes | Tax assessment |
|---|---|---|
| 2025 | $8,294 +1.9% | $931,900 +3% |
| 2024 | $8,141 +11.1% | $904,600 +12.4% |
| 2023 | $7,326 +1.1% | $805,100 +2.3% |
| 2022 | $7,243 +5.5% | $787,300 +8.9% |
| 2021 | $6,869 +4.8% | $723,000 +4.8% |
| 2020 | $6,556 +5.7% | $690,100 +5.7% |
| 2019 | $6,204 +467.9% | $653,100 +467.9% |
| 2018 | $1,093 | $115,000 |
| 2017 | -- | -- |
Find assessor info on the county website
Monthly payment
Est. payment
Payment breakdown
Explore the cost of this home by adjusting the details. Changes won't be saved.Climate risks
Neighborhood: 23112
Nearby schools
GreatSchools rating
- 8/10Old Hundred ElementaryGrades: PK-5Distance: 1.5 mi
- 9/10Midlothian Middle SchoolGrades: 6-8Distance: 4.4 mi
- 8/10Midlothian High SchoolGrades: 9-12Distance: 3.7 mi
Schools provided by the listing agent
- Elementary: Old Hundred
- Middle: Midlothian
- High: Midlothian
Source: CVRMLS. This data may not be complete. We recommend contacting the local school district to confirm school assignments for this home.
- $1,131,0004 bd4 ba3.9k sqft2101 Tulip Hill, Midlothian, VA 23112Off Market
- $1,260,0006 bd5 ba4.4k sqft2013 Tulip Hill Dr, Midlothian, VA 23112Sold
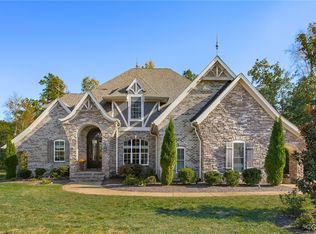
- $200-- bd-- ba-- sqft2018 Tulip Hill Dr, Midlothian, VA 23112Off Market
- $---- bd-- ba-- sqft2206 Hannington Mews, Midlothian, VA 23112Off Market
- $---- bd-- ba-- sqft2206 Hannington Mews, Midlothian, VA 23112Off Market
- $1,073,4005 bd4 ba3.9k sqft2007 Tulip Hill Dr, Midlothian, VA 23112Off Market
- $1,043,0004 bd3 ba3.8k sqft2024 Tulip Hill Dr, Midlothian, VA 23112Off Market
- $1,370,0005 bd6 ba4.8k sqft2000 Tulip Hill Dr, Midlothian, VA 23112Sold
A local agent can set up tours, give advice and negotiate with sellers.
Similar homes
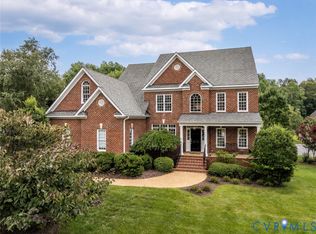
- $1,125,0005 bd5 ba4.6k sqft14335 Lander Rd, Midlothian, VA 23113For Sale
 MLS ID #2618822, Tina Morris, Engel & Volkers Richmond. CVRMLS
 - $900,0005 bd4 ba3.7k sqft16201 Alsdell Rd, Midlothian, VA 23112For Sale
 MLS ID #2614427, Christopher Craddock, EXP Realty, LLC. CVRMLS
 - $1,175,0004 bd4 ba4k sqft15531 Willowmore Dr, Midlothian, VA 23112For Sale
 MLS ID #2611554, Kelly Ross, Liz Moore & Associates. CVRMLS
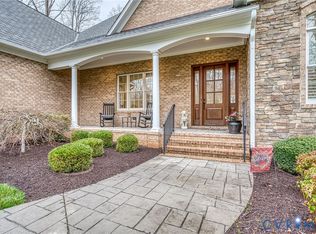
 - $1,295,0005 bd5 ba5k sqft1642 Fallen Timber Trl, Powhatan, VA 23139For Sale
 MLS ID #2606052, Ronda Bradley-Gallagher, Bradley Real Estate, LLC. CVRMLS
 - $875,0004 bd4 ba3.4k sqft2112 Avada Dr, Midlothian, VA 23112For SaleMLS ID #2614875, Joe Delaney, BHHS PenFed Realty. CVRMLS
- $709,0004 bd3 ba2.9k sqft14919 Endstone Trl, Midlothian, VA 23112For SaleMLS ID #2618678, Eric Morris, BHG Base Camp. CVRMLS
- $939,9005 bd4 ba3.9k sqft14718 Goddingham Ct, Midlothian, VA 23113For SaleMLS ID #2616498, Ronald Evans, Long & Foster REALTORS. CVRMLS
- $1,299,9504 bd5 ba6.5k sqft3056 Greywalls Dr, Powhatan, VA 23139For SaleMLS ID #2617789, James Strum, Long & Foster REALTORS. CVRMLS
- $974,9504 bd4 ba3.5k sqft14900 Abberton Dr, Midlothian, VA 23112New ConstructionMLS ID #2618728, Heather Ogle Toth, Valentine Properties. CVRMLS
- $719,9006 bd4 ba3.4k sqft3718 Wivenhall Dr, Midlothian, VA 23112For SaleMLS ID #2609368, Rick Cox, The Rick Cox Realty Group. CVRMLS
- $799,9505 bd4 ba3.7k sqft14316 Cove Ridge Ter, Midlothian, VA 23112For SaleMLS ID #2609679, Alli Taylor, Real Broker LLC. CVRMLS
- $925,0006 bd4 ba4.1k sqft1822 Ducatus Dr, Midlothian, VA 23113For SaleMLS ID #2612174, Tamara McGhee, Real Broker LLC. CVRMLS
- $885,0005 bd4 ba3k sqft15125 Heaton Dr, Midlothian, VA 23112For SaleMLS ID #2615332, Jenni Comer, Real Broker LLC. CVRMLS
- $700,0005 bd4 ba4.2k sqft16930 Jennway Ter, Moseley, VA 23120For SaleMLS ID #2617558, Christina Goodpaster, Providence Hill Real Estate. CVRMLS
- $934,9005 bd6 ba5.8k sqft16007 Hidden Sedge Ct, Moseley, VA 23120For SaleMLS ID #2616060, Julia Morrison, Long & Foster REALTORS. CVRMLS
- $784,9006 bd6 ba4.7k sqft5725 Trail Ride Dr, Moseley, VA 23120For SaleMLS ID #2616607, Kevin Kirwan, Virginia Capital Realty. CVRMLS
- $931,5103 bd4 ba3.1k sqft3601 Ampfield Way, Midlothian, VA 23112New ConstructionMLS ID #2618294, Nikki Axman, Providence Hill Real Estate. CVRMLS
- $849,0005 bd4 ba3.5k sqft4613 Jenkip Ct, Moseley, VA 23120For SaleMLS ID #2614648, Molly Revere, The Steele Group. CVRMLS
- $875,0006 bd6 ba5k sqft332 Rexmoor Ter, Richmond, VA 23236For SaleMLS ID #2617355, Parnita Singh, Virginia Capital Realty. CVRMLS
- $874,5005 bd4 ba4.2k sqft2792 Maple Grove Ln E, Powhatan, VA 23139For SaleMLS ID #2619740, Joey Wray, Valentine Properties. CVRMLS
