New Construction Home for Sale in San Antonio, TX 78220 | No HOA | ALL Closing Costs Covered | Energy Efficient **Discover affordable homeownership in San Antonio's 78220 area with this beautifully built new construction home-ideal for first-time buyers, growing families, or savvy investors looking for a turnkey, move-in ready rental property. This 3-bedroom, 2-bathroom home sits on a desirable corner lot, offering added space, privacy, and strong curb appeal. Inside, the open-concept layout is designed for modern living and effortless entertaining. Interior Features Include: Granite countertops, Large 9" Kitchen Island, Stainless steel appliances, Custom soft-close cabinets, Dual pantries for extra storage, Vaulted ceilings for an open, airy feel, EV charger for added convenience. Built with energy-efficient features, this home helps keep utility costs affordable, delivering comfort and savings year-round. Enjoy the added benefit of NO HOA, giving you more flexibility and fewer monthly expenses. **Builder Incentives Available: All Closing Costs Covered, 2-10 Builder Warranty Included, Survey & Owner's Title Policy Included, Special Financing Options Available.** Located in San Antonio, TX 78220, this home offers easy access to major highways, downtown San Antonio, shopping, dining, and local schools-making it attractive for both homeowners and tenants. Don't miss your chance to own an affordable, energy-efficient new home with high-end finishes and unbeatable incentives. Schedule your showing today!
Pending
Price cut: $10K (6/2)
$209,990
202 Bundy, San Antonio, TX 78220
3beds
1,392sqft
:
Get pre-qualified$1,525/mo
Single Family Residence
Built in 2025
6,272 Square Feet Lot
$208,700 Zestimate®
$151/sqft
$-- HOA
What's special
High-end finishesStainless steel appliancesGranite countertopsCorner lotCustom soft-close cabinetsStrong curb appealOpen-concept layout
- 129 days |
- 59 |
- 0 |
Zillow last checked:
Listing updated:
Listed by:
Raquel Guzman TREC #828267 (210) 917-4381,
Keller Williams Heritage
Source: LERA MLS,MLS#: 1949813
Facts & features
Interior
Bedrooms & bathrooms
- Bedrooms: 3
- Bathrooms: 2
- Full bathrooms: 2
Primary bedroom
- Features: Walk-In Closet(s), Ceiling Fan(s), Full Bath
- Area: 168
- Dimensions: 12 x 14
Bedroom 2
- Area: 132
- Dimensions: 11 x 12
Bedroom 3
- Area: 132
- Dimensions: 11 x 12
Primary bathroom
- Features: Shower Only, Single Vanity
- Area: 96
- Dimensions: 8 x 12
Dining room
- Area: 220
- Dimensions: 10 x 22
Kitchen
- Area: 308
- Dimensions: 14 x 22
Living room
- Area: 264
- Dimensions: 12 x 22
Heating
- Central, Electric
Cooling
- Ceiling Fan(s), Central Air
Appliances
- Included: Microwave, Range, Disposal, Dishwasher, Electric Water Heater, Electric Cooktop
- Laundry: Washer Hookup, Dryer Connection
Features
- One Living Area, Liv/Din Combo, Separate Dining Room, Kitchen Island, Pantry, Utility Room Inside, 1st Floor Lvl/No Steps, High Ceilings, Open Floorplan, Walk-In Closet(s), Ceiling Fan(s), Chandelier, Solid Counter Tops, Programmable Thermostat
- Flooring: Carpet, Vinyl
- Windows: Double Pane Windows, Window Coverings
- Has basement: No
- Attic: Access Only,Attic - Radiant Barrier Decking
- Has fireplace: No
- Fireplace features: Not Applicable
Interior area
- Total interior livable area: 1,392 sqft
Property
Parking
- Parking features: None, Pad Only (Off Street)
Features
- Levels: One
- Stories: 1
- Patio & porch: Patio, Covered
- Pool features: None
- Fencing: Privacy
Lot
- Size: 6,272 Square Feet
- Features: Corner Lot, Level, Curbs, Sidewalks, Streetlights
Details
- Parcel number: 102490120010
Construction
Type & style
- Home type: SingleFamily
- Property subtype: Single Family Residence
Materials
- 4 Sides Masonry
- Foundation: Slab
- Roof: Composition
Condition
- New Construction
- New construction: Yes
- Year built: 2025
Details
- Builder name: McInnovation Builders LLC
Utilities & green energy
- Sewer: Sewer System
- Water: Water System
Community & HOA
Community
- Features: None
- Security: Smoke Detector(s)
- Subdivision: Willow Park
Location
- Region: San Antonio
Financial & listing details
- Price per square foot: $151/sqft
- Tax assessed value: $32,020
- Annual tax amount: $781
- Price range: $210K - $210K
- Date on market: 3/18/2026
- Cumulative days on market: 118 days
- Listing terms: Conventional,FHA,VA Loan,Cash,Investors OK
- Road surface type: Paved
Estimated market value
$208,700
$198,000 - $219,000
$1,551/mo
Price history
| Date | Event | Price |
|---|---|---|
| 6/23/2026 | Pending sale | $209,990$151/sqft |
Source:  LERA MLS #1949813 Report a problem LERA MLS #1949813 Report a problem | ||
| 6/17/2026 | Contingent | $209,990$151/sqft |
Source: LERA MLS #1949813 Report a problem | ||
| 6/2/2026 | Price change | $209,990-4.5%$151/sqft |
Source: LERA MLS #1949813 Report a problem | ||
| 4/7/2026 | Price change | $219,950-2.2%$158/sqft |
Source: LERA MLS #1949813 Report a problem | ||
| 3/18/2026 | Listed for sale | $224,900$162/sqft |
Source: LERA MLS #1949813 Report a problem | ||
| 3/15/2026 | Listing removed | $224,900$162/sqft |
Source: LERA MLS #1944014 Report a problem | ||
| 3/10/2026 | Price change | $224,900-2.2%$162/sqft |
Source: LERA MLS #1944014 Report a problem | ||
| 2/25/2026 | Listed for sale | $229,950$165/sqft |
Source: LERA MLS #1944014 Report a problem | ||
| 2/19/2026 | Listing removed | $229,950$165/sqft |
Source: LERA MLS #1918796 Report a problem | ||
| 2/10/2026 | Price change | $229,950-4.1%$165/sqft |
Source: LERA MLS #1918796 Report a problem | ||
| 1/2/2026 | Price change | $239,900-2.1%$172/sqft |
Source: LERA MLS #1918796 Report a problem | ||
| 12/12/2025 | Listed for sale | $245,000$176/sqft |
Source: LERA MLS #1918796 Report a problem | ||
| 7/28/2014 | Sold | -- |
Source: Public Record Report a problem | ||
| 5/9/2013 | Sold | -- |
Source: Public Record Report a problem | ||
Public tax history
| Year | Property taxes | Tax assessment |
|---|---|---|
| 2025 | $781 +0% | $32,020 |
| 2024 | $781 -2.1% | $32,020 |
| 2023 | $798 +24.2% | $32,020 +35% |
| 2022 | $642 +94.5% | $23,710 +66.7% |
| 2021 | $330 | $14,220 +20.8% |
| 2020 | $330 +15.5% | $11,770 +16.7% |
| 2019 | $286 | $10,090 +14.5% |
| 2018 | $286 +52% | $8,810 +32.9% |
| 2017 | $188 +0.5% | $6,630 |
| 2016 | $187 -94.6% | $6,630 |
| 2015 | $3,484 | $6,630 |
| 2014 | $3,484 | $6,630 |
| 2013 | -- | $6,630 |
| 2012 | -- | $6,630 |
| 2011 | -- | $6,630 |
| 2010 | -- | $6,630 |
| 2009 | -- | $6,630 |
| 2008 | -- | $6,630 |
| 2007 | -- | $6,630 |
| 2006 | -- | $6,630 +12.4% |
| 2005 | -- | $5,900 |
Find assessor info on the county website
Monthly payment
Est. payment
Payment breakdown
Explore the cost of this home by adjusting the details. Changes won't be saved.Climate risks
Neighborhood: Coliseum-Willow Park
Nearby schools
GreatSchools rating
- 2/10M L King AcademyGrades: PK-8Distance: 0.5 mi
- 2/10Houston High SchoolGrades: 9-12Distance: 2.1 mi
Schools provided by the listing agent
- District: San Antonio I.S.D.
Source: LERA MLS. This data may not be complete. We recommend contacting the local school district to confirm school assignments for this home.
- $106,4002 bd1 ba840 sqft206 Bundy St, San Antonio, TX 78220Off Market
- $141,0003 bd1 ba1.2k sqft211 Bundy St, San Antonio, TX 78220Off Market
- $--3 bd2 ba1.2k sqft108 Bellinger St #B, San Antonio, TX 78220Off Market
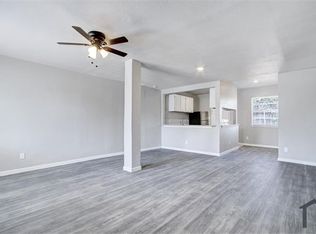
- $179,3004 bd2 ba2.4k sqft108 Bellinger St, San Antonio, TX 78220Off Market
- $119,9003 bd1 ba1k sqft138 Bundy St, San Antonio, TX 78220Off Market
- $189,9003 bd2 ba1.2k sqft215 Bundy St, San Antonio, TX 78220Off Market
- $153,3004 bd1 ba2.2k sqft107 Bellinger St, San Antonio, TX 78220Off Market
- $171,1003 bd2 ba1.4k sqft219 Bundy St, San Antonio, TX 78220Off Market
A local agent can set up tours, give advice and negotiate with sellers.
Similar homes
- $215,0004 bd2 ba1.5k sqft637 Gulf, San Antonio, TX 78202For Sale
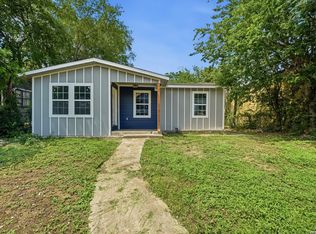
 MLS ID #1966529, Vernon Cloud TREC #693200, eXp Realty. LERA MLS
 - $192,0003 bd2 ba1.1k sqft2210 Crockett, San Antonio, TX 78202For Sale
 MLS ID #1923995, Collin Corrington TREC #706046, White Line Realty LLC. LERA MLS
 - $227,0004 bd2 ba1.6k sqft6530 Augustus Magee, San Antonio, TX 78220For Sale
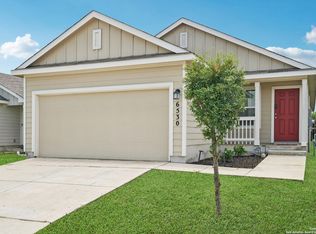 MLS ID #1871890, Esmilda Galindo-Guerra TREC #618525, Compass RE Texas, LLC - SA. LERA MLS
 - $209,0003 bd2 ba1.5k sqft526 Wild Olive, San Antonio, TX 78219For Sale
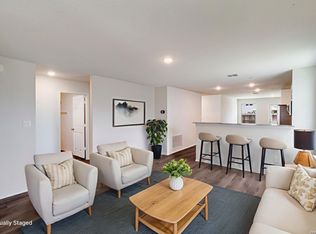 MLS ID #1872822, Angelica Rios TREC #722575, Levi Rodgers Real Estate Group. LERA MLS
 - from $229,2403 bd2 ba1.5k sqftMare Plan, Sutton Farms, San Antonio, TX 78222New ConstructionStarlight Homes
- $224,9002 bd2 ba878 sqft109 UTAH ST, San Antonio, TX 78210For SaleMLS ID #1994801, Jennifer Morales TREC #774034, Levi Rodgers Real Estate Group. LERA MLS
- $215,0003 bd2 ba1.4k sqft623 Vermilion, San Antonio, TX 78221For SaleMLS ID #1948148, Shane Neal TREC #608871, eXp Realty. LERA MLS
- $199,9994 bd2 ba1.4k sqft5871 Castle Lk, San Antonio, TX 78218For SaleMLS ID #1973697, Jessica Mejia TREC #688655, Real Broker, LLC. LERA MLS
- from $221,4902 bd2 ba1.1k sqftSundial Plan, Sutton Farms, San Antonio, TX 78222New ConstructionStarlight Homes
- $229,9003 bd2 ba1.1k sqft2015 Potosi, San Antonio, TX 78207New ConstructionMLS ID #1999523, Rosa Smith TREC #803895, Keller Williams Heritage. LERA MLS
- $225,0003 bd2 ba1.6k sqft943 S San Eduardo, San Antonio, TX 78237For SaleMLS ID #1993181, Carolina Tirado TREC #643659, Real Broker, LLC. LERA MLS
- $169,0003 bd2 ba1.3k sqft5527 Colewood, San Antonio, TX 78233For SaleMLS ID #2003240, Melissa Roel TREC #811436, Proper Realty. LERA MLS
- $199,9993 bd2 ba1.4k sqft971 ELDER BND, San Antonio, TX 78221For SaleMLS ID #1958343, Susan Looger TREC #789742, Keller Williams Heritage. LERA MLS
- $220,0004 bd2 ba1.9k sqft11947 Sand Wedge, San Antonio, TX 78221For SaleMLS ID #1951299, Mariah McClure TREC #738416, Real Broker, LLC. LERA MLS
- $204,9993 bd2 ba1.3k sqft13322 FURYK DR, San Antonio, TX 78221For SaleMLS ID #1996354, Ruben Prieto TREC #735804, Jason Mitchell Real Estate Tex. LERA MLS
- $229,7003 bd2 ba1.4k sqft7415 Capstone Rdg, San Antonio, TX 78244For SaleMLS ID #1993269, Sarai Johnson TREC #713404, Texas Premier Realty. LERA MLS
- $259,9003 bd2 ba1.3k sqft412 MONTICELLO CT, San Antonio, TX 78223New ConstructionMLS ID #1994759, Peter Gomez TREC #683851, JB Goodwin, REALTORS. LERA MLS
- $229,0003 bd2 ba1.4k sqft13319 DUTRA RD, San Antonio, TX 78221For SaleMLS ID #1951662, Iris Gonzalez TREC #766872, Real Broker, LLC. LERA MLS
- from $249,2403 bd2 ba1.4k sqftCompass Plan, Sutton Farms, San Antonio, TX 78222New ConstructionStarlight Homes
- $245,0004 bd2 ba1.6k sqft11927 Pewee, San Antonio, TX 78221For SaleMLS ID #1998158, Omar Mendoza TREC #721913, Link'd Realty. LERA MLS
