Welcome home to Rhodes Ranch! This beautifully maintained 4-bedroom, 2.5-bath residence offers 2,125 sq. ft. of light-filled living space in one of Las Vegas’s premier guard-gated golf communities. The open-concept layout flows seamlessly from the family room to the kitchen, making it ideal for everyday living and entertaining, while the spacious upstairs primary suite offers a peaceful escape at the end of the day. Enjoy resort-style amenities including pools, parks, fitness facilities, and the Rhodes Ranch Golf Club, all just minutes from the Las Vegas Strip, top-rated schools, shopping, dining, and convenient freeway access.
Seller is offering buyer incentives with an acceptable offer, which may be applied toward buyer closing costs or other allowable buyer expenses, subject to lender guidelines. This home offers exceptional value and one of the community’s most desirable floor plans. Schedule your private tour today!
Active under contract
Price cut: $10K (6/19)
$475,000
202 Lenape Heights Ave, Las Vegas, NV 89148
4beds
2,125sqft
:
Get pre-qualified$3,256/mo
Single Family Residence
Built in 2003
3,920 Square Feet Lot
$-- Zestimate®
$224/sqft
$227/mo HOA
What's special
Open-concept layoutRhodes ranch golf clubSpacious upstairs primary suite
- 68 days |
- 402 |
- 13 |
Zillow last checked:
Listing updated:
Listed by:
Gilbert M. Torres S.0060040 (702)497-4799,
Evolve Realty
Source: LVR,MLS#: 2783579 Originating MLS: Greater Las Vegas Association of Realtors Inc
Originating MLS: Greater Las Vegas Association of Realtors IncFacts & features
Interior
Bedrooms & bathrooms
- Bedrooms: 4
- Bathrooms: 3
- Full bathrooms: 2
- 1/2 bathrooms: 1
Primary bedroom
- Description: Ceiling Fan,Upstairs,Walk-In Closet(s)
- Dimensions: 15X16
Bedroom 2
- Description: Ceiling Fan,Upstairs
- Dimensions: 10X10
Bedroom 3
- Description: Ceiling Fan,Upstairs
- Dimensions: 10X10
Bedroom 4
- Description: Ceiling Fan,Upstairs
- Dimensions: 10X10
Dining room
- Description: Formal Dining Room
- Dimensions: 10X10
Family room
- Description: Ceiling Fan,Downstairs
- Dimensions: 12X12
Kitchen
- Description: Garden Window,Granite Countertops,Island,Man Made Woodor Laminate Flooring,Pantry
Heating
- Central, Gas
Cooling
- Central Air, Electric
Appliances
- Included: Dryer, Electric Range, Disposal, Microwave, Refrigerator, Washer
- Laundry: Gas Dryer Hookup, Laundry Room, Upper Level
Features
- Ceiling Fan(s), Window Treatments
- Flooring: Carpet, Laminate
- Windows: Blinds, Double Pane Windows, Drapes
- Has fireplace: No
Interior area
- Total structure area: 2,125
- Total interior livable area: 2,125 sqft
Video & virtual tour
Property
Parking
- Total spaces: 2
- Parking features: Attached, Garage, Private
- Attached garage spaces: 2
Features
- Stories: 2
- Patio & porch: Covered, Patio
- Exterior features: Patio, Sprinkler/Irrigation
- Pool features: Community
- Fencing: Block,Back Yard
Lot
- Size: 3,920 Square Feet
- Features: Drip Irrigation/Bubblers, Desert Landscaping, Landscaped, Sprinklers Timer, < 1/4 Acre
Details
- Parcel number: 17608217004
- Zoning description: Single Family
- Horse amenities: None
Construction
Type & style
- Home type: SingleFamily
- Architectural style: Two Story
- Property subtype: Single Family Residence
- Attached to another structure: Yes
Materials
- Roof: Tile
Condition
- Resale
- Year built: 2003
Utilities & green energy
- Electric: Photovoltaics None
- Sewer: Public Sewer
- Water: Public
- Utilities for property: Underground Utilities
Green energy
- Energy efficient items: Windows
Community & HOA
Community
- Features: Pool
- Subdivision: Irons Parcel 10 At Rhodes Ranch
HOA
- Has HOA: Yes
- Amenities included: Basketball Court, Clubhouse, Fitness Center, Golf Course, Gated, Jogging Path, Pickleball, Pool, Racquetball, Guard, Spa/Hot Tub, Tennis Court(s)
- Services included: Association Management, Maintenance Grounds, Recreation Facilities, Security
- HOA fee: $227 monthly
- HOA name: Rhodes Ranch
- HOA phone: 702-597-0063
Location
- Region: Las Vegas
Financial & listing details
- Price per square foot: $224/sqft
- Tax assessed value: $354,371
- Annual tax amount: $3,638
- Date on market: 5/20/2026
- Listing agreement: Exclusive Right To Sell
- Listing terms: Cash,Conventional,FHA,VA Loan
Estimated market value
Not available
Estimated sales range
Not available
$2,266/mo
Price history
| Date | Event | Price |
|---|---|---|
| 7/15/2026 | Contingent | $475,000$224/sqft |
Source:  LVR #2783579 Report a problem LVR #2783579 Report a problem | ||
| 6/19/2026 | Price change | $475,000-2.1%$224/sqft |
Source: LVR #2783579 Report a problem | ||
| 5/20/2026 | Listed for sale | $485,000+61.7%$228/sqft |
Source: LVR #2783579 Report a problem | ||
| 7/19/2018 | Sold | $300,000+0%$141/sqft |
Source: LVR #1968380 Report a problem | ||
| 7/9/2018 | Listed for sale | $299,999$141/sqft |
Source: City Villa Realty & Management #1968380 Report a problem | ||
| 4/9/2018 | Pending sale | $299,999$141/sqft |
Source: City Villa Realty & Management #1968380 Report a problem | ||
| 2/20/2018 | Listed for sale | $299,999-26.4%$141/sqft |
Source: City Villa Realty & Management #1968380 Report a problem | ||
| 4/7/2006 | Sold | $407,500+1.9%$192/sqft |
Source: Public Record Report a problem | ||
| 6/30/2004 | Sold | $400,000+100%$188/sqft |
Source: Public Record Report a problem | ||
| 1/17/2003 | Sold | $200,040$94/sqft |
Source: Public Record Report a problem | ||
Public tax history
| Year | Property taxes | Tax assessment |
|---|---|---|
| 2026 | $3,640 +1.5% | $124,030 +0.7% |
| 2025 | $3,586 +14.7% | $123,176 +8.3% |
| 2024 | $3,126 +8% | $113,779 +9.3% |
| 2023 | $2,895 +8% | $104,085 +5.8% |
| 2022 | $2,681 +7.7% | $98,340 +0.7% |
| 2021 | $2,489 +6.7% | $97,661 +3.7% |
| 2020 | $2,332 +4.8% | $94,154 +6.8% |
| 2019 | $2,225 +6.9% | $88,130 |
| 2018 | $2,081 | $88,130 -6.8% |
| 2017 | $2,081 | $94,529 +16.4% |
| 2016 | $2,081 +0.2% | $81,223 +5.4% |
| 2015 | $2,077 +3% | $77,092 +17.1% |
| 2014 | $2,016 | $65,855 |
| 2013 | -- | $65,855 +1.4% |
| 2012 | -- | $64,929 -4.5% |
| 2011 | -- | $68,022 +1.6% |
| 2010 | -- | $66,962 -23.8% |
| 2009 | -- | $87,896 +1.8% |
| 2008 | -- | $86,379 -36.9% |
| 2007 | -- | $136,815 +0.2% |
| 2006 | -- | $136,479 +37.6% |
| 2005 | -- | $99,215 +42.7% |
| 2004 | -- | $69,545 +8.5% |
| 2003 | -- | $64,106 |
Find assessor info on the county website
Monthly payment
Est. payment
Payment breakdown
Explore the cost of this home by adjusting the details. Changes won't be saved.Climate risks
Neighborhood: Spring Valley
Nearby schools
GreatSchools rating
- 7/10Don and Dee Snyder Elementary SchoolGrades: PK-5Distance: 1.5 mi
- 7/10Wilbur & Theresa Faiss Middle SchoolGrades: 6-8Distance: 0.9 mi
- 4/10Sierra Vista High SchoolGrades: 9-12Distance: 1.4 mi
Schools provided by the listing agent
- Elementary: Forbuss, Robert L. ,Forbuss, Robert L.
- Middle: Faiss, Wilbur & Theresa
- High: Sierra Vista High
Source: LVR. This data may not be complete. We recommend contacting the local school district to confirm school assignments for this home.
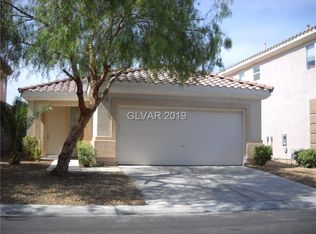
- $418,4003 bd2 ba1.2k sqft196 Lenape Heights Ave, Las Vegas, NV 89148Off Market
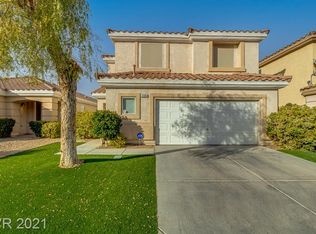
- $548,7004 bd2 ba2.1k sqft208 Lenape Heights Ave, Las Vegas, NV 89148Off Market
- $448,2003 bd2 ba1.8k sqft190 Lenape Heights Ave, Las Vegas, NV 89148Off Market
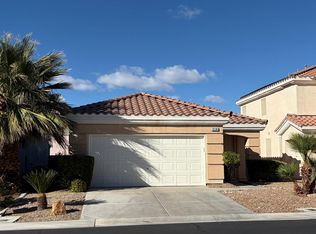
- $401,1002 bd2 ba1.2k sqft214 Lenape Heights Ave, Las Vegas, NV 89148Off Market
- $557,5005 bd3 ba2.8k sqft122 Corey Creek Ct, Las Vegas, NV 89148Off Market
- $490,4004 bd2 ba2.1k sqft184 Lenape Heights Ave, Las Vegas, NV 89148Off Market
- $555,4004 bd2 ba2.7k sqft126 Corey Creek Ct, Las Vegas, NV 89148Off Market
- $495,3004 bd2 ba2.1k sqft123 Corey Creek Ct, Las Vegas, NV 89148Off Market
A local agent can set up tours, give advice and negotiate with sellers.
Similar homes
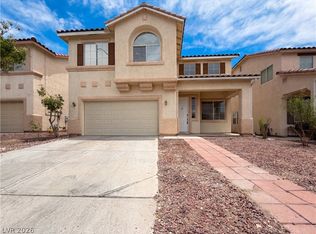
- $500,0005 bd3 ba2.5k sqft5338 Lindsay Heights St, Las Vegas, NV 89148For Sale
 MLS ID #2786663, Tara F. Jones, Opendoor Brokerage LLC. LVR
 - $380,0003 bd3 ba1.7k sqft7274 Pine Barrens St, Las Vegas, NV 89148For Sale
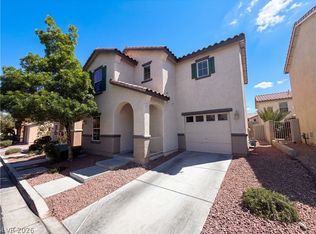 MLS ID #2779146, Tara F. Jones, Opendoor Brokerage LLC. LVR
 - $490,0004 bd3 ba2.4k sqft7312 Bare Rock Ct, Las Vegas, NV 89113For Sale
 MLS ID #2785609, Eun Yoon, United Realty Group. LVR
 - $455,0004 bd3 ba1.8k sqft10015 San Gervasio Ave, Las Vegas, NV 89147For Sale
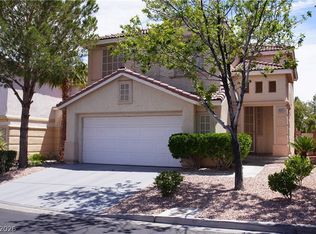 MLS ID #2775482, Derek Moellinger, Vice Realty. LVR
 - $479,9995 bd3 ba2k sqft5236 Glenmorgan Ct, Las Vegas, NV 89141For SaleMLS ID #2801728, Nancy Li, Keller Williams MarketPlace. LVR
- $495,0003 bd3 ba2k sqft594 Crying Bird Ave, Las Vegas, NV 89178For SaleMLS ID #2772752, Huong Dam-Nardelli, Keller Williams MarketPlace. LVR
- $457,0003 bd3 ba1.7k sqft7963 Zuma Beach Ct, Las Vegas, NV 89113For SaleMLS ID #2785731, Tara F. Jones, Opendoor Brokerage LLC. LVR
- $600,0004 bd2 ba2.8k sqft442 Dynacraft St, Spring Valley, NV 89148For SaleMLS ID #2715330, Aaron Taylor, eXp Realty. LVR
- $349,9003 bd3 ba1.6k sqft9911 Concho River Ave, Las Vegas, NV 89148For SaleMLS ID #2790744, Sylvia Sheng, Desert Springs Realty LTD. LVR
- $460,0004 bd3 ba2.2k sqft5224 Ledgewood Creek Ave, Las Vegas, NV 89141For SaleMLS ID #2750772, Zamuriam Esquivel-Palacios, Realty ONE Group, Inc. LVR
- $399,0003 bd3 ba1.7k sqft542 Haunts Walk Ave, Las Vegas, NV 89178For SaleMLS ID #2797863, Tara F. Jones, Opendoor Brokerage LLC. LVR
- $464,0004 bd3 ba2.2k sqft7698 Falmoth Bay Ct, Las Vegas, NV 89179For SaleMLS ID #2781234, Tara F. Jones, Opendoor Brokerage LLC. LVR
- $440,0003 bd2 ba1.8k sqft9194 Drifting Bay St, Las Vegas, NV 89123For SaleMLS ID #2800280, Genevieve Uniza-Enriquez, Phil Am Realty. LVR
- $440,0004 bd3 ba2k sqft6440 Iguassu Falls Rd, Las Vegas, NV 89149For SaleMLS ID #2801621, LeJon Jenkins, RE/MAX CENTRAL. LVR
- $462,0004 bd3 ba2.1k sqft9328 Chilly Pond Ave, Las Vegas, NV 89129For SaleMLS ID #2794999, Tara F. Jones, Opendoor Brokerage LLC. LVR
- $554,9904 bd3 ba2.5k sqft6978 Leadville Peak Ave, Las Vegas, NV 89179For SaleMLS ID #2801006, Blanca Hernandez, Executive Realty Services. LVR
- $490,0004 bd3 ba2.1k sqft2873 Moonlight Bay Ln, Las Vegas, NV 89128For SaleMLS ID #2797570, Kevin D. Ogden, Real Broker LLC. LVR
- $519,0004 bd3 ba2.2k sqft6007 Whitmire Ave, Las Vegas, NV 89139For SaleMLS ID #2764522, Hatairat Busadee, Keller Williams MarketPlace. LVR
- $524,9504 bd3 ba1.8k sqft1449 Desert Hills Dr, Las Vegas, NV 89117For SaleMLS ID #2753463, Michael Thomas, Landmark Properties. LVR
- $568,0004 bd4 ba2.9k sqft6735 Treble Clef Ave, Las Vegas, NV 89139For SaleMLS ID #2799600, Meiyi Deng, Vertex Realty & Property Manag. LVR
