$10,000 SELLER CREDIT with acceptable offer! FRESH PAINT in the primary suite, half bath and kitchen backsplash. 202 Millicent Way is a beautifully maintained home featuring comfort, convenience and a highly desirable location in the Breckenridge neighborhood. Enjoy easy access to RTP, RDU airport, major highways, shopping, dining and TOP-RATED Wake County schools! All major systems updated: ROOF (2019), HVAC (2020), WATER HEATER (2024). Original owners! This 3 bedroom, 2.5 bath home offers plenty of natural light and extra space! The first floor features a flex room/optional 4th bedroom, spacious living room, open kitchen, formal dining room and breakfast nook. The back yard is fully fenced with a large patio to enjoy the outdoors - perfect for pets or kids! Upstairs the owners have combined two secondary bedrooms to feature a walk-in closet and access to a full bathroom, making it an ideal in-law suite, guest suite, or teen suite. There is also an office nook or study area, plus a third bedroom. Enjoy your primary suite with a spacious bathroom, soaking tub, walk-in shower and water closet. Other features include: whole home ethernet, advanced air filtration system, new dishwasher, stainless steel appliances, washer and dryer, 2 car garage. Breckenridge offers low monthly HOA dues with swim, tennis, pickleball, volleyball, lakes and more! No rental cap in Breckenridge. Some photos virtually staged to illustrate potential.
Pending
Price cut: $20K (6/18)
$519,000
202 Millicent Way, Morrisville, NC 27560
3beds
2,282sqft
:
Get pre-qualified$3,140/mo
Single Family Residence, Residential
Built in 2003
5,662 Square Feet Lot
$509,700 Zestimate®
$227/sqft
$50/mo HOA
What's special
Walk-in showerBreakfast nookOpen kitchenWasher and dryerPlenty of natural lightNew dishwasherWalk-in closet
- 115 days |
- 144 |
- 1 |
Zillow last checked:
Listing updated:
Listed by:
Alice Frederich 860-818-2971,
Choice Residential Real Estate
Source: Doorify MLS,MLS#: 10156930
Facts & features
Interior
Bedrooms & bathrooms
- Bedrooms: 3
- Bathrooms: 3
- Full bathrooms: 2
- 1/2 bathrooms: 1
Heating
- Natural Gas
Cooling
- Central Air
Appliances
- Included: Dishwasher, Dryer, Electric Oven, Microwave, Refrigerator, Stainless Steel Appliance(s), Washer
Features
- Flooring: Carpet, Laminate, Vinyl
- Doors: French Doors, Sliding Doors
- Has fireplace: Yes
- Fireplace features: Gas Log
Interior area
- Total structure area: 2,282
- Total interior livable area: 2,282 sqft
- Finished area above ground: 2,282
- Finished area below ground: 0
Video & virtual tour
Property
Parking
- Total spaces: 2
- Parking features: Garage - Attached
- Attached garage spaces: 2
Features
- Levels: Two
- Stories: 2
- Exterior features: Fenced Yard
- Pool features: Community
- Fencing: Back Yard, Wood
- Has view: Yes
Lot
- Size: 5,662 Square Feet
Details
- Parcel number: 073604927098000 0298949
- Zoning: MDR
- Special conditions: Standard
Construction
Type & style
- Home type: SingleFamily
- Architectural style: Traditional
- Property subtype: Single Family Residence, Residential
Materials
- Brick, Vinyl Siding
- Foundation: Slab
- Roof: Shingle
Condition
- New construction: No
- Year built: 2003
Details
- Builder name: Pulte Homes
Utilities & green energy
- Sewer: Public Sewer
- Water: Public
Community & HOA
Community
- Features: Clubhouse, Lake, Park, Playground, Pool, Sidewalks, Street Lights, Tennis Court(s)
- Subdivision: Breckenridge
HOA
- Has HOA: Yes
- Amenities included: Clubhouse, Maintenance Grounds, Park, Playground, Pond Year Round, Pool, Tennis Court(s)
- Services included: Maintenance Grounds
- HOA fee: $50 monthly
Location
- Region: Morrisville
Financial & listing details
- Price per square foot: $227/sqft
- Tax assessed value: $516,031
- Annual tax amount: $4,494
- Date on market: 4/3/2026
Estimated market value
$509,700
$484,000 - $535,000
$2,386/mo
Price history
| Date | Event | Price |
|---|---|---|
| 6/22/2026 | Pending sale | $519,000$227/sqft |
Source:  Doorify MLS #10156930 Report a problem Doorify MLS #10156930 Report a problem | ||
| 6/18/2026 | Price change | $519,000-3.7%$227/sqft |
Source: Doorify MLS #10156930 Report a problem | ||
| 5/21/2026 | Price change | $539,000-1.1%$236/sqft |
Source: Doorify MLS #10156930 Report a problem | ||
| 5/7/2026 | Price change | $545,000-0.7%$239/sqft |
Source: Doorify MLS #10156930 Report a problem | ||
| 4/29/2026 | Pending sale | $549,000$241/sqft |
Source: Doorify MLS #10156930 Report a problem | ||
| 4/23/2026 | Price change | $549,000-3.7%$241/sqft |
Source: Doorify MLS #10156930 Report a problem | ||
| 4/9/2026 | Price change | $570,000-4.2%$250/sqft |
Source: Doorify MLS #10156930 Report a problem | ||
| 4/3/2026 | Listed for sale | $595,000+223.4%$261/sqft |
Source: Doorify MLS #10156930 Report a problem | ||
| 9/2/2003 | Sold | $184,000$81/sqft |
Source: Public Record Report a problem | ||
Public tax history
| Year | Property taxes | Tax assessment |
|---|---|---|
| 2025 | $4,495 +0.4% | $516,031 |
| 2024 | $4,476 +20.4% | $516,031 +46.1% |
| 2023 | $3,718 +3.7% | $353,202 |
| 2022 | $3,586 +4.4% | $353,202 |
| 2021 | $3,436 | $353,202 |
| 2020 | $3,436 +11.7% | $353,202 +29.4% |
| 2019 | $3,077 | $272,994 |
| 2018 | $3,077 +10.3% | $272,994 |
| 2017 | $2,789 +1.4% | $272,994 |
| 2016 | $2,749 +0.8% | $272,994 +3.3% |
| 2015 | $2,728 +4.8% | $264,296 |
| 2014 | $2,603 | $264,296 |
| 2013 | -- | $264,296 |
| 2012 | -- | $264,296 |
| 2011 | -- | $264,296 |
| 2010 | -- | $264,296 |
| 2009 | -- | $264,296 |
| 2008 | -- | -- |
| 2007 | -- | -- |
| 2006 | -- | -- |
| 2005 | -- | -- |
| 2004 | -- | -- |
Find assessor info on the county website
Monthly payment
Est. payment
Payment breakdown
Explore the cost of this home by adjusting the details. Changes won't be saved.Climate risks
Neighborhood: 27560
Nearby schools
GreatSchools rating
- 8/10Parkside ElementaryGrades: PK-5Distance: 0.3 mi
- 10/10Alston Ridge MiddleGrades: 6-8Distance: 2.3 mi
- 10/10Panther Creek HighGrades: 9-12Distance: 1.6 mi
Schools provided by the listing agent
- Elementary: Wake - Parkside Elementary
- Middle: Wake - Alston Ridge Middle
- High: Wake - Panther Creek High
Source: Doorify MLS. This data may not be complete. We recommend contacting the local school district to confirm school assignments for this home.
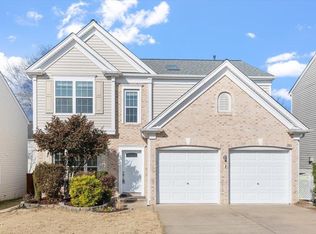
- $594,0004 bd3 ba2.1k sqft200 Millicent Way, Morrisville, NC 27560Sold
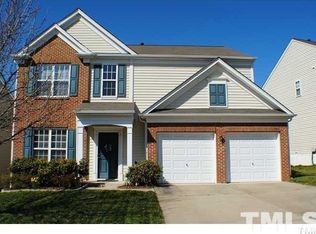
- $508,2004 bd2 ba2k sqft204 Millicent Way, Morrisville, NC 27560Off Market
- $454,0003 bd3 ba1.6k sqft108 Millicent Way, Morrisville, NC 27560Off Market

- $671,5005 bd4 ba3.5k sqft419 Willingham Rd, Morrisville, NC 27560Off Market
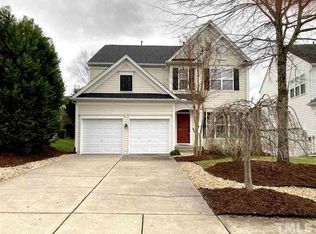
- $586,6004 bd3 ba2.5k sqft417 Willingham Rd, Morrisville, NC 27560Off Market
- $676,6005 bd4 ba3.5k sqft421 Willingham Rd, Morrisville, NC 27560Off Market
- $624,800-- bd3 ba3.3k sqft100 Huntersville Rd, Morrisville, NC 27560Off Market
- $529,9004 bd3 ba1.8k sqft106 Millicent Way, Morrisville, NC 27560For Sale
A local agent can set up tours, give advice and negotiate with sellers.
Similar homes
- $538,0004 bd3 ba1.8k sqft112 Huntersville Rd, Morrisville, NC 27560For Sale

 MLS ID #10175897, Samara Presley. Doorify MLS
 - $504,0003 bd3 ba1.9k sqft2608 Historic Cir, Morrisville, NC 27560For Sale
 MLS ID #10178480, Steven Squires. Doorify MLS
 - $629,0004 bd3 ba2.4k sqft205 Shakespeare St, Morrisville, NC 27560For Sale
 MLS ID #10172301, Narsa Gaddam. Doorify MLS
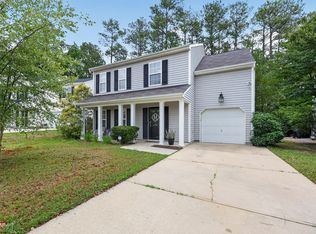
 - $470,0003 bd3 ba1.6k sqft325 Indian Branch Dr, Morrisville, NC 27560For Sale
 MLS ID #10169985, Scott Baker. Doorify MLS
 - $579,8994 bd3 ba2.4k sqft1121 Somers Dr, Morrisville, NC 27560For SaleMLS ID #10165379, April Stephens. Doorify MLS
- $525,0004 bd4 ba2.8k sqft4323 Pond Pine Trl, Morrisville, NC 27560For SaleMLS ID #10168705, Tina Caul. Doorify MLS
- $519,0003 bd4 ba2.5k sqft1014 Myers Point Dr, Morrisville, NC 27560For SaleMLS ID #10165303, Veerendar Bokka. Doorify MLS
- $665,0004 bd3 ba2.7k sqft1001 Deshire Ln, Morrisville, NC 27560For SaleMLS ID #10158856, Jim Allen. Doorify MLS
- $550,0004 bd3 ba2.1k sqft1303 Patterson Grove Rd, Apex, NC 27502For SaleMLS ID #10169062, Heather Gower. Doorify MLS
- $550,0003 bd3 ba2.1k sqft1003 Irongate Dr, Apex, NC 27502For SaleMLS ID #10163913, Raelyn Lawrence. Doorify MLS
- $550,0004 bd3 ba3.1k sqft4907 Fortunes Ridge Dr, Durham, NC 27713For SaleMLS ID #10173303, Gary Clark. Doorify MLS
- $600,0004 bd3 ba1.9k sqft217 Old Dock Trl, Cary, NC 27519For SaleMLS ID #10178697, Rob Bone. Doorify MLS
- $649,9004 bd3 ba2.5k sqft635 Piper Stream Cir, Cary, NC 27519For SaleMLS ID #10166932, Joe Matthews. Doorify MLS
- $589,0004 bd3 ba2.5k sqft4705 Carlton Crossing Dr, Durham, NC 27713For SaleMLS ID #10178689, Carmelina Rose Hall. Doorify MLS
- $535,0004 bd4 ba2.4k sqft208 Log Pond Ct, Apex, NC 27502For SaleMLS ID #10164174, Jordan Clark. Doorify MLS
- $559,0004 bd4 ba2.3k sqft470 Magdala Pl, Apex, NC 27502For SaleMLS ID #10156505, Linda Trevor. Doorify MLS
- $499,0003 bd2 ba1.6k sqft3304 Wade Ave, Raleigh, NC 27607For SaleMLS ID #10156112, Kathleen Carlton. Doorify MLS
- $399,9004 bd3 ba2k sqft630 Libson St, Durham, NC 27703For SaleMLS ID #10165345, Kim Saylor. Doorify MLS
- $434,9003 bd3 ba2k sqft113 Longchamp Ln, Cary, NC 27519For SaleMLS ID #10171088, Andrea H Reeves. Doorify MLS
- $489,0004 bd3 ba2.2k sqft104 Saltybrook Ln, Holly Springs, NC 27540For SaleMLS ID #10165410, Michele Saar. Doorify MLS
