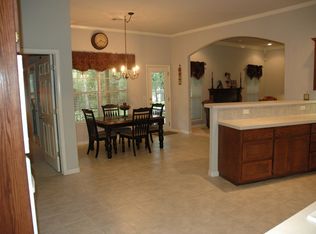
Welcome to Wekiwa Hills, a coveted Sand Springs community nestled in the hills, surrounded by mature trees, nature and wildlife, living here you will enjoy quiet living just 15 minutes to downtown Tulsa and just 1.5 miles to Keystone Lake! This home features an open floor plan w/large living area open to the kitchen and breakfast nook, from which you'll enjoy hilltop views overlooking the expansive deck and terraced backyard. The kitchen opens to a beautiful formal dining room on the front of the home and is directly across from an executive style office/library! The Primary suite plus 2 guest rooms are on the main floor. Upstairs you'll find more spacious living including a 4th bedroom with full bath + additional room that could be a 5th bedroom, MIL suite or game room/functional flex space. Home is complete with abundant storage, new thermal windows throughout, fresh exterior paint in 2025, solar panels on south roof for energy efficiency, + NEW ROOF will be installed prior to closing.
Pending
$440,000
202 S 173rd West Ave, Sand Springs, OK 74063
4beds
3,152sqft
:
Get pre-qualifiedN/A
Single Family Residence
Built in 1999
0.6 Acres Lot
$-- Zestimate®
$140/sqft
$-- HOA
What's special
Open floor planBeautiful formal dining roomAbundant storageNew thermal windows throughout
- 49 days |
- 518 |
- 26 |
Likely to sell faster than
Zillow last checked:
Listing updated:
Listed by:
Cynthia Moan 918-855-0508,
Realty One Group Dreamers
Source: MLS Technology, Inc.,MLS#: 2621033 Originating MLS: MLS Technology
Originating MLS: MLS TechnologyFacts & features
Interior
Bedrooms & bathrooms
- Bedrooms: 4
- Bathrooms: 3
- Full bathrooms: 3
Primary bedroom
- Description: Master Bedroom,Private Bath,Walk-in Closet
- Level: First
Bedroom
- Description: Bedroom,Private Bath,Walk-in Closet
- Level: Second
Primary bathroom
- Description: Master Bath,Bathtub,Double Sink,Full Bath,Separate Shower,Vent
- Level: First
Bathroom
- Description: Hall Bath,Full Bath,Separate Shower,Vent
- Level: First
Bonus room
- Description: Additional Room,Exercise,In Law Plan
- Level: Second
Bonus room
- Description: Additional Room,Attic
- Level: Second
Dining room
- Description: Dining Room,Formal
- Level: First
Game room
- Description: Game/Rec Room,Closet
- Level: Second
Kitchen
- Description: Kitchen,Breakfast Nook,Pantry
- Level: First
Living room
- Description: Living Room,Fireplace
- Level: First
Office
- Description: Office,Bookcase
- Level: First
Utility room
- Description: Utility Room,Inside
- Level: First
Heating
- Central, Gas, Multiple Heating Units, Zoned
Cooling
- Central Air, 2 Units, Zoned
Appliances
- Included: Cooktop, Dryer, Dishwasher, Disposal, Gas Water Heater, Microwave, Oven, Range, Refrigerator, Washer
- Laundry: Electric Dryer Hookup, Gas Dryer Hookup
Features
- Attic, Granite Counters, High Ceilings, High Speed Internet, Solid Surface Counters, Vaulted Ceiling(s), Ceiling Fan(s), Programmable Thermostat
- Flooring: Carpet, Tile, Wood
- Doors: Insulated Doors
- Windows: Aluminum Frames, Other, Insulated Windows
- Basement: None
- Number of fireplaces: 1
- Fireplace features: Gas Log
Interior area
- Total structure area: 3,152
- Total interior livable area: 3,152 sqft
Property
Parking
- Total spaces: 3
- Parking features: Attached, Garage, Garage Faces Side
- Attached garage spaces: 3
Features
- Levels: Two
- Stories: 2
- Patio & porch: Deck, Porch
- Exterior features: Concrete Driveway, Rain Gutters, Arbor
- Pool features: None
- Fencing: Chain Link
- Body of water: Keystone Lake
Lot
- Size: 0.6 Acres
- Features: Corner Lot, Mature Trees, Wooded
Details
- Additional structures: Shed(s), Gazebo
- Parcel number: 55682910646940
Construction
Type & style
- Home type: SingleFamily
- Architectural style: French Provincial
- Property subtype: Single Family Residence
Materials
- Brick, Wood Frame
- Foundation: Slab
- Roof: Asphalt,Fiberglass
Condition
- Year built: 1999
Utilities & green energy
- Sewer: Septic Tank
- Water: Public
- Utilities for property: Cable Available, Electricity Available, Fiber Optic Available, Natural Gas Available, Phone Available, Water Available
Green energy
- Energy efficient items: Doors, Windows
Community & HOA
Community
- Features: Gutter(s)
- Security: No Safety Shelter, Security System Owned, Smoke Detector(s)
- Subdivision: Wekiwa Hills Iii Resub
HOA
- Has HOA: No
- Amenities included: None
- Services included: None
Location
- Region: Sand Springs
Financial & listing details
- Price per square foot: $140/sqft
- Annual tax amount: $3,502
- Date on market: 6/9/2026
- Cumulative days on market: 49 days
- Listing terms: Conventional,FHA,Other,VA Loan
- Exclusions: TVs in living room and upstairs, sewing bench that looks built-in but is not, 2 freestanding bookshelves in office.
Estimated market value
Not available
Estimated sales range
Not available
Not available
Price history
| Date | Event | Price |
|---|---|---|
| 7/10/2026 | Pending sale | $440,000$140/sqft |
Source:  MLS Technology, Inc. #2621033 Report a problem MLS Technology, Inc. #2621033 Report a problem | ||
| 6/9/2026 | Listed for sale | $440,000$140/sqft |
Source: MLS Technology, Inc. #2621033 Report a problem | ||
Public tax history
Tax history is unavailable.
Monthly payment
Est. payment
Payment breakdown
Explore the cost of this home by adjusting the details. Changes won't be saved.Climate risks
Neighborhood: 74063
Nearby schools
GreatSchools rating
- 5/10Garfield Elementary SchoolGrades: K-5Distance: 4 mi
- 8/10Clyde Boyd Middle SchoolGrades: 6-8Distance: 4.3 mi
- 6/10Charles Page High SchoolGrades: 9-12Distance: 4.5 mi
Schools provided by the listing agent
- Elementary: Garfield (SSprings)
- Middle: Sand Springs
- High: Charles Page
- District: Sand Springs - Sch Dist (2)
Source: MLS Technology, Inc.. This data may not be complete. We recommend contacting the local school district to confirm school assignments for this home.
- $402,1004 bd3 ba2.7k sqft302 S 173rd Ave W, Sand Springs, OK 74063Off Market
- $416,900-- bd2 ba2.9k sqft202 S 173rd Ave W, Sand Springs, OK 74063Off Market
- $5,366-- bd-- ba-- sqft421 S 13th Ave W, Sand Springs, OK 74063Off Market
- $378,6003 bd2 ba3.1k sqft402 S 173rd Ave W, Sand Springs, OK 74063Off Market
- $233,1970.741 Acres201 S 173rd Ave W, Sand Springs, OK 74063Off Market
- $409,5004 bd3 ba3.3k sqft217 S 174th West Ave, Sand Springs, OK 74063Off Market
- $5,366-- bd-- ba-- sqft477 S 473rd Ave W, Sand Springs, OK 74063Off Market
- $394,3004 bd3 ba3.3k sqft217 S 174th Ave W, Sand Springs, OK 74063Off Market
A local agent can set up tours, give advice and negotiate with sellers.
A local lender can help you make sure your offer is ready when you are.
Similar homes
- $435,0003 bd3 ba2.9k sqft1474 S 271st West Ave, Sand Springs, OK 74063For Sale
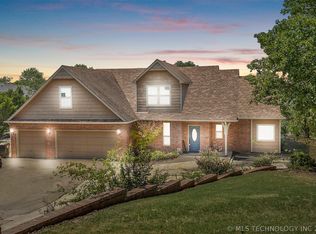 MLS ID #2606740, Joanna Ford, Realty One Group Dreamers. MLS Technology, Inc.
 - $500,0004 bd3 ba2.1k sqft1033 S 263 West Ave, Sand Springs, OK 74063For Sale
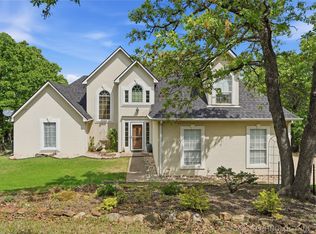 MLS ID #2624988, Angela Averill, Chinowth & Cohen. MLS Technology, Inc.
 - $584,9994 bd4 ba4.4k sqft13602 W 42nd Pl S, Sand Springs, OK 74063For Sale
 MLS ID #2617519, Emma Goodman, MORE Agency. MLS Technology, Inc.
 - $435,0004 bd3 ba2.8k sqft1290 N Cliff Dr, Cleveland, OK 74020For Sale
 MLS ID #2620673, David G Watson, Keller Williams Preferred. MLS Technology, Inc.
 - $319,5004 bd2 ba1.9k sqft1607 Fir Dr, Sand Springs, OK 74063For SaleMLS ID #2619909, Becky Newport, Nassau Ridge Realty. MLS Technology, Inc.
- $600,0004 bd3 ba4.1k sqft971 Wood Lake Dr, Sand Springs, OK 74063For SaleMLS ID #2615445, Jared Brown, RE/MAX Results. MLS Technology, Inc.
- $415,0004 bd3 ba2.6k sqft9074 W 157th St N, Skiatook, OK 74070For SaleMLS ID #2617625, Sean Worley, Coldwell Banker Select. MLS Technology, Inc.
- $419,9994 bd3 ba2.9k sqft5541 E 77th St, Tulsa, OK 74136For SaleMLS ID #2625106, Josh Rainwater, Coldwell Banker Select. MLS Technology, Inc.
- $355,0003 bd2 ba2k sqft710 W 40th St, Sand Springs, OK 74063For SaleMLS ID #2604715, Russell Ryker, Chinowth & Cohen. MLS Technology, Inc.
- $399,9005 bd4 ba2.9k sqft9265 Columbia St, Sapulpa, OK 74066For SaleMLS ID #2613299, Tamara Brown, RE/MAX Results. MLS Technology, Inc.
- $445,0004 bd3 ba2.7k sqft12006 S Tamarack St, Jenks, OK 74037For SaleMLS ID #2619095, Austin Cochran, Cochran & Co Realtors. MLS Technology, Inc.
- $475,0003 bd3 ba2.5k sqft9858 N 38th Ave W, Sperry, OK 74073For SaleMLS ID #2620107, Katherine Cook, Coldwell Banker Select. MLS Technology, Inc.
- $599,9904 bd4 ba3.2k sqft6920 W 42nd St, Tulsa, OK 74107For SaleMLS ID #2624650, Kasia Olek, Keller Williams Advantage. MLS Technology, Inc.
- $475,0003 bd3 ba2.4k sqft521 Pioneer Rd, Sapulpa, OK 74066For SaleMLS ID #2616448, April Woods, Solid Rock, REALTORS. MLS Technology, Inc.
- $449,5004 bd3 ba2.7k sqft13342 S 19th St, Bixby, OK 74008For SaleMLS ID #2624693, Tresa Hunter, C21/First Choice Realty. MLS Technology, Inc.
- $459,9004 bd3 ba2.8k sqft4156 E 43rd St, Tulsa, OK 74135For SaleMLS ID #2611168, Royce Ellington, Keller Williams Advantage. MLS Technology, Inc.
- $475,0004 bd3 ba2.9k sqft11008 S Sycamore St, Jenks, OK 74037For SaleMLS ID #2615439, Holly Brumble, Keller Williams Advantage. MLS Technology, Inc.
- $419,0004 bd4 ba2.6k sqft5938 S New Haven Ave, Tulsa, OK 74135For SaleMLS ID #2622245, Lindsay Farrar, McGraw, REALTORS. MLS Technology, Inc.
- $419,0004 bd3 ba2.5k sqft417 W 119th St, Jenks, OK 74037For SaleMLS ID #2624301, Brianna Hawkins, Chinowth & Cohen. MLS Technology, Inc.
- $389,0004 bd3 ba3.1k sqft8620 S Evanston Ave, Tulsa, OK 74137For SaleMLS ID #2619977, Tina Berryhill, Realty Connect. MLS Technology, Inc.
