Amazing Property that offers everything you could want in country living and only 25 minutes to Tulsa. This 4 bedroom 3 bath main house has 2 living areas, 2 dining areas with primary downstairs. Open kitchen to breakfast room. Double ovens w cooktop for culinary needs. Guest house has Living and open kitchen, bath/laundry and bedroom. Property is situated on 35 acres m/l that is fenced and cross fenced. Running creek, 30X40 Pole Barn w concrete floor, 25 x28 Livestock Barn, additional Storage Building w split floor . Property ready for your homestead dreams. Appraiser square footage is for main house and guest house combined. Broker is owner.
Pending
Price cut: $10K (6/16)
$600,000
971 Wood Lake Dr, Sand Springs, OK 74063
4beds
4,144sqft
:
Get pre-qualified$3,932/mo
Single Family Residence
Built in 1980
35 Acres Lot
$-- Zestimate®
$145/sqft
$-- HOA
What's special
Running creek
- 96 days |
- 857 |
- 55 |
Zillow last checked:
Listing updated:
Listed by:
Jared Brown 918-407-8795,
RE/MAX Results
Source: MLS Technology, Inc.,MLS#: 2615445 Originating MLS: MLS Technology
Originating MLS: MLS TechnologyFacts & features
Interior
Bedrooms & bathrooms
- Bedrooms: 4
- Bathrooms: 3
- Full bathrooms: 2
- 1/2 bathrooms: 1
Primary bedroom
- Description: Master Bedroom,Private Bath
- Level: First
Bedroom
- Description: Bedroom,No Bath
- Level: First
Bedroom
- Description: Bedroom,Walk-in Closet
- Level: Second
Bedroom
- Description: Bedroom,Walk-in Closet
- Level: Second
Bathroom
- Description: Hall Bath,Half Bath
- Level: First
Bathroom
- Description: Hall Bath,Full Bath,Shower Only
- Level: Second
Dining room
- Description: Dining Room,Combo w/ Family
- Level: First
Great room
- Description: Great Room/Combo,
- Level: First
Kitchen
- Description: Kitchen,Breakfast Nook
- Level: First
Living room
- Description: Living Room,Fireplace
- Level: First
Utility room
- Description: Utility Room,Inside,Separate
- Level: First
Heating
- Central, Electric
Cooling
- Central Air
Appliances
- Included: Cooktop, Double Oven, Dishwasher, Electric Water Heater, Disposal, Microwave
- Laundry: Washer Hookup, Electric Dryer Hookup
Features
- Attic, High Speed Internet, Laminate Counters, Stone Counters, Ceiling Fan(s), Electric Oven Connection, Electric Range Connection
- Flooring: Carpet, Tile
- Windows: Vinyl
- Number of fireplaces: 1
- Fireplace features: Wood Burning, Wood BurningStove, Outside
Interior area
- Total structure area: 4,144
- Total interior livable area: 4,144 sqft
Property
Parking
- Total spaces: 2
- Parking features: Carport, Detached, Garage, Workshop in Garage
- Garage spaces: 2
- Has carport: Yes
Features
- Levels: Two
- Stories: 2
- Patio & porch: Covered, Patio, Porch
- Exterior features: Fire Pit
- Pool features: None
- Fencing: Chain Link,Cross Fenced,Pipe,Split Rail
- Has view: Yes
- View description: Seasonal View
- Waterfront features: Boat Ramp/Lift Access
- Body of water: Keystone Lake
Lot
- Size: 35 Acres
- Features: Farm, Pond on Lot, Rolling Slope, Ranch, Stream/Creek, Spring, Wooded
Details
- Additional structures: Barn(s), Storage, Workshop, Second Residence
- Parcel number: 570027467
- Horses can be raised: Yes
- Horse amenities: Horses Allowed
Construction
Type & style
- Home type: SingleFamily
- Architectural style: Other
- Property subtype: Single Family Residence
Materials
- Wood Siding, Wood Frame
- Foundation: Slab
- Roof: Asphalt,Fiberglass
Condition
- Year built: 1980
Utilities & green energy
- Sewer: Septic Tank
- Water: Public
- Utilities for property: Electricity Available, Water Available
Community & HOA
Community
- Security: No Safety Shelter, Smoke Detector(s)
- Subdivision: Green Country Estate I
HOA
- Has HOA: No
Location
- Region: Sand Springs
Financial & listing details
- Price per square foot: $145/sqft
- Tax assessed value: $452,725
- Annual tax amount: $3,775
- Date on market: 4/30/2026
- Cumulative days on market: 88 days
- Listing terms: Conventional
- Exclusions: Red Shed by house, basketball goal, and curtain rod holding quilt in great room
Estimated market value
Not available
Estimated sales range
Not available
Not available
Price history
| Date | Event | Price |
|---|---|---|
| 8/2/2026 | Pending sale | $600,000$145/sqft |
Source:  MLS Technology, Inc. #2615445 Report a problem MLS Technology, Inc. #2615445 Report a problem | ||
| 6/16/2026 | Price change | $600,000-1.6%$145/sqft |
Source: MLS Technology, Inc. #2615445 Report a problem | ||
| 6/13/2026 | Price change | $610,000-0.8%$147/sqft |
Source: MLS Technology, Inc. #2615445 Report a problem | ||
| 6/3/2026 | Price change | $615,000-1.6%$148/sqft |
Source: MLS Technology, Inc. #2615445 Report a problem | ||
| 5/18/2026 | Listed for sale | $625,000$151/sqft |
Source: MLS Technology, Inc. #2615445 Report a problem | ||
| 5/10/2026 | Pending sale | $625,000$151/sqft |
Source: MLS Technology, Inc. #2615445 Report a problem | ||
| 5/2/2026 | Listed for sale | $625,000+290.9%$151/sqft |
Source: MLS Technology, Inc. #2615445 Report a problem | ||
| 10/5/2016 | Sold | $159,900$39/sqft |
Source: MLS Technology, Inc. #1615789 Report a problem | ||
| 9/18/2016 | Pending sale | $159,900$39/sqft |
Source: Coldwell Banker Select #1615789 Report a problem | ||
| 9/5/2016 | Listed for sale | $159,900$39/sqft |
Source: Coldwell Banker Select #1615789 Report a problem | ||
| 7/14/2016 | Pending sale | $159,900$39/sqft |
Source: Coldwell Banker Select #1615789 Report a problem | ||
| 7/1/2016 | Listed for sale | $159,900$39/sqft |
Source: Coldwell Banker Select #1615789 Report a problem | ||
| 5/18/2016 | Pending sale | $159,900$39/sqft |
Source: Coldwell Banker Select #1615789 Report a problem | ||
| 5/10/2016 | Listed for sale | $159,900-20.1%$39/sqft |
Source: Homepath Report a problem | ||
| 9/5/2015 | Listing removed | $200,000$48/sqft |
Source: Keller Williams - Keller Williams Realty Advantage #1539963 Report a problem | ||
| 8/25/2015 | Pending sale | $200,000$48/sqft |
Source: Keller Williams Advantage #1539963 Report a problem | ||
| 8/18/2015 | Price change | $200,000-8.3%$48/sqft |
Source: Keller Williams - Keller Williams Realty Advantage #1539963 Report a problem | ||
| 8/4/2015 | Pending sale | $218,000$53/sqft |
Source: Keller Williams Advantage #1500569 Report a problem | ||
| 8/4/2015 | Price change | $218,000+9%$53/sqft |
Source: Keller Williams Advantage #1500569 Report a problem | ||
| 7/31/2015 | Pending sale | $200,000$48/sqft |
Source: Keller Williams - Keller Williams Realty Advantage #1500569 Report a problem | ||
| 7/31/2015 | Price change | $200,000-8.3%$48/sqft |
Source: Keller Williams - Keller Williams Realty Advantage #1500569 Report a problem | ||
| 6/12/2015 | Pending sale | $218,000$53/sqft |
Source: Keller Williams Advantage #1500569 Report a problem | ||
| 6/12/2015 | Listed for sale | $218,000$53/sqft |
Source: Keller Williams Advantage #1500569 Report a problem | ||
| 4/12/2015 | Listing removed | $218,000$53/sqft |
Source: Keller Williams - Keller Williams Realty Advantage #1500569 Report a problem | ||
| 1/31/2015 | Listed for sale | $218,000$53/sqft |
Source: Keller Williams Realty #1500569 Report a problem | ||
Public tax history
| Year | Property taxes | Tax assessment |
|---|---|---|
| 2024 | $3,679 +1.6% | $41,245 +3% |
| 2023 | $3,620 +4.4% | $40,044 +3% |
| 2022 | $3,469 +26.6% | $38,878 +26.6% |
| 2021 | $2,741 +8% | $30,703 |
| 2020 | $2,537 -9.7% | $30,703 |
| 2019 | $2,809 +10.7% | $30,703 |
| 2018 | $2,537 -1.6% | $30,703 +54% |
| 2017 | $2,579 +112.1% | $19,931 +19.1% |
| 2016 | $1,216 | $16,731 +11.5% |
| 2015 | $1,216 +29.9% | $15,006 +3% |
| 2014 | $936 -4.1% | $14,569 +3% |
| 2013 | $976 +19.8% | $14,144 +3% |
| 2012 | $814 +14.3% | $13,732 +10.2% |
| 2010 | $712 +3.9% | $12,456 +5% |
| 2009 | $686 -7.8% | $11,863 |
| 2008 | $744 | $11,863 |
| 2007 | -- | -- |
| 2006 | -- | -- |
| 2005 | $765 -10.9% | -- |
| 2003 | $859 | $11,298 |
| 2002 | -- | $11,298 |
| 2000 | -- | $11,298 |
Find assessor info on the county website
Monthly payment
Est. payment
Payment breakdown
Explore the cost of this home by adjusting the details. Changes won't be saved.Climate risks
Neighborhood: 74063
Nearby schools
GreatSchools rating
- 8/10Prue Elementary SchoolGrades: PK-8Distance: 3.8 mi
- 4/10Prue High SchoolGrades: 9-12Distance: 3.8 mi
Schools provided by the listing agent
- Elementary: Prue
- High: Prue
- District: Prue - Sch Dist (60)
Source: MLS Technology, Inc.. This data may not be complete. We recommend contacting the local school district to confirm school assignments for this home.
- $196,8003 bd1 ba1.1k sqft925 Wood Lake Dr, Sand Springs, OK 74063Off Market
- $--2 bd2 ba1.2k sqft270 Osage Cove Rd, Burbank, OK 74633Off Market
- $37,608-- bd-- ba-- sqft270 Osage Cove Rd, Burbank, OK 74633Off Market
- $279,2003 bd2 ba2.1k sqft926 Wood Lake Dr, Sand Springs, OK 74063Off Market
- $257,2003 bd2 ba1.7k sqft20910 W Tina Trl, Sand Springs, OK 74063Off Market
- $--3.45 acres0 000 Tina Trl, Sand Springs, OK 74063Off Market
- $257,6004 bd2 ba1.6k sqft785 Wood Lake Dr, Sand Springs, OK 74063Off Market
- $226,2003 bd2 ba1.7k sqft633 Wood Lake Dr, Sand Springs, OK 74063Off Market
A local agent can set up tours, give advice and negotiate with sellers.
A local lender can help you make sure your offer is ready when you are.
Similar homes
- $569,9004 bd4 ba4.4k sqft13602 W 42nd Pl S, Sand Springs, OK 74063For Sale
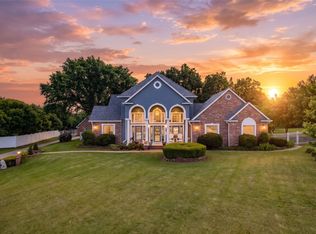 MLS ID #2629006, Emma Goodman, MORE Agency. MLS Technology, Inc.
 - $500,0004 bd3 ba2.1k sqft1033 S 263 West Ave, Sand Springs, OK 74063For Sale
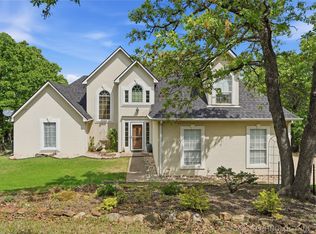 MLS ID #2624988, Angela Averill, Chinowth & Cohen. MLS Technology, Inc.
 - $560,0004 bd3 ba2.4k sqft11549 S 49th West Ave, Sapulpa, OK 74066For Sale
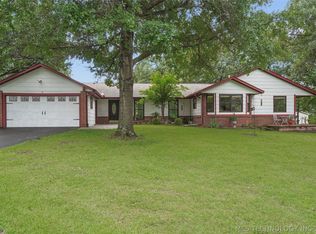 MLS ID #2629104, Michael Young, Keller Williams Preferred. MLS Technology, Inc.
 - $385,0004 bd2 ba2.5k sqft26 Lakeview Dr, Sand Springs, OK 74063For Sale
 MLS ID #2620939, Angela Averill, Chinowth & Cohen. MLS Technology, Inc.
 - $879,0004 bd4 ba3.3k sqft4628 S 193rd West Ave, Sand Springs, OK 74063For SaleMLS ID #2610048, AJ Christy, Home Place Real Estate. MLS Technology, Inc.
- $585,0003 bd2 ba4.3k sqft8300 S 193rd West Ave, Sapulpa, OK 74066For SaleMLS ID #2614859, Amanda Dudley, eXp Realty, LLC. MLS Technology, Inc.
- $615,0003 bd2 ba2.2k sqft2744 W 103rd St N, Sperry, OK 74073For SaleMLS ID #2616088, Eric Zellers, Keller Williams Advantage. MLS Technology, Inc.
- $599,9904 bd4 ba3.2k sqft6920 W 42nd St, Tulsa, OK 74107For SaleMLS ID #2624650, Kasia Olek, Keller Williams Advantage. MLS Technology, Inc.
- $435,0004 bd3 ba3.3k sqft13192 S 209th West Ave, Sapulpa, OK 74066For SaleMLS ID #2628398, Kelsi Ellis, Ellis Real Estate Brokerage. MLS Technology, Inc.
- $534,9994 bd4 ba2.7k sqft17 E 32nd St, Sand Springs, OK 74063For SaleMLS ID #2623683, Jamee Sweats, Anthem Realty. MLS Technology, Inc.
- $574,9006 bd5 ba3.2k sqft5603 E 96th St N, Sperry, OK 74073For SaleMLS ID #2621627, Tasha Bates, Keller Williams Advantage. MLS Technology, Inc.
- $519,9003 bd3 ba2.4k sqft17916 N 124th West Ave, Skiatook, OK 74070For SaleMLS ID #2624764, Jackie Shields, Keller Williams Premier. MLS Technology, Inc.
- $599,0004 bd3 ba2.7k sqft12290 Catalina Blvd, Sperry, OK 74073For SaleMLS ID #2615224, Brandi True, The Agency. MLS Technology, Inc.
- $515,0003 bd2 ba2.1k sqft1820 E 45th Pl, Sand Springs, OK 74063For SaleMLS ID #2612208, Scott Morse, Keller Williams Advantage. MLS Technology, Inc.
- $574,9004 bd3 ba2.7k sqft1831 E 44th St, Sand Springs, OK 74063New ConstructionMLS Technology, Inc.
- $539,9904 bd4 ba3k sqft105 Canoe Cv, Mannford, OK 74044For SaleMLS ID #2625226, Dustin Adcock, Nassau Ridge Realty. MLS Technology, Inc.
- $355,0004 bd3 ba2.3k sqft533 W Woodland Dr, Cleveland, OK 74020For SaleMLS ID #2625379, Amy Spess, Chinowth & Cohen. MLS Technology, Inc.
- $650,0004 bd4 ba2.2k sqft13198 Wells Dr, Sperry, OK 74073For SaleMLS ID #2623799, Devree Youngblood, Realty One Group Dreamers. MLS Technology, Inc.
- $530,0003 bd3 ba2.2k sqft3951 E 86th St N, Sperry, OK 74073For SaleMLS ID #2624203, Carmen Ortega Plunk, Chinowth & Cohen. MLS Technology, Inc.
- $499,0003 bd2 ba2.2k sqft2742 W 103rd St N, Sperry, OK 74073For SaleMLS ID #2623778, Eric Zellers, Keller Williams Advantage. MLS Technology, Inc.
