Situated on a large corner lot in the sought-after Liberty Branch section of Creekside Park, this beautiful Coventry home offers exceptional indoor and outdoor living. The backyard retreat features a shady pergola with firepit, outdoor kitchen, stunning pool/spa with waterfalls & heater/chiller, and custom putting green. The flexible floor plan includes 2 bedrooms with en-suite baths downstairs, plus upstairs offers an additional 3 bedrooms with en-suite baths, game room w/built-ins, media room w/110" screen/projector. Elegant entry boasts study with 24' ceiling, formal dining with custom millwork, drybar, and temperature-controlled wine room. The gourmet kitchen showcases 12' curved island, quartz countertops, upscale appliances, and breakfast room, all open to the family room with floor-to-ceiling custom fireplace & built-ins. Spacious primary suite includes a must-see walk-in closet & en-suite bath. Huge TX basement attic & 3 car tandem garage. Generator included. SEE VIDEO online!
Pending
$1,790,000
202 S Thatcher Bend Cir, Spring, TX 77389
5beds
5,051sqft
Single Family Residence
Built in 2018
0.3 Acres Lot
$1,761,100 Zestimate®
$354/sqft
$-- HOA
What's special
Outdoor kitchenElegant entryBackyard retreatShady pergola with firepitBreakfast roomFlexible floor planQuartz countertops
- 19 days
- 639
- 62
Likely to sell faster than
Zillow last checked:
Listing updated:
Listed by:
Ray Larson TREC #0550080 713-899-9255,
eXp Realty LLC
Source: HAR,MLS#: 8292917
Facts & features
Interior
Bedrooms & bathrooms
- Bedrooms: 5
- Bathrooms: 6
- Full bathrooms: 5
- 1/2 bathrooms: 1
Rooms
- Room types: Family Room, Guest Suite, Media Room, Utility Room, Wine Room
Primary bedroom
- Level: First
- Area: 306
- Dimensions: 18x17
Bedroom
- Level: Second
- Area: 156
- Dimensions: 13x12
Bedroom
- Level: Second
- Area: 204
- Dimensions: 17x12
Bedroom
- Level: Second
- Area: 195
- Dimensions: 15x13
Other
- Level: First
- Area: 156
- Dimensions: 13x12
Breakfast
- Level: First
- Area: 121
- Dimensions: 11x11
Dining room
- Level: First
- Area: 208
- Dimensions: 16x13
Family room
- Level: First
- Area: 378
- Dimensions: 21x18
Game room
- Level: Second
- Area: 352
- Dimensions: 22x16
Other
- Level: First
- Area: 169
- Dimensions: 13x13
Kitchen
- Level: First
- Area: 336
- Dimensions: 24x14
Media room
- Level: Second
- Area: 234
- Dimensions: 18x13
Primary bath
- Level: First
- Area: 306
- Dimensions: 18x17
Utility room
- Level: First
- Area: 64
- Dimensions: 8x8
Heating
- Natural Gas, Zoned
Cooling
- Ceiling Fan(s), Electric, Zoned
Appliances
- Included: ENERGY STAR Qualified Appliances, Disposal, Refrigerator, Wine Refrigerator, Convection Oven, Double Oven, Electric Oven, Microwave, Gas Cooktop, Dishwasher
- Laundry: Electric Dryer Hookup, Washer Hookup
Features
- Balcony, Crown Molding, Dry Bar, Formal Entry/Foyer, High Ceilings, Wired for Sound, 2 Bedrooms Down, En-Suite Bath, Primary Bed - 1st Floor, Split Plan, Walk-In Closet(s)
- Flooring: Engineered Hardwood, Marble, Tile
- Doors: Insulated Doors
- Windows: Insulated/Low-E windows, Window Coverings
- Number of fireplaces: 1
- Fireplace features: Outside, Gas, Gas Log
Interior area
- Total structure area: 5,051
- Total interior livable area: 5,051 sqft
Video & virtual tour
Property
Parking
- Total spaces: 3
- Parking features: Attached, Tandem, Garage Door Opener, Double-Wide Driveway
- Attached garage spaces: 3
Features
- Stories: 2
- Patio & porch: Patio/Deck
- Exterior features: Balcony, Outdoor Kitchen, Sprinkler System
- Has private pool: Yes
- Pool features: Heated, In Ground, Pool/Spa Combo
- Has spa: Yes
- Spa features: Spa/Hot Tub
- Fencing: Back Yard
Lot
- Size: 0.3 Acres
- Features: Corner Lot, Subdivided, 1/4 Up to 1/2 Acre
Details
- Parcel number: 1344450010010
Construction
Type & style
- Home type: SingleFamily
- Architectural style: Traditional
- Property subtype: Single Family Residence
Materials
- Blown-In Insulation, Stucco
- Foundation: Slab
- Roof: Composition
Condition
- New construction: No
- Year built: 2018
Details
- Builder name: Coventry
Utilities & green energy
- Sewer: Public Sewer
- Water: Water District
Green energy
- Energy efficient items: Attic Vents, Thermostat, Lighting, HVAC, HVAC>13 SEER
Community & HOA
Community
- Subdivision: Woodlands Village Creekside Park
Location
- Region: Spring
Financial & listing details
- Price per square foot: $354/sqft
- Tax assessed value: $1,448,900
- Annual tax amount: $32,194
- Date on market: 9/9/2026
- Listing terms: Cash,Conventional
- Exclusions: See Exclusion List
Estimated market value
$1,761,100
$1.67M - $1.85M
$6,328/mo
Price history
| Date | Event | Price |
|---|---|---|
| 9/17/2026 | Pending sale | $1,790,000$354/sqft |
Source:  HAR #8292917 Report a problem HAR #8292917 Report a problem | ||
| 9/9/2026 | Listed for sale | $1,790,000$354/sqft |
Source: HAR #8292917 Report a problem | ||
Public tax history
| Year | Property taxes | Tax assessment |
|---|---|---|
| 2025 | $10,211 +22.9% | $1,448,900 +31.6% |
| 2024 | $8,306 +10.1% | $1,100,749 -1.8% |
| 2023 | $7,545 +9.7% | $1,121,349 +9.7% |
| 2022 | $6,878 | $1,022,619 +17.2% |
| 2021 | -- | $872,200 +14.4% |
| 2020 | $5,681 -2.4% | $762,194 -0.6% |
| 2019 | $5,819 +313.1% | $766,483 +679.6% |
| 2018 | $1,409 | $98,318 +80.6% |
| 2017 | $1,409 -14.1% | $54,452 -14.1% |
| 2016 | $1,641 -37% | $63,400 -35.5% |
| 2015 | $2,603 | $98,318 |
| 2014 | $2,603 | $98,318 |
Find assessor info on the county website
Monthly payment
Est. payment
Payment breakdown
Explore the cost of this home by adjusting the details. Changes won't be saved.Climate risks
Neighborhood: Creekside Park
Nearby schools
Schools provided by the listing agent
- Elementary: Timber Creek Elementary School (Tomball)
- Middle: Creekside Park Junior High School
- High: Tomball High School
Source: HAR. This data may not be complete. We recommend contacting the local school district to confirm school assignments for this home.
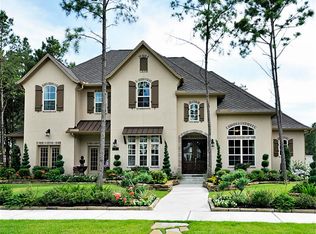
- $1,231,2005 bd4 ba4.8k sqft198 S Thatcher Bend Cir, Spring, TX 77389Off Market
- $--5 bd3 ba4.8k sqft198 S Thatcher Bend Cir, The Woodlands, TX 77389Off Market
- $1,397,6005 bd5 ba4.4k sqft47 Liberty Branch Blvd, Spring, TX 77389Off Market
- $1,394,5005 bd6 ba4.9k sqft47 Liberty Branch Blvd, The Woodlands, TX 77389Off Market
Similar homes
- $1,375,0005 bd6 ba4.5k sqft27 Hedgedale Way, Spring, TX 77389For Sale
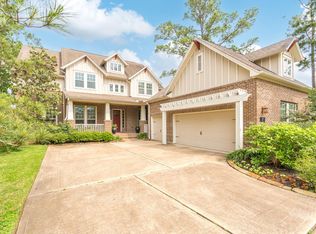 MLS ID #98219074, Ludivina Amezcua, Amada Agency Real Estate. HAR
 - $1,475,0005 bd5 ba4.7k sqft6 Yarbrough Bend Ct, Spring, TX 77389For Sale
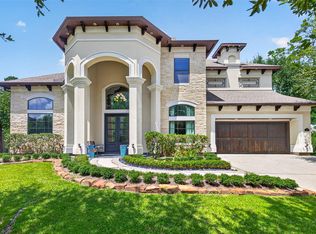 MLS ID #4595196, Aaron Harris, Aaron Harris Realty. HAR
 - $1,600,0005 bd5 ba5.2k sqft6626 Pennwell Dr, Spring, TX 77389For Sale
 MLS ID #56470826, Reuben Reyes, HomeSmart. HAR
 - $1,695,0005 bd6 ba5.3k sqft6806 E Warwick Lake Ln, Spring, TX 77389For Sale
 MLS ID #10448755, Michelle Marek, Compass RE Texas, LLC - The Woodlands. HAR
