Within minutes of Quincy, you’ll find this beautifully updated 3-bedroom, 2-full-bath home offering plenty of space to enjoy and entertain. The extended fenced-in lot provides room for gatherings, outdoor activities, and more. Recent updates include a privacy fence in the backyard, new roof in 2024, addition completed in 2025, brick patio added in 2026, new appliances and kitchen remodel in 2024, washer and dryer new in 2023. Don’t miss the opportunity to make this nicely updated home your own! Gazebo to convey.
For sale
$215,000
202 S Warsaw St, Ursa, IL 62376
3beds
1,410sqft
Single Family Residence, Residential
Built in 1935
0.37 Acres Lot
$163,500 Zestimate®
$152/sqft
$-- HOA
What's special
Extended fenced-in lotWasher and dryerBrick patioNew roof
- 23 hours
- 98
- 6
Zillow last checked:
Listing updated:
Listed by:
Sam Tuley 217-779-1289,
Gem City Real Estate Group
Source: RMLS Alliance as distributed by MLS GRID,MLS#: CA1046917 Originating MLS: Capital Area Association of Realtors
Originating MLS: Capital Area Association of Realtors
Facts & features
Interior
Bedrooms & bathrooms
- Bedrooms: 3
- Bathrooms: 2
- Full bathrooms: 2
Bedroom 1
- Level: Main
- Dimensions: 15ft 0in x 13ft 0in
Bedroom 2
- Level: Main
- Dimensions: 15ft 0in x 13ft 0in
Bedroom 3
- Level: Main
- Dimensions: 17ft 0in x 12ft 0in
Other
- Level: Main
- Dimensions: 10ft 0in x 8ft 0in
Kitchen
- Level: Main
- Dimensions: 17ft 0in x 15ft 0in
Living room
- Level: Main
- Dimensions: 17ft 0in x 16ft 0in
Main level
- Area: 1410
Heating
- Has Heating (Unspecified Type)
Cooling
- Central Air
Appliances
- Included: Dishwasher, Dryer, Microwave, Range, Refrigerator, Washer
Features
- Basement: Crawl Space
Interior area
- Total structure area: 1,410
- Total interior livable area: 1,410 sqft
Property
Parking
- Total spaces: 2
- Parking features: Detached
- Garage spaces: 2
Lot
- Size: 0.37 Acres
- Dimensions: 82 x 195
- Features: Corner Lot
Details
- Parcel number: 090103400000
Construction
Type & style
- Home type: SingleFamily
- Architectural style: Ranch
- Property subtype: Single Family Residence, Residential
Materials
- Wood Siding
- Roof: Metal
Condition
- New construction: No
- Year built: 1935
Utilities & green energy
- Sewer: Public Sewer
- Water: Public
Community & HOA
Community
- Subdivision: None
Location
- Region: Ursa
Financial & listing details
- Price per square foot: $152/sqft
- Tax assessed value: $115,860
- Annual tax amount: $2,642
- Date on market: 10/2/2026
Estimated market value
$163,500
$144,000 - $185,000
$1,418/mo
Price history
| Date | Event | Price |
|---|---|---|
| 10/2/2026 | Listed for sale | $215,000+99.1%$152/sqft |
Source:  RMLS Alliance as distributed by MLS GRID #CA1046917 Report a problem RMLS Alliance as distributed by MLS GRID #CA1046917 Report a problem | ||
| 5/3/2022 | Sold | $108,000-9.9%$77/sqft |
Source: Public Record Report a problem | ||
| 4/6/2022 | Contingent | $119,900$85/sqft |
Source:  Quincy AOR #201653 Report a problem Quincy AOR #201653 Report a problem | ||
| 3/14/2022 | Price change | $119,900-3.2%$85/sqft |
Source: Quincy AOR #201653 Report a problem | ||
| 3/2/2022 | Listed for sale | $123,900$88/sqft |
Source: Quincy AOR #201653 Report a problem | ||
| 2/28/2022 | Contingent | $123,900$88/sqft |
Source: Quincy AOR #201653 Report a problem | ||
| 2/3/2022 | Listed for sale | $123,900+106.5%$88/sqft |
Source: Quincy AOR #201653 Report a problem | ||
| 1/29/2020 | Sold | $60,000$43/sqft |
Source: Public Record Report a problem | ||
Public tax history
| Year | Property taxes | Tax assessment |
|---|---|---|
| 2024 | $2,213 +7.6% | $38,620 +7.4% |
| 2023 | $2,057 -26.2% | $35,970 -8.8% |
| 2022 | $2,789 +91.6% | $39,460 +94.2% |
| 2021 | $1,456 +25.8% | $20,320 +27.2% |
| 2020 | $1,157 +978.2% | $15,970 +3.6% |
| 2019 | $107 | $15,410 +3% |
| 2018 | -- | $14,960 +3% |
| 2017 | -- | $14,520 +7.6% |
| 2016 | -- | $13,500 +12.1% |
| 2015 | -- | $12,040 +2.6% |
| 2012 | -- | $11,740 |
| 2011 | -- | $11,740 +6% |
| 2009 | -- | $11,080 |
| 2008 | -- | $11,080 +6.3% |
| 2007 | -- | $10,420 |
Find assessor info on the county website
Monthly payment
Est. payment
Payment breakdown
Explore the cost of this home by adjusting the details. Changes won't be saved.Climate risks
Neighborhood: 62376
Nearby schools
Schools provided by the listing agent
- High: Unity
Source: RMLS Alliance as distributed by MLS GRID. This data may not be complete. We recommend contacting the local school district to confirm school assignments for this home.
Similar homes
- $236,5003 bd2 ba1.6k sqft728 Ridgewood Dr, Quincy, IL 62301For Sale

 MLS ID #CA1046825, Melissa Sullivan, Happel, Inc., REALTORS. RMLS Alliance as distributed by MLS GRID
 - $225,0003 bd2 ba2k sqft3509 Ellington Rd, Quincy, IL 62305For Sale
 MLS ID #CA1046278, Luke Tappe, KW Hometown. RMLS Alliance as distributed by MLS GRID
 - $215,0003 bd2 ba1.6k sqft2835 W Bluff Ct, Quincy, IL 62305For Sale
 MLS ID #CA1045673, Janet Canavan, Davis & Associates, REALTORS. RMLS Alliance as distributed by MLS GRID
 - $199,9003 bd2 ba2k sqft514 W Washington St, Mendon, IL 62351For Sale
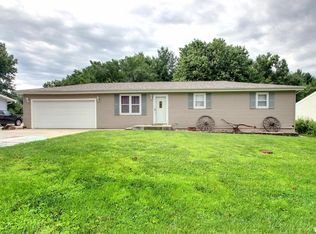 MLS ID #CA1044593, Melissa Sullivan, Happel, Inc., REALTORS. RMLS Alliance as distributed by MLS GRID
 - $199,0003 bd2 ba1.4k sqft3000 Schildt Ln, Quincy, IL 62305For SaleMLS ID #CA1046067, Jeremy D Farlow, Farlow Real Estate Experts. RMLS Alliance as distributed by MLS GRID
- $169,9004 bd3 ba1.6k sqft221 W Washington St, Mendon, IL 62351For SaleMLS ID #CA1044462, Zach Tuley, Gem City Real Estate Group. RMLS Alliance as distributed by MLS GRID
- $194,5003 bd1 ba1.4k sqft2235 Verona Ct, Quincy, IL 62305For SaleMLS ID #CA1046402, Kelly J Bonness, Farlow Real Estate Experts. RMLS Alliance as distributed by MLS GRID
- $227,9003 bd2 ba1.3k sqft2808 Joyce Rd, Quincy, IL 62305For SaleMLS ID #CA1044066, Melissa Sullivan, Happel, Inc., REALTORS. RMLS Alliance as distributed by MLS GRID
- $195,0003 bd1 ba1.1k sqft3721 Queen Anne Ave, Quincy, IL 62305For SaleMLS ID #CA1046317, Brandi Griswold, Happel, Inc., REALTORS. RMLS Alliance as distributed by MLS GRID
- $199,0003 bd2 ba2k sqft2546 Vermont St, Quincy, IL 62301For SaleMLS ID #CA1044736, Drake Holloway, Davis & Associates, REALTORS. RMLS Alliance as distributed by MLS GRID
- $219,9005 bd3 ba2k sqft1608 College Ave, Quincy, IL 62301For SaleMLS ID #CA1046034, Jeff Tenhouse, Mays LLC REALTORS. RMLS Alliance as distributed by MLS GRID
- $225,0003 bd2 ba1.5k sqft1321 S 12th St, Quincy, IL 62301For SaleMLS ID #CA1046345, Misty Dowling, Gem City Real Estate Group. RMLS Alliance as distributed by MLS GRID
- $199,0002 bd1 ba1.3k sqft2819 N 12th St, Quincy, IL 62305For SaleMLS ID #CA1045621, Tracy Holtman, KW Hometown. RMLS Alliance as distributed by MLS GRID
- $239,9993 bd3 ba1.7k sqft4526 Payson Rd, Quincy, IL 62305For SaleMLS ID #CA1045722, Michelle Soltwedel, Happel, Inc., REALTORS. RMLS Alliance as distributed by MLS GRID
