Welcome to 202 Severn River Road, a distinctive contemporary retreat in the sought-after Round Bay community. With gorgeous, west-facing views stretching across the Severn River, this exceptional home embraces the beauty of its setting while offering an inviting blend of refined design and relaxed living. The expansive main level opens up into a dramatic two-story great room framed by soaring ceilings, hardwood floors, and a striking stack stone gas fireplace. Walls of windows capture the spectacular river views and fill the home with abundant natural light. The traditional kitchen is thoughtfully designed for gathering, featuring a generous center island, casual dining space, and high-end appliances, including a Viking natural gas range. The kitchen flows naturally into a bright, window-lined sunroom, which opens to the patio and backyard creating an effortless connection between indoor and outdoor living. The main level also includes a cozy living room, a private bedroom and full bathroom, offering an ideal retreat for guests or flexible multi-generational living. A mudroom provides additional functionality and connects directly to the attached two-car garage. Upstairs, an airy office overlooks the great room and the Severn River, creating an inspiring workspace with architectural character. The primary suite is a peaceful waterside sanctuary with a spacious walk-in closet and spa-inspired bath with heated marble floor. Two additional bedrooms, each with its own full bathroom and walk-in closet, provide comfortable private retreats. There is a convenient upper-level laundry room. Outside, the expansive waterside, raised patio overlooks lush gardens and leads directly beachside along the Severn River, creating an extraordinary setting for morning coffee, afternoon gatherings, and unforgettable sunsets over the water. Modern systems provide comfort and peace of mind, including a new natural gas furnace, two-zone HVAC, Rinnai tankless hot water heater, and a climate-maintained concrete crawl space offering useful additional storage. Life in Round Bay extends well beyond the property itself. Optional Round Bay Community Association membership offers an exceptional array of amenities and opportunities to connect with neighbors, including a community beach, pavilions, playground, tennis and pickleball courts, kayaks, piers, boat slips (waitlist), moorings (immediate availability), and boat ramp. The social calendar brings the community together throughout the year with beloved traditions and events such as river swim meets, Summer beach and sailing camps, Dinner on the Dock, community happy hours, Bull and Oyster Roast, and the Annual Carnival. With its breathtaking Severn River views, direct beach access, expansive outdoor living space, distinctive coastal character, and vibrant Round Bay community setting, 202 Severn River Road offers a rare opportunity to experience the very best of waterfront living.
Under contract
$2,400,000
202 Severn River Rd, Severna Park, MD 21146
4beds
3,683sqft
Single Family Residence
Built in 1977
10,500 Square Feet Lot
$-- Zestimate®
$652/sqft
$-- HOA
What's special
Soaring ceilingsHardwood floorsAbundant natural lightExpansive outdoor living spaceBright window-lined sunroomCasual dining spaceGenerous center island
- 13 days
- 813
- 45
Zillow last checked:
Listing updated:
Listed by:
David Orso 410-777-9243,
Berkshire Hathaway HomeServices PenFed Realty 4433727171,
Listing Team: The Orso Team
Source: Bright MLS,MLS#: MDAA2149932
Facts & features
Interior
Bedrooms & bathrooms
- Bedrooms: 4
- Bathrooms: 4
- Full bathrooms: 4
- Main level bathrooms: 1
- Main level bedrooms: 1
Basement
- Area: 0
Heating
- Heat Pump, Natural Gas
Cooling
- Central Air, Electric
Appliances
- Included: Refrigerator, Range Hood, Oven, Dishwasher, Gas Water Heater
- Laundry: Upper Level
Features
- Kitchen Island
- Has basement: No
- Number of fireplaces: 1
Interior area
- Total structure area: 3,683
- Total interior livable area: 3,683 sqft
- Finished area above ground: 3,683
- Finished area below ground: 0
Property
Parking
- Total spaces: 2
- Parking features: Garage Faces Front, Asphalt, Attached
- Attached garage spaces: 2
- Has uncovered spaces: Yes
Accessibility
- Accessibility features: None
Features
- Levels: Two
- Stories: 2
- Patio & porch: Patio
- Exterior features: Outdoor Shower, Balcony
- Pool features: None
- Waterfront features: River
- Body of water: Severn River
Lot
- Size: 10,500 Square Feet
Details
- Additional structures: Above Grade, Below Grade
- Parcel number: 020369711914400
- Zoning: R2
- Special conditions: Standard
Construction
Type & style
- Home type: SingleFamily
- Architectural style: Coastal,Contemporary
- Property subtype: Single Family Residence
Materials
- Mixed
- Foundation: Crawl Space
Condition
- New construction: No
- Year built: 1977
Utilities & green energy
- Sewer: Public Sewer
- Water: Public
Community & HOA
Community
- Subdivision: Round Bay
HOA
- Has HOA: No
- Amenities included: Beach Access, Tot Lots/Playground, Tennis Court(s), Boat Ramp, Mooring Area, Picnic Area
Location
- Region: Severna Park
Financial & listing details
- Price per square foot: $652/sqft
- Tax assessed value: $1,601,767
- Annual tax amount: $17,494
- Date on market: 9/14/2026
- Listing agreement: Exclusive Right To Sell
- Ownership: Fee Simple
Estimated market value
Not available
Estimated sales range
Not available
Not available
Price history
| Date | Event | Price |
|---|---|---|
| 9/16/2026 | Contingent | $2,400,000$652/sqft |
Source:  Bright MLS #MDAA2149932 Report a problem Bright MLS #MDAA2149932 Report a problem | ||
| 9/14/2026 | Listed for sale | $2,400,000+77.8%$652/sqft |
Source: Bright MLS #MDAA2149932 Report a problem | ||
| 3/4/2010 | Sold | $1,350,000-8.7%$367/sqft |
Source: Public Record Report a problem | ||
| 1/23/2010 | Listed for sale | $1,479,000$402/sqft |
Source: Coldwell Banker Residential Brokerage #AA7112475 Report a problem | ||
| 12/5/2009 | Listing removed | $1,479,000$402/sqft |
Source: NRT MidAtlantic #AA7112475 Report a problem | ||
| 11/1/2009 | Price change | $1,479,000-4.6%$402/sqft |
Source: NRT MidAtlantic #AA7112475 Report a problem | ||
| 7/18/2009 | Listed for sale | $1,550,000$421/sqft |
Source: NRT MidAtlantic #AA7112475 Report a problem | ||
Public tax history
| Year | Property taxes | Tax assessment |
|---|---|---|
| 2025 | $17,339 +3.3% | $1,567,333 +2.2% |
| 2024 | $16,785 +1.6% | $1,532,900 +1.4% |
| 2023 | $16,514 +5.9% | $1,512,267 +1.4% |
| 2022 | $15,588 +1.4% | $1,491,633 +1.4% |
| 2021 | $15,372 -0.1% | $1,471,000 |
| 2020 | $15,387 -0.1% | $1,471,000 |
| 2019 | $15,401 -2.3% | $1,471,000 -5.4% |
| 2018 | $15,772 +6.1% | $1,555,400 +6.6% |
| 2017 | $14,866 | $1,458,433 +7.1% |
| 2016 | -- | $1,361,467 +7.7% |
| 2015 | -- | $1,264,500 +0.4% |
| 2014 | -- | $1,259,767 +0.4% |
| 2013 | -- | $1,255,033 +0.4% |
| 2012 | -- | $1,250,300 |
| 2011 | -- | $1,250,300 |
| 2010 | -- | $1,250,300 -0.7% |
| 2009 | -- | $1,258,830 +4.3% |
| 2008 | -- | $1,206,520 +4.5% |
| 2007 | -- | $1,154,210 +4.7% |
| 2006 | -- | $1,101,900 +20% |
| 2005 | -- | $918,450 +25% |
| 2004 | -- | $735,000 +33.3% |
| 2003 | -- | $551,550 +8.9% |
| 2002 | -- | $506,370 +9.8% |
| 2001 | -- | $461,190 |
Find assessor info on the county website
Monthly payment
Est. payment
Payment breakdown
Explore the cost of this home by adjusting the details. Changes won't be saved.Climate risks
Neighborhood: 21146
Nearby schools
Schools provided by the listing agent
- Elementary: Jones
- Middle: Severna Park
- High: Severna Park
- District: Anne Arundel County Public Schools
Source: Bright MLS. This data may not be complete. We recommend contacting the local school district to confirm school assignments for this home.
- $2,341,300-- bd2 ba3.8k sqft200 Severn River Rd, Severna Park, MD 21146Off Market
- $1,816,700-- bd1 ba2.3k sqft204 Severn River Rd, Severna Park, MD 21146Off Market
- $1,269,7004 bd3 ba3.1k sqft203 Severn River Rd, Severna Park, MD 21146Off Market
- $1,310,700-- bd2 ba2.4k sqft205 Severn River Rd, Severna Park, MD 21146Off Market
Similar homes
- $2,500,0004 bd4 ba3k sqft143 Boone Trl, Severna Park, MD 21146For Sale
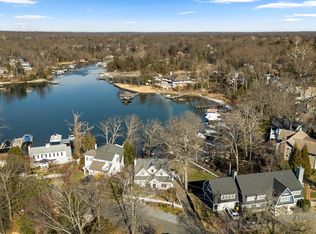
 MLS ID #MDAA2135386, David Orso, Berkshire Hathaway HomeServices PenFed Realty. Bright MLS
 - $1,350,0005 bd3 ba3k sqft7 Riverview Rd, Severna Park, MD 21146For Sale
 MLS ID #MDAA2152856, David Orso, Berkshire Hathaway HomeServices PenFed Realty. Bright MLS
 - $1,347,2004 bd4 ba3.3k sqft274 Capote Ct W, Severna Park, MD 21146For Sale
 MLS ID #MDAA2151600, Angela Demattia, Berkshire Hathaway HomeServices PenFed Realty. Bright MLS
 - $2,995,0003 bd4 ba4.2k sqft1800 River Watch Ln, Annapolis, MD 21401For Sale
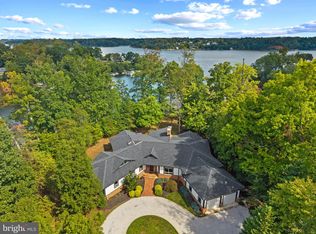 MLS ID #MDAA2156938, Brad Kappel, TTR Sotheby's International Realty. Bright MLS
 - $1,650,0004 bd3 ba2.8k sqft1739 Vineyard Trl, Annapolis, MD 21401For SaleMLS ID #MDAA2157874, Christy Bishop, Berkshire Hathaway HomeServices PenFed Realty. Bright MLS
- $2,395,0003 bd5 ba3.1k sqft349 Sherwood Trl, Annapolis, MD 21401For SaleMLS ID #MDAA2137986, Brad Kappel, TTR Sotheby's International Realty. Bright MLS
- $2,499,5006 bd6 ba5k sqft4 Ridge Rd, Annapolis, MD 21401For SaleMLS ID #MDAA2156370, Heather Comstock, Cummings & Co. Realtors. Bright MLS
- $1,295,0005 bd4 ba4.5k sqft11 Windward Dr, Severna Park, MD 21146For SaleMLS ID #MDAA2152772, Tricia Bell, Coldwell Banker Realty. Bright MLS
- $2,100,0004 bd3 ba2.6k sqft965 Magothy Ave, Arnold, MD 21012For SaleMLS ID #MDAA2149700, June Steinweg, Long & Foster Real Estate, Inc.. Bright MLS
- $1,350,0004 bd4 ba3.3k sqft322 Eagle Hill Rd, Pasadena, MD 21122For SaleMLS ID #MDAA2156934, Wendy Smith, Compass. Bright MLS
- $1,495,0005 bd5 ba5.4k sqft262 Capote Ct E, Severna Park, MD 21146For SaleMLS ID #MDAA2143464, Christine Joyce, Long & Foster Real Estate, Inc.. Bright MLS
- $1,320,0004 bd3 ba3.1k sqft1218 Balfour Dr, Arnold, MD 21012For SaleMLS ID #MDAA2151160, Tracy Marshall, Engel & Volkers Annapolis. Bright MLS
- $1,999,9004 bd5 ba3k sqft120 Island View Dr, Annapolis, MD 21401For SaleMLS ID #MDAA2152550, Boyd Grainger, Pearson Smith Realty, LLC. Bright MLS
- $2,999,9005 bd5 ba5.2k sqft1486 Downham Market, Annapolis, MD 21401For SaleMLS ID #MDAA2152082, Wendy Oliver, Coldwell Banker Realty. Bright MLS
- $1,750,0004 bd3 ba4.7k sqft500 Sara Dr, Annapolis, MD 21401For SaleMLS ID #MDAA2142906, Brad Kappel, TTR Sotheby's International Realty. Bright MLS
- $2,250,0004 bd5 ba3.4k sqft62 Southgate Ave, Annapolis, MD 21401For SaleMLS ID #MDAA2152146, Mary Kay Gordon, Coldwell Banker Realty. Bright MLS
- $2,275,2504 bd4 ba3.4k sqft3956 Honeysuckle Dr, Edgewater, MD 21037For SaleMLS ID #MDAA2149796, Richard Curtis, Curtis Real Estate Company. Bright MLS
- $1,350,0004 bd3 ba3.1k sqft2260 Lake Dr, Pasadena, MD 21122For SaleMLS ID #MDAA2156728, Brad Kappel, TTR Sotheby's International Realty. Bright MLS
- $1,300,0006 bd5 ba3.7k sqft7845 June Dr, Pasadena, MD 21122For SaleMLS ID #MDAA2156168, Joshua Shapiro, Douglas Realty, LLC. Bright MLS
- $1,399,0004 bd4 ba3.2k sqft500 Southview Dr, Riva, MD 21140For SaleMLS ID #MDAA2152182, Brad Kappel, TTR Sotheby's International Realty. Bright MLS
