Received an offer. Offer deadline is 2 pm, 06/17/2026. Welcome to this beautiful townhouse in New Dawn II community. This house offers 3 bedrooms, 2.5 bathrooms, an office room on the lower level, one car garage, a nice kitchen open to dining area, and a large sitting room. Backyard access from the second level. Very good condition heating system and hot water tank. They are natural gas-powered systems. Sellers reduced the price to sell quickly.
Pending
Price cut: $5K (6/17)
$260,000
2020 Daybreak Cir, Harrisburg, PA 17110
3beds
2,064sqft
:
Get pre-qualified$1,835/mo
Townhouse
Built in 1995
2,178 Square Feet Lot
$258,200 Zestimate®
$126/sqft
$140/mo HOA
What's special
One car garageLarge sitting room
- 93 days |
- 62 |
- 0 |
Likely to sell faster than
Zillow last checked:
Listing updated:
Listed by:
OM GURUNG 717-579-9493,
Coldwell Banker Realty 7177614800
Source: Bright MLS,MLS#: PADA2058680
Facts & features
Interior
Bedrooms & bathrooms
- Bedrooms: 3
- Bathrooms: 3
- Full bathrooms: 2
- 1/2 bathrooms: 1
- Main level bathrooms: 1
Rooms
- Room types: Living Room, Dining Room, Primary Bedroom, Bedroom 2, Bedroom 3, Kitchen, Family Room, Office, Utility Room, Bathroom 2, Primary Bathroom, Half Bath
Primary bedroom
- Features: Attached Bathroom
- Level: Upper
- Area: 182 Square Feet
- Dimensions: 13 X 14
Bedroom 2
- Level: Upper
- Area: 100 Square Feet
- Dimensions: 10 X 10
Bedroom 3
- Level: Upper
- Area: 100 Square Feet
- Dimensions: 10 X 10
Primary bathroom
- Features: Flooring - Vinyl
- Level: Upper
- Area: 45 Square Feet
- Dimensions: 5 X 9
Bathroom 2
- Features: Flooring - Vinyl, Bathroom - Tub Shower
- Level: Upper
- Area: 45 Square Feet
- Dimensions: 5 X 9
Dining room
- Features: Flooring - HardWood
- Level: Main
- Area: 150 Square Feet
- Dimensions: 10 X 15
Family room
- Features: Flooring - Carpet
- Level: Lower
- Area: 192 Square Feet
- Dimensions: 12 X 16
Half bath
- Features: Flooring - Vinyl
- Level: Main
- Area: 30 Square Feet
- Dimensions: 5 X 6
Kitchen
- Features: Flooring - HardWood, Pantry
- Level: Main
- Area: 252 Square Feet
- Dimensions: 12 X 21
Living room
- Features: Flooring - HardWood
- Level: Main
- Area: 198 Square Feet
- Dimensions: 11 X 18
Office
- Features: Flooring - Laminated
- Level: Lower
- Area: 108 Square Feet
- Dimensions: 9 X 12
Utility room
- Level: Lower
Heating
- Forced Air, Natural Gas
Cooling
- Central Air, Electric
Appliances
- Included: Dishwasher, Disposal, Dryer, Oven/Range - Gas, Refrigerator, Washer, Water Heater, Gas Water Heater
- Laundry: Upper Level
Features
- Flooring: Carpet, Wood
- Basement: Connecting Stairway,Garage Access,Partially Finished
- Has fireplace: No
Interior area
- Total structure area: 2,064
- Total interior livable area: 2,064 sqft
- Finished area above ground: 1,764
- Finished area below ground: 300
Property
Parking
- Total spaces: 3
- Parking features: Garage Faces Front, Garage Door Opener, Attached, Driveway, Parking Lot, On Street
- Attached garage spaces: 1
- Uncovered spaces: 2
Accessibility
- Accessibility features: Accessible Entrance
Features
- Levels: Three
- Stories: 3
- Patio & porch: Patio
- Pool features: None
Lot
- Size: 2,178 Square Feet
Details
- Additional structures: Above Grade, Below Grade
- Parcel number: 620750610000000
- Zoning: RESIDENTIAL
- Special conditions: Standard
Construction
Type & style
- Home type: Townhouse
- Architectural style: Transitional
- Property subtype: Townhouse
Materials
- Frame
- Foundation: Block
Condition
- New construction: No
- Year built: 1995
Utilities & green energy
- Sewer: Public Sewer
- Water: Public
- Utilities for property: Electricity Available, Natural Gas Available, Sewer Available, Water Available, Cable
Community & HOA
Community
- Security: Smoke Detector(s)
- Subdivision: New Dawn Ii
HOA
- Has HOA: Yes
- Services included: Common Area Maintenance, Maintenance Structure, Lawn Care Front, Lawn Care Rear, Maintenance Grounds, Snow Removal
- HOA fee: $140 monthly
- HOA name: NEW DAWN II HOA
Location
- Region: Harrisburg
- Municipality: SUSQUEHANNA TWP
Financial & listing details
- Price per square foot: $126/sqft
- Tax assessed value: $122,100
- Annual tax amount: $4,691
- Date on market: 4/24/2026
- Listing agreement: Exclusive Right To Sell
- Listing terms: Cash,Conventional,FHA,VA Loan
- Inclusions: Refrigerator, Dishwasher, Gas Range, Garbage Disposal, Washer, Dryer
- Ownership: Fee Simple
Estimated market value
$258,200
$245,000 - $271,000
$2,158/mo
Price history
| Date | Event | Price |
|---|---|---|
| 6/17/2026 | Pending sale | $260,000-1.9%$126/sqft |
Source:  Bright MLS #PADA2058680 Report a problem Bright MLS #PADA2058680 Report a problem | ||
| 6/7/2026 | Price change | $265,000-3.6%$128/sqft |
Source: Bright MLS #PADA2058680 Report a problem | ||
| 5/21/2026 | Price change | $275,000-1.8%$133/sqft |
Source: Bright MLS #PADA2058680 Report a problem | ||
| 4/24/2026 | Listed for sale | $280,000+18.1%$136/sqft |
Source: Bright MLS #PADA2058680 Report a problem | ||
| 7/20/2022 | Sold | $237,000+13.4%$115/sqft |
Source: Bright MLS #PADA2012220 Report a problem | ||
| 6/13/2022 | Pending sale | $209,000$101/sqft |
Source: Bright MLS #PADA2012220 Report a problem | ||
| 6/8/2022 | Listed for sale | $209,000+30.7%$101/sqft |
Source: Bright MLS #PADA2012220 Report a problem | ||
| 10/31/2013 | Listing removed | $159,900$77/sqft |
Source: Coldwell Banker Select Professionals #10240099 Report a problem | ||
| 7/4/2013 | Listed for sale | $159,900$77/sqft |
Source: Coldwell Banker Select Professionals #10240099 Report a problem | ||
Public tax history
| Year | Property taxes | Tax assessment |
|---|---|---|
| 2025 | $4,436 +13% | $122,100 |
| 2023 | $3,927 +2.4% | $122,100 |
| 2022 | $3,835 +1.3% | $122,100 |
| 2021 | $3,787 +169% | $122,100 |
| 2020 | $1,408 +2.2% | $122,100 |
| 2019 | $1,378 +5.4% | $122,100 |
| 2018 | $1,307 | $122,100 |
| 2017 | -- | $122,100 |
| 2016 | -- | $122,100 |
| 2015 | -- | $122,100 |
| 2014 | -- | $122,100 |
| 2013 | -- | $122,100 |
| 2012 | -- | $122,100 |
| 2011 | -- | $122,100 |
| 2010 | -- | $122,100 |
| 2008 | -- | $122,100 |
| 2007 | -- | $122,100 |
| 2006 | -- | $122,100 |
Find assessor info on the county website
Monthly payment
Est. payment
Payment breakdown
Explore the cost of this home by adjusting the details. Changes won't be saved.Climate risks
Neighborhood: 17110
Getting around
21 / 100
Minimal TransitNearby schools
GreatSchools rating
- NASara Lindemuth El SchoolGrades: K-2Distance: 0.7 mi
- 4/10Susquehanna Twp Middle SchoolGrades: 6-8Distance: 2.1 mi
- 5/10Susquehanna Twp High SchoolGrades: 9-12Distance: 1 mi
Schools provided by the listing agent
- High: Susquehanna Township
- District: Susquehanna Township
Source: Bright MLS. This data may not be complete. We recommend contacting the local school district to confirm school assignments for this home.
- $275,6003 bd3 ba1.7k sqft2018 Daybreak Cir, Harrisburg, PA 17110Off Market
- $296,4003 bd2 ba2k sqft2022 Daybreak Cir, Harrisburg, PA 17110Off Market
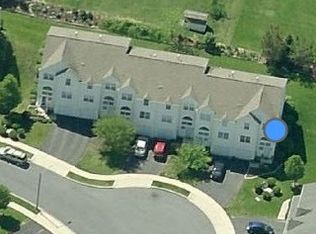
- $285,9003 bd2 ba1.7k sqft2016 Daybreak Cir, Harrisburg, PA 17110Off Market
- $307,9003 bd3 ba2.6k sqft2014 Daybreak Cir, Harrisburg, PA 17110Off Market

- $278,6003 bd3 ba2k sqft2012 Daybreak Cir, Harrisburg, PA 17110Off Market
- $272,8003 bd2 ba1.8k sqft2024 Daybreak Cir, Harrisburg, PA 17110Off Market
- $265,5003 bd2 ba1.5k sqft2026 Daybreak Cir, Harrisburg, PA 17110Off Market
- $295,8003 bd4 ba1.7k sqft2010 Daybreak Cir, Harrisburg, PA 17110Off Market
A local agent can set up tours, give advice and negotiate with sellers.
A local lender can help you make sure your offer is ready when you are.
Similar homes
- $279,9003 bd3 ba1.7k sqft2252 Ionoff Rd, Harrisburg, PA 17110For Sale
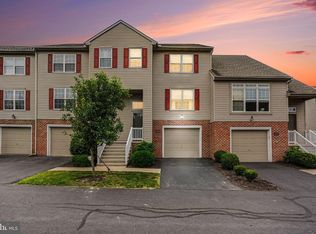
 MLS ID #PADA2060962, JOSHUA FULTZ, Jack Gaughen Network Services Hower & Associates. Bright MLS
 - $219,9004 bd3 ba1.6k sqft2622 Gateway Dr, Harrisburg, PA 17110For Sale
 MLS ID #PADA2061456, DEAN WHITTAKER, Coldwell Banker Realty. Bright MLS
 - $285,0004 bd2 ba2.1k sqft3409 N 2nd St, Harrisburg, PA 17110For Sale
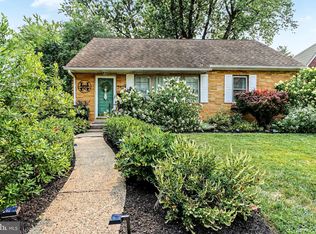 MLS ID #PADA2062022, RAY DAVIS JR, Howard Hanna Company-Harrisburg. Bright MLS
 - $270,0003 bd1 ba1.7k sqft3720 Elder Rd, Harrisburg, PA 17111For Sale
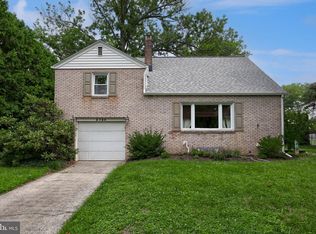 MLS ID #PADA2062188, Jennifer King, RE/MAX Evolved. Bright MLS
 - $269,9004 bd2 ba2.3k sqft312 N 39th St, Harrisburg, PA 17109For SaleMLS ID #PADA2062052, krishna pradhan, Ghimire Homes. Bright MLS
- $262,5002 bd2 ba1.6k sqft210 Greenwood Ct, Harrisburg, PA 17109For SaleMLS ID #PADA2062166, CHRIS DETWEILER, Howard Hanna Company-Camp Hill. Bright MLS
- $272,0003 bd3 ba1.9k sqft1340 Sugar Maple Ct, New Cumberland, PA 17070For SaleMLS ID #PACB2056588, Taryn Meck, Keller Williams of Central PA. Bright MLS
- $235,0002 bd3 ba1.7k sqft1947 Deer Path Rd, Harrisburg, PA 17110For SaleMLS ID #PADA2057106, FRAN VALERIO, Coldwell Banker Realty. Bright MLS
- $285,0004 bd2 ba2k sqft136 Linglestown Rd, Harrisburg, PA 17110For SaleMLS ID #PADA2061594, Gianni GCA Cavero-Aponte, SERHANT PENNSYLVANIA LLC. Bright MLS
- $269,9003 bd1 ba1.2k sqft3603 Bonnybrook Rd, Harrisburg, PA 17109For SaleMLS ID #PADA2062044, Toni Reinhart, Iron Valley Real Estate of Central PA. Bright MLS
- $259,9005 bd3 ba1.6k sqft2501 N 2nd St, Harrisburg, PA 17110For SaleMLS ID #PADA2060360, Tyler Murphy, Keller Williams Realty. Bright MLS
- $260,0003 bd3 ba1.5k sqft2128 Boas St, Harrisburg, PA 17103For SaleMLS ID #PADA2061976, TED BIEDRZYCKI, Better Homes and Gardens Real Estate - Maturo PA. Bright MLS
- $279,9003 bd3 ba1.5k sqft6624 Springford Ter, Harrisburg, PA 17111For SaleMLS ID #PADA2061226, Mr. Bishwa Chhetri, Onest Real Estate. Bright MLS
- $239,9004 bd3 ba1.8k sqft58 Drexel Pl, New Cumberland, PA 17070For SaleMLS ID #PACB2056552, Ashley Corbett, Keller Williams Elite. Bright MLS
- $279,9003 bd3 ba2.1k sqft1068 Country Hill Dr, Harrisburg, PA 17111For SaleMLS ID #PADA2050932, JASON PETRONIS, Coldwell Banker Realty. Bright MLS
- $284,9004 bd4 ba2.4k sqft222 Emerald St, Harrisburg, PA 17110For SaleMLS ID #PADA2061664, DAVID HOOKE, Keller Williams of Central PA. Bright MLS
- $285,0003 bd3 ba1.6k sqft478 Kelker St, Harrisburg, PA 17113For SaleMLS ID #PADA2061382, JENNIFER HOLLISTER, Joy Daniels Real Estate Group, Ltd. Bright MLS
- $284,9004 bd3 ba1.5k sqft227 S Madison St, Harrisburg, PA 17109For SaleMLS ID #PADA2062148, Tyler Smith, Realty ONE Group Unlimited. Bright MLS
- $324,9003 bd3 ba2.3k sqft2015 Alexis Dr, Harrisburg, PA 17110For SaleMLS ID #PADA2057422, JAMIE BERRIER, RSR, REALTORS, LLC. Bright MLS
- $279,9004 bd3 ba2.4k sqft1710 Green St, Harrisburg, PA 17102For SaleMLS ID #PADA2060422, Jack Straub, Straub & Associates Real Estate. Bright MLS
